Experience the perfect balance of peaceful country living and modern convenience in this beautifully upgraded home. Nestled behind a terraced backyard with scenic, private views—often featuring horses roaming freely—this property offers a rare sense of space and tranquility.
Inside, you’ll find a spacious open floor plan designed for both everyday living and entertaining. The home features 4 bedrooms and 2 bathrooms, along with a 3-car garage. The fourth bedroom is currently set up as a home office, providing flexibility to suit your needs.The kitchen is the heart of the home, boasting a large island, granite countertops, and an oversized pantry—ideal for storage and functionality. Granite surfaces continue throughout the bathrooms, adding a cohesive, upscale touch.
Step outside to enjoy multiple outdoor living spaces, including a charming flagstone patio and a screened-in patio perfect for relaxing year-round. The backyard is enclosed with a wrought iron fence, allowing you to take in the views while maintaining a defined space.
With its quiet setting and convenient access to major highways, this home offers the best of both worlds—serene living without sacrificing accessibility.
Pending
$375,000
1420 Glade Meadows Dr, Joshua, TX 76058
4beds
2,105sqft
:
Get pre-qualified$2,641/mo
Single Family Residence
Built in 2020
8,407 Square Feet Lot
$386,000 Zestimate®
$178/sqft
$30/mo HOA
What's special
Charming flagstone patioMultiple outdoor living spacesSpacious open floor planGranite countertopsOversized pantry
- 111 days |
- 14 |
- 0 |
Likely to sell faster than
Zillow last checked:
Listing updated:
Listed by:
Rick Barr 0676139 877-366-2213,
LPT Realty, LLC. 877-366-2213
Source: NTREIS,MLS#: 21223223
Facts & features
Interior
Bedrooms & bathrooms
- Bedrooms: 4
- Bathrooms: 2
- Full bathrooms: 2
Primary bedroom
- Features: Dual Sinks, En Suite Bathroom, Garden Tub/Roman Tub, Linen Closet, Sitting Area in Primary, Separate Shower, Walk-In Closet(s)
- Level: First
- Dimensions: 19 x 13
Bedroom
- Features: Split Bedrooms, Walk-In Closet(s)
- Level: First
- Dimensions: 11 x 11
Bedroom
- Features: Split Bedrooms, Walk-In Closet(s)
- Level: First
- Dimensions: 11 x 11
Bedroom
- Features: Split Bedrooms
- Level: First
- Dimensions: 11 x 11
Breakfast room nook
- Level: First
- Dimensions: 12 x 12
Other
- Features: Built-in Features, Dual Sinks, En Suite Bathroom
- Level: First
- Dimensions: 11 x 11
Kitchen
- Features: Breakfast Bar, Built-in Features, Dual Sinks, Eat-in Kitchen, Granite Counters, Pantry, Walk-In Pantry
- Level: First
- Dimensions: 16 x 12
Living room
- Features: Ceiling Fan(s), Fireplace
- Level: First
- Dimensions: 20 x 17
Utility room
- Features: Built-in Features, Utility Room, Utility Sink
- Level: First
- Dimensions: 11 x 8
Heating
- Central, Electric
Cooling
- Central Air, Ceiling Fan(s), Electric, Heat Pump
Appliances
- Included: Dishwasher, Electric Cooktop, Electric Oven, Disposal, Microwave
- Laundry: Washer Hookup, Dryer Hookup, ElectricDryer Hookup, Laundry in Utility Room
Features
- Eat-in Kitchen, Granite Counters, High Speed Internet, Kitchen Island, Open Floorplan, Pantry, Walk-In Closet(s)
- Flooring: Carpet, Ceramic Tile
- Has basement: No
- Number of fireplaces: 1
- Fireplace features: Living Room, Wood Burning
Interior area
- Total interior livable area: 2,105 sqft
Video & virtual tour
Property
Parking
- Total spaces: 3
- Parking features: Door-Multi, Garage Faces Front, Garage, Garage Door Opener
- Attached garage spaces: 3
Features
- Levels: One
- Stories: 1
- Patio & porch: Covered, Screened
- Pool features: None
Lot
- Size: 8,407 Square Feet
Details
- Parcel number: 126498905335
Construction
Type & style
- Home type: SingleFamily
- Architectural style: Ranch,Detached
- Property subtype: Single Family Residence
- Attached to another structure: Yes
Materials
- Brick
- Foundation: Slab
- Roof: Composition,Shingle
Condition
- Year built: 2020
Utilities & green energy
- Sewer: Public Sewer
- Water: Public
- Utilities for property: Sewer Available, Water Available
Green energy
- Energy efficient items: Insulation
Community & HOA
Community
- Features: Playground, Sidewalks
- Security: Security System, Smoke Detector(s)
- Subdivision: Bluebird Mdws Ph 3-5
HOA
- Has HOA: Yes
- Services included: Maintenance Grounds, Maintenance Structure
- HOA fee: $360 annually
- HOA name: Blue Bird Meadows Hoa
- HOA phone: 817-760-2396
Location
- Region: Joshua
Financial & listing details
- Price per square foot: $178/sqft
- Tax assessed value: $364,666
- Annual tax amount: $8,820
- Date on market: 4/16/2026
- Cumulative days on market: 98 days
- Listing terms: Cash,Conventional,FHA,VA Loan
- Exclusions: Firewood stacked on fence line.
- Road surface type: Asphalt
Estimated market value
$386,000
$367,000 - $405,000
$2,658/mo
Price history
| Date | Event | Price |
|---|---|---|
| 5/12/2026 | Pending sale | $375,000$178/sqft |
Source: NTREIS #21223223 Report a problem | ||
| 4/29/2026 | Listing removed | $375,000$178/sqft |
Source: NTREIS #21223223 Report a problem | ||
| 4/16/2026 | Listed for sale | $375,000-2.6%$178/sqft |
Source: NTREIS #21223223 Report a problem | ||
| 1/13/2023 | Sold | -- |
Source: NTREIS #20184179 Report a problem | ||
| 12/5/2022 | Pending sale | $384,900$183/sqft |
Source: NTREIS #20184179 Report a problem | ||
| 11/30/2022 | Contingent | $384,900$183/sqft |
Source: NTREIS #20184179 Report a problem | ||
| 11/16/2022 | Price change | $384,900-1.3%$183/sqft |
Source: NTREIS #20184179 Report a problem | ||
| 10/14/2022 | Listed for sale | $389,900$185/sqft |
Source: NTREIS #20184179 Report a problem | ||
Public tax history
| Year | Property taxes | Tax assessment |
|---|---|---|
| 2025 | $6,853 -8.6% | $364,666 -3.8% |
| 2024 | $7,497 +54% | $379,060 +18% |
| 2023 | $4,868 -20.5% | $321,176 +10% |
| 2022 | $6,123 +1.2% | $291,978 +11.1% |
| 2021 | $6,049 +857.4% | $262,864 +995.3% |
| 2020 | $632 | $24,000 |
Find assessor info on the county website
Monthly payment
Est. payment
Payment breakdown
Explore the cost of this home by adjusting the details. Changes won't be saved.Climate risks
Neighborhood: 76058
Nearby schools
GreatSchools rating
- 5/10Caddo Grove Elementary SchoolGrades: PK-5Distance: 0.5 mi
- 7/10R C Loflin Middle SchoolGrades: 6-8Distance: 0.4 mi
- 7/10Joshua High SchoolGrades: 9-12Distance: 2.4 mi
Schools provided by the listing agent
- Elementary: Caddo Grove
- Middle: Loflin
- High: Joshua
- District: Joshua ISD
Source: NTREIS. This data may not be complete. We recommend contacting the local school district to confirm school assignments for this home.
- $358,3003 bd2 ba2.1k sqft1416 Glade Meadows Dr, Joshua, TX 76058Off Market
- $374,6004 bd2 ba2.3k sqft1424 Glade Meadows Dr, Joshua, TX 76058Off Market
- $--4 bd2 ba2.2k sqft1412 Glade Meadows Dr, Joshua, TX 76058Sold
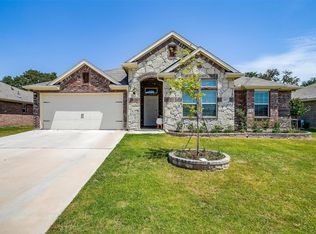
- $375,7003 bd2 ba2.1k sqft1428 Glade Meadows Dr, Joshua, TX 76058Off Market
- $--3 bd2 ba1.9k sqft1417 Glade Meadows Dr, Joshua, TX 76058Sold
- $343,6004 bd2 ba1.9k sqft1425 Glade Meadows Dr, Joshua, TX 76058Off Market
- $393,6004 bd3 ba2.6k sqft1413 Glade Meadows Dr, Joshua, TX 76058Off Market
- $344,4003 bd2 ba1.9k sqft1408 Glade Meadows Dr, Joshua, TX 76058Off Market
A local agent can set up tours, give advice and negotiate with sellers.
A local lender can help you make sure your offer is ready when you are.
Similar homes
- $349,5003 bd2 ba1.9k sqft6505 Molly Anita Dr, Burleson, TX 76058For Sale
 MLS ID #21219704, Brittney Kosev. NTREIS
 - $352,5003 bd2 ba2.3k sqft1522 Grassy Meadows Dr, Joshua, TX 76058For Sale
 MLS ID #21252445, Sean Hassard. NTREIS
 - $339,0003 bd3 ba2.3k sqft1308 Krista Dr, Burleson, TX 76028For Sale
 MLS ID #21347526, Baylee schuetzeberg. NTREIS
 - $375,0004 bd3 ba2.3k sqft931 White Marlin Dr, Burleson, TX 76028For Sale
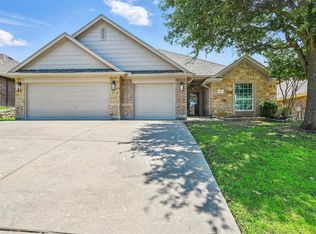 MLS ID #21263932, Cindy Metcalf. NTREIS
 - $395,0003 bd2 ba2.1k sqft2726 Buffalo Run, Burleson, TX 76028For SaleMLS ID #21327939, Sang Park. NTREIS
- $425,0004 bd3 ba2.5k sqft2501 Bunker Hill Dr, Burleson, TX 76028For SaleMLS ID #21232207, Gabriela Emerton. NTREIS
- $336,0004 bd3 ba2.2k sqft800 Joshua Dr, Burleson, TX 76028For SaleMLS ID #21317829, Lisa Rasor. NTREIS
- $410,0004 bd4 ba3k sqft508 Lakeview Cir, Burleson, TX 76028For SaleMLS ID #21184162, Sarah Niehoff. NTREIS
- $445,0004 bd2 ba2.2k sqft6008 County Road 907, Godley, TX 76044For SaleMLS ID #21325442, Robert Hurt. NTREIS
- $439,0004 bd3 ba2.2k sqft6403 Westover Dr, Granbury, TX 76049For SaleMLS ID #21339382, Kristin Amo. NTREIS
- $339,0004 bd2 ba2k sqft800 Silverthorne Dr, Burleson, TX 76028For SaleMLS ID #21288035, Lisa Catlin. NTREIS
- $449,9004 bd3 ba2.8k sqft3020 Capital Hill Dr, Burleson, TX 76028For SaleMLS ID #21241288, Clifton A J Johnson. NTREIS
- $339,0004 bd2 ba1.9k sqft1718 Abaco Dr, Mansfield, TX 76063For SaleMLS ID #21350493, Ben Christopherson. NTREIS
- $414,0004 bd3 ba2.9k sqft1121 Hidden Glen Ct, Burleson, TX 76028For SaleMLS ID #21286503, Kayden Michot. NTREIS
- $349,0004 bd2 ba2k sqft8021 Branch Hollow Trl, Fort Worth, TX 76123For SaleMLS ID #21322240, Rusty Hall. NTREIS
- $359,9003 bd2 ba2k sqft808 Chestnut Grove Dr, Cleburne, TX 76033For SaleMLS ID #21325732, Cynthia Allen. NTREIS
- $375,0003 bd2 ba1.7k sqft5809 Waltham Ave, Fort Worth, TX 76133For SaleMLS ID #21278408, Corrine Hyman. NTREIS
- $369,9004 bd2 ba2.4k sqft920 Cedar River Dr, Godley, TX 76044For SaleMLS ID #21325592, Jack McLemore. NTREIS
- $339,9993 bd2 ba2k sqft4512 Pentridge Dr, Crowley, TX 76036For SaleCentury 21 Mike Bowman Inc.
- $370,0004 bd2 ba2.1k sqft653 Godley Rnch, Godley, TX 76044For SaleMLS ID #21284729, Kelly Christenson. NTREIS
