Spacious 4BR, 2.5BA residence offering comfort, convenience, and room to grow. Impressive primary suite is truly a standout feature, providing an expansive retreat with plenty of space to relax & unwind. Spacious KIT offers ample cabinetry, generous counter space, and room to gather. Enjoy the ease of upstairs laundry and the fresh feel of brand-new carpeting throughout the upper level. Unfinished LL provides a blank slate for future expansion, with endless possibilities. Already stubbed for a BA, this space offers the opportunity to customize the home to fit your needs. The back yard features a stamped concrete patio and mature trees that create a peaceful outdoor setting. Rare 4-car GA, including a tandem space, offers exceptional flexibility and is wired for EV charger. Welcome home!
Contingent
$634,900
1420 Mamerow LANE W W, Oconomowoc, WI 53066
4beds
2,777sqft
:
Get pre-qualified$4,469/mo
Single Family Residence
Built in 2010
0.37 Acres Lot
$631,100 Zestimate®
$229/sqft
$-- HOA
What's special
- 19 days |
- 455 |
- 16 |
Zillow last checked:
Listing updated:
Listed by:
Laura Wendt PropertyInfo@shorewest.com,
Shorewest Realtors, Inc.
Source: WIREX MLS,MLS#: 1969512 Originating MLS: Metro MLS
Originating MLS: Metro MLSFacts & features
Interior
Bedrooms & bathrooms
- Bedrooms: 4
- Bathrooms: 3
- Full bathrooms: 2
- 1/2 bathrooms: 1
Primary bedroom
- Level: Upper
- Area: 315
- Dimensions: 21 x 15
Bedroom 2
- Level: Upper
- Area: 156
- Dimensions: 12 x 13
Bedroom 3
- Level: Upper
- Area: 150
- Dimensions: 10 x 15
Bedroom 4
- Level: Upper
- Area: 143
- Dimensions: 11 x 13
Bathroom
- Features: Stubbed For Bathroom on Lower, Master Bedroom Bath: Tub/Shower Combo, Master Bedroom Bath
Dining room
- Level: Main
- Area: 132
- Dimensions: 12 x 11
Family room
- Level: Main
- Area: 294
- Dimensions: 21 x 14
Kitchen
- Level: Main
- Area: 276
- Dimensions: 23 x 12
Living room
- Level: Main
- Area: 143
- Dimensions: 13 x 11
Office
- Level: Main
- Area: 99
- Dimensions: 9 x 11
Heating
- Natural Gas, Forced Air
Cooling
- Central Air
Appliances
- Included: Dishwasher, Disposal, Dryer, Microwave, Range, Refrigerator, Washer, Water Softener Rented
Features
- High Speed Internet, Pantry, Walk-In Closet(s)
- Basement: Full,Concrete
Interior area
- Total structure area: 2,777
- Total interior livable area: 2,777 sqft
- Finished area above ground: 2,777
Video & virtual tour
Property
Parking
- Total spaces: 4
- Parking features: Garage Door Opener, Tandem, Attached, 4 Car
- Attached garage spaces: 4
Features
- Levels: Two
- Stories: 2
- Patio & porch: Patio
- Exterior features: Electronic Pet Containment
Lot
- Size: 0.37 Acres
Details
- Parcel number: OCOC0602139
- Zoning: RES
Construction
Type & style
- Home type: SingleFamily
- Architectural style: Colonial
- Property subtype: Single Family Residence
Materials
- Aluminum Siding, Aluminum/Steel, Vinyl Siding
Condition
- 11-20 Years
- New construction: No
- Year built: 2010
Utilities & green energy
- Sewer: Public Sewer
- Water: Public
- Utilities for property: Cable Available
Community & HOA
Community
- Subdivision: Hickorywood Farms
Location
- Region: Oconomowoc
- Municipality: Oconomowoc
Financial & listing details
- Price per square foot: $229/sqft
- Tax assessed value: $519,200
- Annual tax amount: $5,496
- Date on market: 7/7/2026
- Inclusions: Stove, Microwave, Refrigerator, Dishwasher, Washer, Dryer, Disposal, 3 Tv Mounts, Window Treatments, Ring Doorbell, Dog Fence, Smaller Metal Shelves In Basement, Wall Cabinet In Powder Room, Cabinet Over Toilet In Hall Bath
- Exclusions: Basement Shelves. Water Softener Is Rented. Hose Reel In Garage, My Q, Bench, Coat Rack And Fabric Bins In Mud Room, All Garage Shelves, Freezer In Basement, Ev Chargers, Workbench In Basement
Estimated market value
$631,100
$600,000 - $663,000
$4,363/mo
Price history
| Date | Event | Price |
|---|---|---|
| 7/12/2026 | Contingent | $634,900$229/sqft |
Source:  WIREX MLS #1969512 Report a problem WIREX MLS #1969512 Report a problem | ||
| 7/7/2026 | Listed for sale | $634,900+684.8%$229/sqft |
Source: WIREX MLS #1969512 Report a problem | ||
| 1/4/2011 | Listing removed | $80,900-71.4%$29/sqft |
Source: Prudential Real Estate #806034 Report a problem | ||
| 6/17/2010 | Sold | $283,300+273.3%$102/sqft |
Source: Public Record Report a problem | ||
| 1/27/2010 | Sold | $75,900-6.2%$27/sqft |
Source: Public Record Report a problem | ||
| 4/18/2009 | Price change | $80,900-5.8%$29/sqft |
Source: Prudential Real Estate #806034 Report a problem | ||
| 5/29/2008 | Listed for sale | $85,900$31/sqft |
Source: Prudential Real Estate #806034 Report a problem | ||
Public tax history
| Year | Property taxes | Tax assessment |
|---|---|---|
| 2024 | $5,558 +0.5% | $519,200 +5.3% |
| 2023 | $5,530 -7.3% | $493,100 +10% |
| 2022 | $5,965 +14.2% | $448,200 +12.6% |
| 2021 | $5,225 +2.1% | $397,900 +30.6% |
| 2020 | $5,115 +2.9% | $304,600 |
| 2019 | $4,969 -11% | $304,600 |
| 2018 | $5,582 +1.3% | $304,600 |
| 2017 | $5,513 +11.5% | $304,600 |
| 2015 | $4,943 +4.3% | $304,600 |
| 2014 | $4,741 | $304,600 +2.7% |
| 2013 | $4,741 | $296,700 |
| 2012 | -- | $296,700 +245% |
| 2010 | $1,601 | $86,000 |
Find assessor info on the county website
Monthly payment
Est. payment
Payment breakdown
Explore the cost of this home by adjusting the details. Changes won't be saved.Climate risks
Neighborhood: 53066
Nearby schools
GreatSchools rating
- 8/10Silver Lake Intermediate SchoolGrades: 5-8Distance: 1.4 mi
- 6/10Oconomowoc High SchoolGrades: 9-12Distance: 2.5 mi
- 8/10Summit Elementary SchoolGrades: PK-4Distance: 3.9 mi
Schools provided by the listing agent
- High: Oconomowoc
- District: Oconomowoc Area
Source: WIREX MLS. This data may not be complete. We recommend contacting the local school district to confirm school assignments for this home.
- $586,5003 bd2 ba3.1k sqft1422 Mamerow Ln W, Oconomowoc, WI 53066Off Market
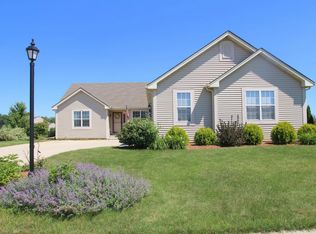
- $612,000-- bd-- ba-- sqft1418 Mamerow Ln W, Oconomowoc, WI 53066Off Market

- $646,000-- bd-- ba-- sqft1327 Waters Edge Dr, Oconomowoc, WI 53066Off Market
- $613,7004 bd2 ba2.5k sqft1424 Mamerow Ln W, Oconomowoc, WI 53066Off Market
- $597,4004 bd2 ba2.3k sqft1416 Mamerow Ln W, Oconomowoc, WI 53066Off Market
- $612,2003 bd2 ba2.3k sqft1337 Waters Edge Dr, Oconomowoc, WI 53066Off Market
- $663,2005 bd4 ba3.5k sqft1317 Waters Edge Dr, Oconomowoc, WI 53066Off Market
- $661,4004 bd3 ba1.9k sqft1423 Mamerow Ln W, Oconomowoc, WI 53066Off Market
A local agent can set up tours, give advice and negotiate with sellers.
Similar homes
- $699,8004 bd4 ba3.1k sqft695 Summer Creek ROAD, Oconomowoc, WI 53066Active
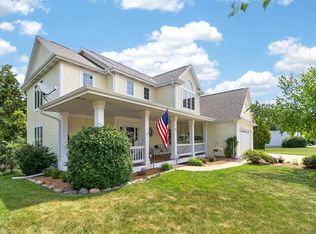 MLS ID #1971161, The Roth Team*. WIREX MLS
 - $650,0004 bd5 ba2.9k sqftN51W35827 Hillcrest COURT, Oconomowoc, WI 53066Active
 MLS ID #1960855, Sharon Tomlinson. WIREX MLS
 - $679,9004 bd3 ba2.2k sqft1513 Whalen DRIVE, Oconomowoc, WI 53066Active
 MLS ID #1972281, The Nicholls Group*. WIREX MLS
 - $628,0003 bd3 ba2.1k sqft35077 Yahara DRIVE, Summit, WI 53066Active
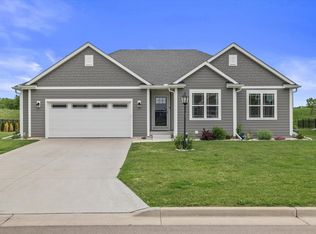 MLS ID #1972071, Patrick Bolger. WIREX MLS
 - $499,9004 bd3 ba2k sqft940 Bartlett DRIVE, Oconomowoc, WI 53066ActiveMLS ID #1966689, Paul Liebe. WIREX MLS
- $475,0005 bd3 ba3.1k sqftN8093 Lakeview ROAD, Oconomowoc, WI 53066ActiveMLS ID #1970875, Claire Zastrow. WIREX MLS
- $625,0003 bd3 ba2.4k sqftVillage Crossing At Pabst Farm, Oconomowoc, WI 53066ActiveMLS ID #1969687, Chelsea Paulsen. WIREX MLS
- $639,9004 bd3 ba2.6k sqft412 E Red Pine CIRCLE, Dousman, WI 53118ActiveMLS ID #1964758, Donna Best. WIREX MLS
- $895,0003 bd3 ba2.3k sqftN61W38100 Blackhawk DRIVE, Oconomowoc, WI 53066ActiveMLS ID #1961477, Paul Liebe. WIREX MLS
- $799,9004 bd3 ba2.9k sqft3122 Mendota COURT, Summit, WI 53066ActiveMLS ID #1966658, Mary Skanavis. WIREX MLS
- $569,9004 bd3 ba3.2k sqftN40W32786 Wildwood LANE, Nashotah, WI 53058ActiveMLS ID #1969273, Scott Heyerdahl. WIREX MLS
- $599,9003 bd3 ba2.4k sqftN75W28050 Schmidt LANE, Hartland, WI 53029ActiveMLS ID #1972859, Pluster Filiip Property Group*. WIREX MLS
- $625,0004 bd2 ba1.9k sqft423 Bron Derw COURT, Wales, WI 53183ActiveMLS ID #1972464, Crystal Meller. WIREX MLS
- $674,9004 bd3 ba2.7k sqft304 Woodlands COURT, Hartland, WI 53029ActiveMLS ID #1971040, Kattie Ninkovic. WIREX MLS
- $649,9004 bd4 ba3.6k sqftW326N6575 Sylvian DRIVE, Hartland, WI 53029ActiveMLS ID #1963410, Liz Tobolt. WIREX MLS
- $715,0003 bd3 ba2.5k sqftThe Glen Of Oconomowoc, Oconomowoc, WI 53066ActiveMLS ID #1969805, Judy Huebner House to Home Team*. WIREX MLS
- $614,9002 bd3 ba2.1k sqftVilliage Crossing, Oconomowoc, WI 53066ActiveMLS ID #1964830, Damask Realty Group*. WIREX MLS
- $639,0004 bd2 ba2.3k sqftN3222 Jefferson ROAD, Rubicon, WI 53078ActiveMLS ID #1971091, Daniel Weber. WIREX MLS
- $579,9003 bd2 ba2.3k sqftW271N2641 Pear Tree LANE, Pewaukee, WI 53072ActiveMLS ID #1972815, Timothy Passafaro. WIREX MLS
- $649,9003 bd3 ba2.4k sqftWeston Ridge Condominiums, Oconomowoc, WI 53066ActiveMLS ID #1966121, Jennifer Villarreal. WIREX MLS
