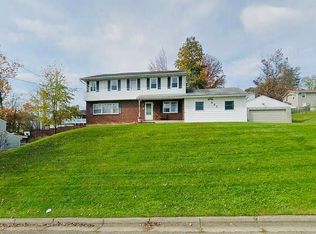
A beautiful setting this 3 bed, 1.5 bath house sits on, featuring newly refinished hardwood floors in living, dining and all bedrooms. Newer addition sunroom off the back of the dining room has nice light with views to the lovely backyard. Newer windows, newer kitchen featuring a newer dishwasher (Bosch) and newer appllicances, stone countertops with plenty of prep space. Lower level features a large half bath. A bright laundry/utility room with lot of storage and a door to the lower deck. Spacious family room has a large built in for lots of storage, a nice gas fireplace and sliders to the lower deck. Out the sliders is a large covered deck with plenty of room for dining, seating and grilling space. Gas grill hookup is also available. HWH 2019, newer furnace. A large 1 car attached garage with lots of storage. There's a shed for lawn tools. The backyard is amazing! Beautiful, spacious and private. The views from the house and decks are just lovely. Come see for yourself!
For sale
$270,000
1420 Miner Cir, Endicott, NY 13760
3beds
2,343sqft
Single Family Residence
Built in 1969
0.34 Acres Lot
$-- Zestimate®
$115/sqft
$-- HOA
What's special
Newer windowsShed for lawn tools
- 5 days |
- 1,188 |
- 85 |
Likely to sell faster than
Zillow last checked:
Listing updated:
Listed by:
HOWARD HANNA 607-772-1177,
Lynne Stanford
Source: GBMLS,MLS#: 337070 Originating MLS: Greater Binghamton Association of REALTORS
Originating MLS: Greater Binghamton Association of REALTORSFacts & features
Interior
Bedrooms & bathrooms
- Bedrooms: 3
- Bathrooms: 2
- Full bathrooms: 1
- 1/2 bathrooms: 1
Bedroom
- Level: First
- Dimensions: 13 x 9
Bedroom
- Level: First
- Dimensions: 13 x 9
Bedroom
- Level: First
- Dimensions: 9 x 9
Bathroom
- Level: First
- Dimensions: 5 x 9
Bonus room
- Level: First
- Dimensions: 12 x 13
Dining room
- Level: First
- Dimensions: 9 x 9
Family room
- Level: Lower
- Dimensions: 23 x 13
Foyer
- Level: First
- Dimensions: 7 x 6
Half bath
- Level: Lower
- Dimensions: 4 x 8
Kitchen
- Level: First
- Dimensions: 12 x 9
Laundry
- Level: Lower
- Dimensions: 11 x 11
Living room
- Level: First
- Dimensions: 15 x 13
Heating
- Forced Air
Cooling
- Central Air, Whole House Fan
Appliances
- Included: Dryer, Dishwasher, Exhaust Fan, Free-Standing Range, Gas Water Heater, Microwave, Refrigerator, Washer
- Laundry: Gas Dryer Hookup
Features
- Flooring: Carpet, Hardwood, Tile
- Doors: Storm Door(s)
- Windows: Insulated Windows
- Has fireplace: Yes
- Fireplace features: Family Room, Gas
Interior area
- Total interior livable area: 2,343 sqft
- Finished area above ground: 1,589
- Finished area below ground: 598
Video & virtual tour
Property
Parking
- Total spaces: 1
- Parking features: Attached, Garage, One Car Garage
- Attached garage spaces: 1
Features
- Patio & porch: Covered, Deck, Open
- Exterior features: Deck, Landscaping, Mature Trees/Landscape, Shed
Lot
- Size: 0.34 Acres
- Dimensions: .34 acre
- Features: Sloped Down
Details
- Additional structures: Shed(s)
- Parcel number: 03468914000800010190000000
Construction
Type & style
- Home type: SingleFamily
- Architectural style: Split-Foyer
- Property subtype: Single Family Residence
Materials
- Aluminum Siding
- Foundation: Basement
Condition
- Year built: 1969
Utilities & green energy
- Sewer: Public Sewer
- Water: Public
- Utilities for property: Cable Available
Community & HOA
Location
- Region: Endicott
Financial & listing details
- Price per square foot: $115/sqft
- Tax assessed value: $4,900
- Annual tax amount: $5,405
- Date on market: 7/20/2026
- Listing agreement: Exclusive Right To Sell
- Inclusions: CARBON MONOXIDE DETECTOR, MIRRORS-Perm affixed, SMOKE DETECTORS
- Ownership: ESTATE
Estimated market value
Not available
Estimated sales range
Not available
Not available
Price history
| Date | Event | Price |
|---|---|---|
| 7/20/2026 | Listed for sale | $270,000$115/sqft |
Source:  GBMLS #337070 Report a problem GBMLS #337070 Report a problem | ||
Public tax history
| Year | Property taxes | Tax assessment |
|---|---|---|
| 2025 | -- | $4,800 |
| 2024 | -- | $4,800 |
| 2023 | -- | $4,800 |
| 2022 | -- | $4,800 |
| 2021 | -- | $4,800 |
| 2020 | -- | $4,800 |
| 2019 | -- | $4,800 |
| 2018 | -- | $4,800 |
| 2017 | -- | $4,800 |
| 2016 | $1,822 | $4,800 |
| 2015 | $1,822 | $4,800 |
| 2014 | $1,822 | $4,800 |
| 2013 | -- | $4,800 |
| 2012 | -- | $4,800 |
| 2011 | -- | $4,800 |
| 2010 | -- | $4,800 |
| 2009 | -- | $4,800 |
| 2008 | -- | $4,800 |
| 2007 | -- | $4,800 +11.6% |
| 2006 | -- | $4,300 |
| 2005 | -- | $4,300 |
| 2004 | -- | $4,300 |
| 2003 | -- | $4,300 |
| 2002 | -- | $4,300 |
| 2001 | -- | $4,300 |
| 2000 | -- | $4,300 |
Find assessor info on the county website
Monthly payment
Climate risks
Neighborhood: 13760
Getting around
1 / 100
Car-DependentNearby schools
GreatSchools rating
- 7/10Ann G Mcguinness Elementar SchoolGrades: K-5Distance: 0.7 mi
- 5/10Jennie F Snapp Middle SchoolGrades: 6-8Distance: 2 mi
- 5/10Union Endicott High SchoolGrades: 9-12Distance: 2.3 mi
Schools provided by the listing agent
- Elementary: George F. Johnson
- District: Union Endicott
Source: GBMLS. This data may not be complete. We recommend contacting the local school district to confirm school assignments for this home.
- $246,5002 bd2 ba1.2k sqft1416 Miner Cir, Endicott, NY 13760Off Market
- $249,4004 bd2 ba2.2k sqft1424 Miner Cir, Endicott, NY 13760Off Market

- $285,2005 bd3 ba3k sqft1408 Miner Cir, Endicott, NY 13760Off Market
- $237,1003 bd1 ba2k sqft1428 Miner Cir, Endicott, NY 13760Off Market
- $228,4003 bd1 ba1.6k sqft474 Leon Dr, Endwell, NY 13760Off Market
- $222,6003 bd2 ba1.5k sqft1421 Miner Cir, Endicott, NY 13760Off Market
- $274,8003 bd2 ba1.5k sqft470 Leon Dr, Endicott, NY 13760Off Market
- $213,3003 bd1 ba1.3k sqft478 Leon Dr, Endicott, NY 13760Off Market
A local agent can set up tours, give advice and negotiate with sellers.
Similar homes
- $270,0003 bd2 ba1.8k sqft809 Zeggert Rd, Endicott, NY 13760For Sale
 MLS ID #336803, Donna A. Fairchild, Listing by: EXIT REALTY HOMEWARD BOUND. GBMLS
 - $240,0003 bd3 ba2.3k sqft1406 Nanticoke Dr, Endicott, NY 13760For Sale
 MLS ID #336968, Karissa Jones, Listing by: NEXTHOME KINGDOM. GBMLS
 - $290,0003 bd2 ba2.1k sqft911 Cheryl Dr, Endicott, NY 13760For Sale
 MLS ID #336193, Anthony James Giacovelli, Listing by: eXp REALTY. GBMLS
 - $265,0004 bd3 ba2.7k sqft923 Squires Ave, Endicott, NY 13760For Sale By Owner
- $--3 bd1 ba1.3k sqft216 N Duane Ave, Endicott, NY 13760AuctionServiceLink Auction
- $259,0004 bd3 ba2.5k sqft149 State Route 38b, Endicott, NY 13760For SaleMLS ID #336444, Kristi Frantellizzi, Listing by: EXIT REALTY FRONT AND CENTER. GBMLS
- $244,9003 bd2 ba2.4k sqft604 Wilma St, Endicott, NY 13760For SaleMLS ID #335915, R. Karl Zandt, Listing by: EXIT REALTY FRONT AND CENTER. GBMLS
- $269,0002 bd2 ba1.3k sqft119 Valley View Dr, Endicott, NY 13760For Sale
 MLS ID #R1699601, Pamela Au, Listing by: Laurel Management, Inc.. NYSAMLSs
 - $360,0004 bd2 ba2.4k sqft1034 Sarah Ln, Endicott, NY 13760For SaleMLS ID #337092, Christie Czebiniak, Listing by: WARREN REAL ESTATE (Vestal). GBMLS
- $275,0006 bd2 ba2.1k sqft1109 Broad St, Endicott, NY 13760For SaleMLS ID #337058, Syed A Almamun, Listing by: eXp REALTY. GBMLS
- $--4 bd3 ba2.4k sqft525 Edson Rd, Endicott, NY 13760AuctionAuction.com 1
- $195,0003 bd1 ba1.2k sqft241 Boswell Hill Rd, Endicott, NY 13760For SaleMLS ID #337063, Anthony James Giacovelli, Listing by: eXp REALTY. GBMLS
- $279,0003 bd3 ba2.1k sqft2803 Crescent Dr, Endwell, NY 13760For SaleMLS ID #335872, Stephanie J Edson, Listing by: KELLER WILLIAMS REALTY GREATER BINGHAMTON. GBMLS
- $239,0005 bd2 ba2.6k sqft2605 Laguna Dr, Endicott, NY 13760For SaleMLS ID #336917, Lisa Barrows, Listing by: WARREN REAL ESTATE (FRONT STREET). GBMLS
- $314,9003 bd2 ba2.2k sqft2651 Grandview Pl, Endicott, NY 13760For SaleMLS ID #336971, Jack Campbell, Listing by: eXp REALTY. GBMLS
- $299,0003 bd2 ba1.8k sqft1115 Frost Rd, Endicott, NY 13760For SaleMLS ID #335803, George E. Hoch, Listing by: HOWARD HANNA. GBMLS
- $264,9003 bd3 ba1.9k sqft2714 Magnolia St, Endwell, NY 13760For SaleMLS ID #336292, Andrea Brown, Listing by: HOWARD HANNA. GBMLS
- $319,9004 bd3 ba2.6k sqft1146 Talan Dr, Endicott, NY 13760For SaleMLS ID #336876, Andrea Brown, Listing by: HOWARD HANNA. GBMLS
- $268,0003 bd2 ba1.7k sqft800 Douglas Dr, Endicott, NY 13760For SaleMLS ID #336261, Jeana Hoyt, Listing by: HOWARD HANNA. GBMLS
- $259,9003 bd2 ba1.7k sqft145 Andrews Rd, Vestal, NY 13850For SaleMLS ID #337040, Daniel Schmitt, Listing by: CENTURY 21 NORTH EAST. GBMLS
