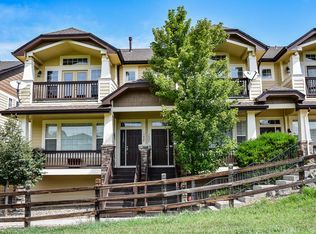
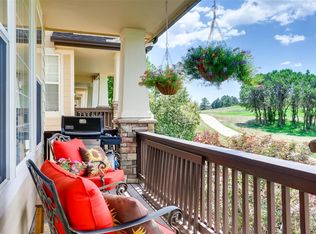
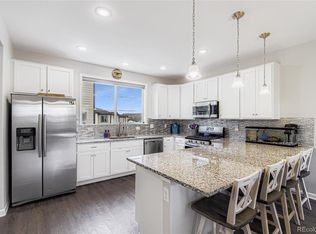
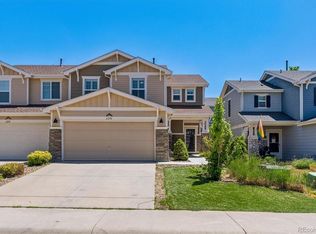
Set against the manicured fairways of Plum Creek Golf Course and framed by sweeping Colorado mountain views, this refined 3-bedroom, 3-bath townhome offers a rare balance of tranquility and connection. Mature landscaping, stacked-stone architectural details, and a covered front porch with direct fairway views create an exterior presence that is both polished and welcoming. Inside, soaring ceilings and expansive windows invite natural light to move beautifully through the main living spaces, creating an atmosphere that feels airy, open, and restorative. A gas fireplace anchors the living room with quiet architectural character, while updated luxury vinyl plank flooring and a fresh, contemporary palette bring understated sophistication throughout. The kitchen blends functionality with timeless design through quartz countertops, stainless appliances, generous cabinetry, and an oversized island with bar seating. The adjacent dining and living areas transition naturally, creating a layout equally suited for relaxed evenings or effortless entertaining. The primary suite is a standout, featuring dramatic vaulted ceilings, abundant natural light, and French doors opening directly onto a private covered balcony overlooking the Plum Creek fairways. The ensuite offers dual sinks with quartz counters and brushed gold fixtures, a soaking tub, a separate walk-in tile shower, and a walk-in closet, every element considered with both comfort and practicality in mind. Outdoor living feels especially serene here. The covered front porch with stacked-stone columns, lantern lighting, and unobstructed fairway views extends your living space into the Colorado outdoors effortlessly, while the private upper balcony off the primary suite offers a quieter, more intimate escape. An oversized attached two-car garage completes a home that embodies quiet luxury, warmth, and connection in equal measure.
Under contract
$490,000
1420 Royal Troon Dr, Castle Rock, CO 80104
3beds
1,903sqft
:
Get pre-qualified$3,394/mo
Townhouse
Built in 2006
1,306 Square Feet Lot
$-- Zestimate®
$257/sqft
$312/mo HOA
What's special
- 73 days |
- 79 |
- 1 |
Zillow last checked:
Listing updated:
Listed by:
Breanne Rinkema ABR C2EX LHC MRP 719-510-2858,
Real Broker, LLC DBA Real,
David Umphress 303-330-7894
Source: elevateMLS,MLS#: 6157549
Facts & features
Interior
Bedrooms & bathrooms
- Bedrooms: 3
- Bathrooms: 3
- Full bathrooms: 2
- 1/2 bathrooms: 1
Other
- Level: Upper
- Area: 225 Square Feet
- Dimensions: 15 x 15
Heating
- Natural Gas
Cooling
- Central Air
Appliances
- Included: Dishwasher, Disposal, Microwave, Oven, Range, Refrigerator
- Laundry: Lower Level
Features
- 5-Pc Bath, 9Ft + Ceilings, French Doors, Vaulted Ceiling(s), Breakfast Bar, High Speed Internet
- Flooring: Carpet, Vinyl/Linoleum
- Windows: Window Coverings
- Basement: Partially Finished
- Number of fireplaces: 1
- Fireplace features: Gas, One
- Common walls with other units/homes: End Unit
Interior area
- Total structure area: 1,903
- Total interior livable area: 1,903 sqft
- Finished area above ground: 1,664
- Finished area below ground: 239
Video & virtual tour
Property
Parking
- Total spaces: 2
- Parking features: Attached, Garage Door Opener, Oversized, Concrete Driveway
- Attached garage spaces: 2
Features
- Levels: Two
- Stories: 2
- Patio & porch: Covered, Wood Deck
- Fencing: None
Lot
- Size: 1,306 Square Feet
- Features: On Golf Course, Sloped, Hiking Trail, Near Fire Station, Near Park, Near Schools, Near Shopping Center, HOA Required $, Landscaped
Details
- Parcel number: 250513218042
Construction
Type & style
- Home type: Townhouse
- Property subtype: Townhouse
- Attached to another structure: Yes
Materials
- Stone, Wood Siding, Concrete, Frame
- Foundation: Slab
- Roof: Composite Shingle
Condition
- Existing Home
- New construction: No
- Year built: 2006
Utilities & green energy
- Water: Municipal
- Utilities for property: Cable Available, Electricity Connected, Natural Gas Connected, Phone Available
Community & HOA
Community
- Features: Pool
HOA
- Has HOA: Yes
- Services included: Covenant Enforcement, Maintenance Grounds, Management, Snow Removal, Trash Removal
- HOA fee: $312 monthly
Location
- Region: Castle Rock
Financial & listing details
- Price per square foot: $257/sqft
- Tax assessed value: $515,427
- Annual tax amount: $2,437
- Date on market: 5/29/2026
- Listing terms: Cash,Conventional,FHA,VA Loan
- Electric utility on property: Yes
Estimated market value
Not available
Estimated sales range
Not available
Not available
Price history
| Date | Event | Price |
|---|---|---|
| 7/30/2026 | Contingent | $490,000$257/sqft |
Source:  elevateMLS #6157549 Report a problem elevateMLS #6157549 Report a problem | ||
| 7/30/2026 | Listed for sale | $490,000$257/sqft |
Source: elevateMLS #6157549 Report a problem | ||
| 7/8/2026 | Pending sale | $490,000$257/sqft |
Source:  REcolorado as distributed by MLS GRID #2794242 Report a problem REcolorado as distributed by MLS GRID #2794242 Report a problem | ||
| 7/8/2026 | Contingent | $490,000$257/sqft |
Source: elevateMLS #6157549 Report a problem | ||
| 5/29/2026 | Listed for sale | $490,000+3.2%$257/sqft |
Source: elevateMLS #6157549 Report a problem | ||
| 8/25/2022 | Sold | $475,000+39.7%$250/sqft |
Source: Public Record Report a problem | ||
| 6/9/2020 | Listing removed | $1,995$1/sqft |
Source: Integrity Realty & Management, Inc. Report a problem | ||
| 6/4/2020 | Listed for rent | $1,995+2.3%$1/sqft |
Source: Integrity Realty & Management, Inc. Report a problem | ||
| 3/25/2019 | Listing removed | $1,950$1/sqft |
Source: Integrity Realty & Management, Inc. Report a problem | ||
| 2/7/2019 | Listed for rent | $1,950$1/sqft |
Source: Integrity Realty & Management, Inc. Report a problem | ||
| 7/16/2018 | Sold | $340,000-2.9%$179/sqft |
Source: Agent Provided Report a problem | ||
| 6/29/2018 | Pending sale | $350,000$184/sqft |
Source: Prowant and Company #4706908 Report a problem | ||
| 6/25/2018 | Price change | $350,000-2.5%$184/sqft |
Source: Prowant and Company #4706908 Report a problem | ||
| 6/14/2018 | Listed for sale | $359,000+51.5%$189/sqft |
Source: Prowant and Company #4706908 Report a problem | ||
| 2/21/2007 | Sold | $237,000$125/sqft |
Source: Public Record Report a problem | ||
Public tax history
| Year | Property taxes | Tax assessment |
|---|---|---|
| 2025 | $2,143 -1.4% | $32,210 -7% |
| 2024 | $2,173 +34.7% | $34,620 -1% |
| 2023 | $1,613 -4.2% | $34,960 +44.4% |
| 2022 | $1,684 | $24,210 -2.8% |
| 2021 | -- | $24,910 +1.2% |
| 2020 | $1,676 +15.3% | $24,610 |
| 2019 | $1,454 0% | $24,610 +18.8% |
| 2018 | $1,454 +9.2% | $20,710 |
| 2017 | $1,331 +110.8% | $20,710 +8.2% |
| 2016 | $632 -51.4% | $19,140 |
| 2015 | $1,299 -10.4% | $19,140 +27.9% |
| 2014 | $1,451 | $14,960 |
| 2013 | -- | $14,960 -0.7% |
| 2012 | -- | $15,070 |
| 2011 | -- | $15,070 -23.1% |
| 2010 | -- | $19,600 +3.2% |
| 2009 | $909 | $18,990 |
| 2008 | -- | $18,990 +253.6% |
| 2007 | -- | $5,370 |
| 2006 | $342 +75.7% | $5,370 +66.3% |
| 2004 | $195 | $3,230 +62.3% |
| 2003 | -- | $1,990 |
Find assessor info on the county website
Monthly payment
Est. payment
Payment breakdown
Explore the cost of this home by adjusting the details. Changes won't be saved.Climate risks
Neighborhood: 80104
Nearby schools
GreatSchools rating
- 6/10South Ridge Elementary An Ib World SchoolGrades: K-5Distance: 0.9 mi
- 5/10Mesa Middle SchoolGrades: 6-8Distance: 3 mi
- 7/10Douglas County High SchoolGrades: 9-12Distance: 2.3 mi
Schools provided by the listing agent
- Elementary: South Ridge
- Middle: Mesa
- High: Douglas Co
- District: Douglas RE1
Source: elevateMLS. This data may not be complete. We recommend contacting the local school district to confirm school assignments for this home.
- $457,9003 bd3 ba1.7k sqft1426 Royal Troon Dr, Castle Rock, CO 80104Off Market
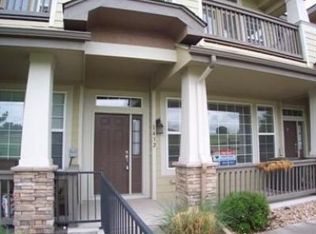
- $445,3002 bd3 ba1.8k sqft1416 Royal Troon Dr, Castle Rock, CO 80104Off Market
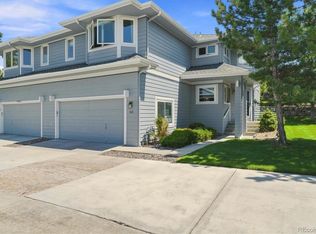
- $454,4003 bd3 ba1.5k sqft1432 Royal Troon Dr, Castle Rock, CO 80104Off Market
- $429,5002 bd3 ba1.7k sqft1412 Royal Troon Dr, Castle Rock, CO 80104Off Market

- $429,5002 bd3 ba1.7k sqft1438 Royal Troon Dr, Castle Rock, CO 80104Off Market
- $446,2003 bd3 ba1.7k sqft1408 Royal Troon Dr, Castle Rock, CO 80104Off Market
- $404,3002 bd3 ba1.5k sqft1421 Royal Troon Dr, Castle Rock, CO 80104Off Market
- $446,1002 bd3 ba1.8k sqft1442 Royal Troon Dr, Castle Rock, CO 80104Off Market
A local agent can set up tours, give advice and negotiate with sellers.
Similar homes
- $520,0002 bd3 ba2.6k sqftPlum Creek, Castle Rock, CO 80104For Sale
 MLS ID #9567478, Chris Plant, RE/MAX Professionals. REcolorado as distributed by MLS GRID
 - $500,0003 bd4 ba1.8k sqftPlum Creek Ridge, Castle Rock, CO 80104For Sale
 MLS ID #3709642, Doug Hutchins, eXp Realty, LLC. REcolorado as distributed by MLS GRID
 - $459,9003 bd3 ba1.8k sqft619 Hanging Rock Place, Castle Rock, CO 80108For Sale
 MLS ID #4756927, Angela Kibbee, Mountain Sky Realty. REcolorado as distributed by MLS GRID
 - $475,0003 bd3 ba1.8k sqft6238 Wescroft Avenue, Castle Rock, CO 80104For Sale
 MLS ID #4699767, Mark Kruse, RE/MAX Alliance. REcolorado as distributed by MLS GRID
 - $495,0003 bd3 ba2.7k sqft555 Whisper Wind Lane, Castle Rock, CO 80104For SaleMLS ID #7007811, Glen Fishman, MB Glen Fishman. REcolorado as distributed by MLS GRID
- $525,0004 bd3 ba2k sqft4948 Parsons Way, Castle Rock, CO 80104For SaleMLS ID #4386277, Angela J. Fezza, Keller Williams Action Realty LLC. REcolorado as distributed by MLS GRID
- $495,0003 bd3 ba1.4k sqft180 Ellendale St, Castle Rock, CO 80104For Sale
 MLS ID #6224323, Brian Adams MRP , Pink Realty Inc. elevateMLS
 - $450,0002 bd3 ba1.8k sqft2586 Meadows Boulevard #C, Castle Rock, CO 80109For SaleMLS ID #4586562, Maytal Hess, Colorado Realty Network Inc.. REcolorado as distributed by MLS GRID
- $549,9003 bd3 ba2.2k sqft1835 Villageview Ln, Castle Rock, CO 80104For SaleMLS ID #1322922, Jill Svenson, Coldwell Banker Realty. elevateMLS
- $589,0004 bd3 ba2.7k sqft5140 E Hanover Place, Castle Rock, CO 80104For SaleMLS ID #3256357, Andrew Livingston, Freedom Realty Group LLC. REcolorado as distributed by MLS GRID
- $500,0003 bd3 ba1.8k sqft4085 Alcazar Drive, Castle Rock, CO 80109For SaleMLS ID #9192588, Phillip Bicker, MODestate. REcolorado as distributed by MLS GRID
- $435,0003 bd3 ba1.5k sqft4069 Nordland Trail, Castle Rock, CO 80109For SaleMLS ID #1758683, Daniel Gomer, eXp Realty, LLC. REcolorado as distributed by MLS GRID
- $578,9002 bd2 ba1.4k sqft4085 Castle Vista Drive, Castle Rock, CO 80104For SaleMLS ID #5170618, Cristina Schutz, Tailor & Co Realty Group. REcolorado as distributed by MLS GRID
- $599,0003 bd3 ba1.9k sqft754 Blue Teal Drive, Castle Rock, CO 80104For SaleMLS ID #2931766, Derek Schulze, Symbio Denver Corp.. REcolorado as distributed by MLS GRID
- $399,0002 bd3 ba1.4k sqft1459 Thunder Butte Road, Castle Rock, CO 80109For SaleMLS ID #8154041, Corey Martin, Keller Williams DTC. REcolorado as distributed by MLS GRID
- $519,9003 bd3 ba1.5k sqft4221 Beautiful Circle, Castle Rock, CO 80109For SaleMLS ID #6198684, Preston Jenkins, Madison & Company Properties. REcolorado as distributed by MLS GRID
- $475,0003 bd3 ba1.4k sqft7844 Horsebrush Lane #B, Littleton, CO 80125For SaleMLS ID #7092272, Brook Willardsen, Madison & Company Properties. REcolorado as distributed by MLS GRID
- $599,0002 bd2 ba1.6k sqft2238 Dawkins Drive, Castle Rock, CO 80104For SaleMLS ID #3934575, Michelle Ciaccio, HomeSmart. REcolorado as distributed by MLS GRID
- $495,0003 bd3 ba1.4k sqft12584 Boggs Street, Parker, CO 80134For SaleMLS ID #5183293, Anastasia Johnson, Madison & Company Properties. REcolorado as distributed by MLS GRID
- $469,0003 bd3 ba1.3k sqft8194 S Memphis Way, Englewood, CO 80112For SaleMLS ID #6793134, Adriana Ireta, Keller Williams DTC. REcolorado as distributed by MLS GRID
