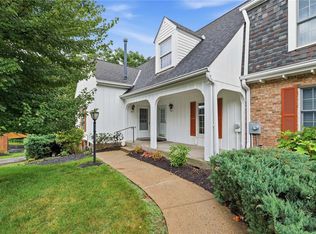
Custom built One-of-a kind architectural masterpiece. Welcome to this lovely soft contemporary townhome located across the street from North Park. 3 Bedrooms 3rd is a loft, 2 full baths 2 partial baths. Freshly painted, new neutral carpet w/upgraded padding, new garage door, loads of natural sunlight plus spacious deck & covered patio(located underneath deck). Open concept floorplan. Fully equipped eat-in-kitchen overlooks formal dining room as well as spacious family room. Fireplace can be wood burning or gas log. Spend your mornings or your evenings sipping your favorite coffee or cocktail on the large deck. Upstairs you will find two large bedrooms one of which is the primary bedroom&primary bath, a full guest bath, plus a massive loft w/skylights & walk-in closet. 2 Spacious car garage, lower level laundry, walk out basement w/large storage closet, 1/2 bath, patio under deck. This townhome is one you dream about owning. Ideal location, impeccable condition and priced to sell.
Contingent
$385,000
1420 Towne Square Dr, Allison Park, PA 15101
3beds
1,826sqft
:
Get pre-qualified$2,904/mo
Townhouse
Built in 1989
2,265 Square Feet Lot
$376,500 Zestimate®
$211/sqft
$265/mo HOA
What's special
Large deckSpacious deckLower level laundryLoads of natural sunlightOpen concept floorplanSpacious family roomFormal dining room
- 28 days |
- 1,079 |
- 70 |
Likely to sell faster than
Zillow last checked:
Listing updated:
Listed by:
Cathy Wanserski 412-521-1000,
RE/MAX REALTY BROKERS 412-521-1000
Source: WPMLS,MLS#: 1763159 Originating MLS: West Penn Multi-List
Originating MLS: West Penn Multi-ListFacts & features
Interior
Bedrooms & bathrooms
- Bedrooms: 3
- Bathrooms: 4
- Full bathrooms: 2
- 1/2 bathrooms: 2
Primary bedroom
- Level: Upper
- Dimensions: 23x12
Bedroom 2
- Level: Upper
- Dimensions: 21x15
Bonus room
- Level: Upper
- Dimensions: 21x12
Dining room
- Level: Main
- Dimensions: 16x11
Game room
- Level: Lower
- Dimensions: 19x13
Kitchen
- Level: Main
- Dimensions: 17x14
Laundry
- Level: Lower
Living room
- Level: Main
- Dimensions: 20x14
Heating
- Forced Air, Gas
Cooling
- Central Air
Appliances
- Included: Some Gas Appliances, Convection Oven, Cooktop, Dryer, Dishwasher, Disposal, Microwave, Refrigerator, Stove, Washer
Features
- Jetted Tub
- Flooring: Tile, Carpet
- Windows: Multi Pane
- Basement: Finished,Walk-Out Access
- Number of fireplaces: 1
- Fireplace features: Wood Burning
Interior area
- Total structure area: 1,826
- Total interior livable area: 1,826 sqft
Video & virtual tour
Property
Parking
- Total spaces: 2
- Parking features: Built In, Garage Door Opener
- Has attached garage: Yes
Features
- Levels: Two
- Stories: 2
- Pool features: None
- Has spa: Yes
Lot
- Size: 2,265 Square Feet
- Dimensions: 0.052
Details
- Parcel number: 0947L00083000000
Construction
Type & style
- Home type: Townhouse
- Architectural style: Contemporary,Two Story
- Property subtype: Townhouse
Materials
- Brick, Cedar
- Roof: Asphalt
Condition
- Resale
- Year built: 1989
Utilities & green energy
- Sewer: Public Sewer
- Water: Public
Community & HOA
Community
- Subdivision: Towne Square
HOA
- Has HOA: Yes
- HOA fee: $265 monthly
Location
- Region: Allison Park
Financial & listing details
- Price per square foot: $211/sqft
- Tax assessed value: $217,500
- Annual tax amount: $5,468
- Date on market: 7/4/2026
Estimated market value
$376,500
$358,000 - $395,000
$2,351/mo
Price history
| Date | Event | Price |
|---|---|---|
| 7/13/2026 | Contingent | $385,000$211/sqft |
Source:  WPMLS #1763159 Report a problem WPMLS #1763159 Report a problem | ||
| 7/4/2026 | Listed for sale | $385,000+39.8%$211/sqft |
Source: WPMLS #1763159 Report a problem | ||
| 9/17/2020 | Sold | $275,400+0.2%$151/sqft |
Source: WPMLS #1464138 Report a problem | ||
| 8/28/2020 | Pending sale | $274,900$151/sqft |
Source: REDFIN CORPORATION #1464138 Report a problem | ||
| 8/26/2020 | Listed for sale | $274,900+14.6%$151/sqft |
Source: REDFIN CORPORATION #1464138 Report a problem | ||
| 7/5/2013 | Sold | $239,900+20%$131/sqft |
Source: Public Record Report a problem | ||
| 6/15/2007 | Sold | $200,000-24.8%$110/sqft |
Source: Public Record Report a problem | ||
| 12/1/2004 | Sold | $266,000+49.9%$146/sqft |
Source: Public Record Report a problem | ||
| 8/2/1996 | Sold | $177,500+0.9%$97/sqft |
Source: Public Record Report a problem | ||
| 10/17/1994 | Sold | $176,000$96/sqft |
Source: Public Record Report a problem | ||
Public tax history
| Year | Property taxes | Tax assessment |
|---|---|---|
| 2025 | $5,442 +6.1% | $199,500 |
| 2024 | $5,128 +443.5% | $199,500 |
| 2023 | $944 -10.4% | $199,500 -10.4% |
| 2022 | $1,053 +15.8% | $222,600 +15.8% |
| 2021 | $910 +12.6% | $192,300 +10.3% |
| 2020 | $808 -2% | $174,300 |
| 2019 | $824 -80.3% | $174,300 |
| 2018 | $4,176 | $174,300 |
| 2017 | $4,176 +406.6% | $174,300 |
| 2016 | $824 -79.8% | $174,300 |
| 2015 | $4,084 | $174,300 |
| 2014 | -- | $174,300 -1.7% |
| 2013 | -- | $177,300 -4.2% |
| 2012 | -- | $185,000 |
| 2011 | -- | $185,000 |
| 2010 | -- | $185,000 |
| 2009 | -- | $185,000 -7.1% |
| 2008 | -- | $199,200 -7% |
| 2007 | -- | $214,200 |
| 2006 | -- | $214,200 |
| 2005 | -- | $214,200 +7.5% |
| 2004 | -- | $199,200 -7% |
| 2003 | -- | $214,200 |
| 2002 | -- | $214,200 |
Find assessor info on the county website
Monthly payment
Est. payment
Payment breakdown
Explore the cost of this home by adjusting the details. Changes won't be saved.Climate risks
Neighborhood: 15101
Nearby schools
GreatSchools rating
- 9/10Hosack El SchoolGrades: K-5Distance: 0.8 mi
- 7/10Carson Middle SchoolGrades: 6-8Distance: 2.4 mi
- 10/10North Allegheny Senior High SchoolGrades: 9-12Distance: 3.6 mi
Schools provided by the listing agent
- District: North Allegheny
Source: WPMLS. This data may not be complete. We recommend contacting the local school district to confirm school assignments for this home.
- $375,1003 bd2 ba1.8k sqft1418 Towne Square Dr, Allison Park, PA 15101Off Market
- $408,3002 bd2 ba2.2k sqft1422 Towne Square Dr, Allison Park, PA 15101Off Market
- $355,6002 bd2 ba2.1k sqft1416 Towne Square Dr, Allison Park, PA 15101Off Market
- $417,9002 bd3 ba2k sqft1414 Towne Square Dr, Allison Park, PA 15101Off Market
- $367,0003 bd3 ba1.5k sqft1426 Towne Square Dr, Allison Park, PA 15101Sold
- $338,8002 bd2 ba1.4k sqft1428 Towne Square Dr, Allison Park, PA 15101Off Market
- $352,8003 bd3 ba1.4k sqft1430 Towne Square Dr, Allison Park, PA 15101Off Market
- $200-- bd-- ba-- sqft1309 Towne Ct, Allison Park, PA 15101Off Market
A local agent can set up tours, give advice and negotiate with sellers.
A local lender can help you make sure your offer is ready when you are.
Similar homes
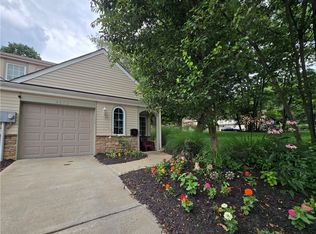
- $383,0004 bd3 ba2.3k sqft1830 Foxcroft Ln APT 601, Allison Park, PA 15101For Sale
 MLS ID #1766242, Rachel Berlin. WPMLS
 - $389,0002 bd3 ba1.5k sqft4573 Bucktail Dr, Allison Park, PA 15101For Sale
 MLS ID #1750856, Lisa Aletto. WPMLS
 - $314,9003 bd3 ba1.6k sqft1818 Foxcroft Ln APT 805, Allison Park, PA 15101For Sale
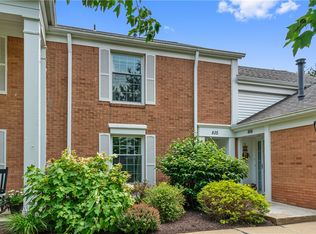 MLS ID #1763328, Linda Boettcher. WPMLS
 - $274,0003 bd4 ba1.8k sqft304 Cottingham Ct, Allison Park, PA 15101For Sale
 MLS ID #1757894, Barbara Bolls. WPMLS
 - $349,0004 bd2 ba1.5k sqft1521 Fernledge Dr, Allison Park, PA 15101For SaleMLS ID #1764364, Holly Chamberlin. WPMLS
- $395,0003 bd2 ba1.5k sqft5184 Richland Rd, Gibsonia, PA 15044For SaleMLS ID #1763927, Linda Honeywill. WPMLS
- $390,0003 bd2 ba1.7k sqft1558 Duncan Dr, Pittsburgh, PA 15237For SaleMLS ID #1762546, Michael Reed. WPMLS
- $350,0003 bd4 ba1.6k sqft1002 Forest Edge Ct, Wexford, PA 15090For SaleMLS ID #1762998, Betsy Wotherspoon. WPMLS
- $360,0003 bd3 ba1.6k sqft195 Southern Valley Ct, Mars, PA 16046For SaleMLS ID #1766217, Marcia Shipley. WPMLS
- $350,0003 bd3 ba1.4k sqft228 Country View Dr, Lower Burrell, PA 15068For SaleMLS ID #1760984, Joy Foust. WPMLS
- $359,0002 bd3 ba1.7k sqft2119 Huntington Ct S, Wexford, PA 15090For SaleMLS ID #1747623, Jason Dalbey. WPMLS
- $390,0003 bd3 ba1.7k sqft251 Portman Ln, Bridgeville, PA 15017For SaleMLS ID #1764276, Frank Maimone. WPMLS
- $349,9003 bd3 ba1.6k sqft1737 Grove Crest Dr, Pittsburgh, PA 15239For SaleMLS ID #1766135, Lauren Klein. WPMLS
- $340,0003 bd3 ba1.9k sqft801 Norwegian Spruce Dr, Mars, PA 16046For SaleMLS ID #1760870, Melissa Merriman. WPMLS
- $475,0004 bd3 ba2k sqft5389 Peach Dr, Gibsonia, PA 15044For SaleMLS ID #1764065, Monice Ming Tong. WPMLS
- $257,0003 bd2 ba1.4k sqft402 Allenberry Dr, Pittsburgh, PA 15237For SaleMLS ID #1763239, Lori Kashellack. WPMLS
- $345,0003 bd3 ba1.4k sqft142 Jarod Dr, Coraopolis, PA 15108For SaleMLS ID #1761359, Robin Ross. WPMLS
- $220,0003 bd2 ba1.3k sqft55 Maple Ct, Pittsburgh, PA 15237For SaleMLS ID #1760699, Mary Scafede. WPMLS
- $395,0003 bd3 ba1.4k sqft452 William St, Mount Washington, PA 15211For SaleMLS ID #1760957, Nancy McKenna. WPMLS
- $396,0004 bd4 ba2.2k sqft4870 E Willock Rd, Pittsburgh, PA 15227For SaleMLS ID #1763709, Mary Jane DiMartino. WPMLS
