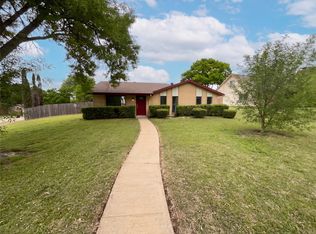
Beautifully maintained 3-bedroom, 2-bath home in a desirable Plano neighborhood. This inviting home features a functional open layout with spacious living areas, hardwood flooring, an updated kitchen, and a comfortable primary suite. Step outside to enjoy the covered patio, mature trees, and private backyard—perfect for relaxing or entertaining.
Conveniently located near shopping, dining, parks, and major highways, this home offers both comfort and convenience. Don’t miss your opportunity to make this Plano gem your own—schedule your private showing today!
For sale
Price cut: $7.3K (7/26)
$339,700
1421 Camelia Dr, Plano, TX 75074
3beds
1,209sqft
:
Get pre-qualified$2,410/mo
Single Family Residence
Built in 1982
8,276 Square Feet Lot
$330,000 Zestimate®
$281/sqft
$-- HOA
What's special
- 20 days |
- 533 |
- 18 |
Likely to sell faster than
Zillow last checked:
Listing updated:
Listed by:
Francisco Aguinaga 0748971 903-456-6205,
Monument Realty 214-705-7827
Source: NTREIS,MLS#: 21328821
Facts & features
Interior
Bedrooms & bathrooms
- Bedrooms: 3
- Bathrooms: 2
- Full bathrooms: 2
Primary bedroom
- Level: First
- Dimensions: 15 x 13
Bedroom
- Level: First
- Dimensions: 10 x 11
Bedroom
- Level: First
- Dimensions: 11 x 14
Kitchen
- Level: First
- Dimensions: 11 x 15
Living room
- Level: First
- Dimensions: 14 x 18
Appliances
- Included: Dishwasher, Gas Cooktop, Disposal, Gas Oven, Gas Range, Gas Water Heater, Refrigerator
Features
- Eat-in Kitchen, Granite Counters, Pantry, Wired for Data, Walk-In Closet(s)
- Has basement: No
- Has fireplace: No
Interior area
- Total interior livable area: 1,209 sqft
Video & virtual tour
Property
Parking
- Total spaces: 4
- Parking features: Additional Parking, Common, Concrete, Driveway, Garage, On Street
- Attached garage spaces: 2
- Carport spaces: 2
Features
- Levels: One
- Stories: 1
- Pool features: None
Lot
- Size: 8,276 Square Feet
Details
- Parcel number: R033400200601
Construction
Type & style
- Home type: SingleFamily
- Architectural style: Detached
- Property subtype: Single Family Residence
Condition
- Year built: 1982
Utilities & green energy
- Sewer: Public Sewer
- Water: Public
- Utilities for property: Natural Gas Available, Sewer Available, Separate Meters, Water Available
Community & HOA
Community
- Subdivision: Plano Parkside
HOA
- Has HOA: No
Location
- Region: Plano
Financial & listing details
- Price per square foot: $281/sqft
- Tax assessed value: $318,873
- Annual tax amount: $5,445
- Date on market: 7/11/2026
- Cumulative days on market: 20 days
Estimated market value
$330,000
$314,000 - $347,000
$2,206/mo
Price history
| Date | Event | Price |
|---|---|---|
| 7/26/2026 | Price change | $339,700-2.1%$281/sqft |
Source: NTREIS #21328821 Report a problem | ||
| 7/11/2026 | Listed for sale | $347,000-0.2%$287/sqft |
Source: NTREIS #21328821 Report a problem | ||
| 6/4/2026 | Listing removed | $347,700$288/sqft |
Source: NTREIS #21183730 Report a problem | ||
| 3/11/2026 | Listed for sale | $347,700$288/sqft |
Source: NTREIS #21183730 Report a problem | ||
| 3/10/2026 | Pending sale | $347,700$288/sqft |
Source: NTREIS #21183730 Report a problem | ||
| 2/18/2026 | Listed for sale | $347,700$288/sqft |
Source: NTREIS #21183730 Report a problem | ||
Public tax history
| Year | Property taxes | Tax assessment |
|---|---|---|
| 2025 | $5,445 +64.9% | $318,873 +14.9% |
| 2024 | $3,301 +11.5% | $277,620 +10% |
| 2023 | $2,962 -18.2% | $252,382 +10% |
| 2022 | $3,621 -1.3% | $229,438 +10% |
| 2021 | $3,668 +4.7% | $208,580 +3.6% |
| 2020 | $3,502 +9.2% | $201,321 +10% |
| 2019 | $3,208 +5.5% | $183,019 +10% |
| 2018 | $3,040 +22.8% | $166,381 -2.3% |
| 2017 | $2,475 | $170,285 +14.3% |
| 2016 | $2,475 +13.1% | $149,043 +20.9% |
| 2015 | $2,188 | $123,264 +3.2% |
| 2014 | $2,188 | $119,466 +16.8% |
| 2013 | -- | $102,315 -6.3% |
| 2012 | -- | $109,228 -0.9% |
| 2011 | -- | $110,229 -1% |
| 2010 | -- | $111,308 -1% |
| 2009 | -- | $112,387 -1.9% |
| 2008 | -- | $114,544 -1% |
| 2007 | -- | $115,672 +5.7% |
| 2006 | -- | $109,471 +4% |
| 2005 | -- | $105,235 -3.3% |
| 2004 | -- | $108,798 +7.6% |
| 2003 | -- | $101,076 +7.1% |
| 2002 | -- | $94,394 +10% |
| 2001 | -- | $85,813 +5% |
| 2000 | -- | $81,700 |
Find assessor info on the county website
Monthly payment
Est. payment
Payment breakdown
Explore the cost of this home by adjusting the details. Changes won't be saved.Climate risks
Neighborhood: Village Creek
Nearby schools
GreatSchools rating
- 4/10Barron Elementary SchoolGrades: PK-5Distance: 0.4 mi
- 7/10Bowman Middle SchoolGrades: 6-8Distance: 0.7 mi
- 6/10Williams High SchoolGrades: 9-10Distance: 1 mi
Schools provided by the listing agent
- Elementary: Barron
- Middle: Bowman
- High: Williams,Plano East
- District: Plano ISD
Source: NTREIS. This data may not be complete. We recommend contacting the local school district to confirm school assignments for this home.
- $--5 bd3 ba2k sqft1417 Camelia Dr, Plano, TX 75074Sold

- $332,4003 bd2 ba1.5k sqft1425 Camelia Dr, Plano, TX 75074Off Market
- $329,1003 bd2 ba1.2k sqft1412 Lilac Ln, Plano, TX 75074Off Market
- $228,800-- bd-- ba-- sqft1412 Lilac Ln, Plano, TX 75074Off Market
- $270,8002 bd2 ba1.1k sqft1413 Camelia Dr, Plano, TX 75074Off Market
- $315,4003 bd2 ba1.3k sqft1408 Lilac Ln, Plano, TX 75074Off Market
- $309,0004 bd2 ba1.5k sqft1409 Camelia Dr, Plano, TX 75074Off Market
- $297,6003 bd2 ba1.4k sqft1444 Camelia Dr, Plano, TX 75074Off Market
A local agent can set up tours, give advice and negotiate with sellers.
Similar homes
- $316,0003 bd2 ba1.4k sqft3801 Grecian Ct, Plano, TX 75074For Sale
 MLS ID #21239076, Amber Broadway. NTREIS
 - $309,9003 bd3 ba1.3k sqft1541 Collin Dr, Allen, TX 75002For SaleMLS ID #21314837, Dayakar Pindi. NTREIS
- $325,0003 bd2 ba1.4k sqft4422 Galaxie Dr, Garland, TX 75044For Sale
 MLS ID #21301948, SNEHA Patel. NTREIS
 - $398,0003 bd2 ba1.6k sqft1456 Wind Cave Cir, Plano, TX 75023For Sale
 MLS ID #21309957, Yu-Min Wang. NTREIS
 - $380,0003 bd2 ba1.6k sqft1405 Wind Cave Cir, Plano, TX 75023For SaleMLS ID #21172446, Michele Brown. NTREIS
- $330,0003 bd2 ba1.5k sqft405 Kathy Ln, Wylie, TX 75098For SaleMLS ID #21340922, Amber Broadway. NTREIS
- $338,9003 bd2 ba1.3k sqft626 Willow Way, Wylie, TX 75098For SaleMLS ID #21299037, Jonathan Minerick. NTREIS
- $350,0003 bd2 ba1.7k sqft2818 Gayle Dr, Garland, TX 75044For SaleMLS ID #21289378, Thao Nguyen. NTREIS
- $285,0003 bd3 ba1.5k sqft3302 Townbluff Pl, Plano, TX 75023For SaleMLS ID #21302084, Sonu Varkey. NTREIS
- $359,0003 bd3 ba1.6k sqft6516 Federal Hall St, Plano, TX 75023For SaleMLS ID #21307593, Frank Hwang. NTREIS
- $304,9993 bd2 ba1.2k sqft4518 Hanover Dr, Garland, TX 75042For SaleMLS ID #21330397, Jessica Garza. NTREIS
- $393,0003 bd2 ba1.6k sqft6712 Coach House Ln, Plano, TX 75023For SaleMLS ID #21323329, Amber Broadway. NTREIS
- $339,5923 bd3 ba1.6k sqft12156 Dandridge Dr, Dallas, TX 75243For SaleMLS ID #21340989, Harry Crowe. NTREIS
- $309,0003 bd2 ba1.6k sqft2730 Centennial Dr, Garland, TX 75042For SaleMLS ID #21339510, Tashina Pham. NTREIS
- $329,9004 bd2 ba1.7k sqft4205 Starboard Trl, Rowlett, TX 75088For SaleMLS ID #21341345, Cindy Luong. NTREIS
- $339,0003 bd2 ba1.6k sqft112 Plainview Dr, Wylie, TX 75098For SaleMLS ID #21316693, Karen Pi. NTREIS
- $334,0003 bd2 ba1.6k sqft503 Kylie Ln, Wylie, TX 75098For SaleMLS ID #21204775, Brenda Rogers. NTREIS
- $319,0002 bd2 ba1.5k sqft3620 Hilltop Ln, Plano, TX 75023For SaleMLS ID #20954128, Annie Lin. NTREIS
- $335,0003 bd2 ba1.3k sqft4904 Mountain Ridge Ln, McKinney, TX 75071For SaleMLS ID #21246109, Susi Mitchell. NTREIS
- $295,0003 bd2 ba1.3k sqft1006 McCallum Dr, Garland, TX 75042For SaleMLS ID #21335210, Noel Bachmann. NTREIS
