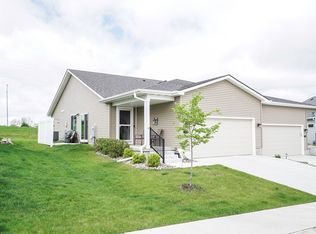
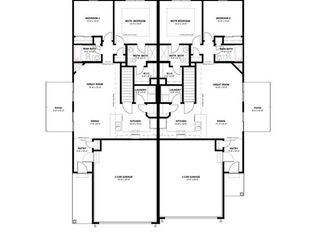
Like-new and move-in ready! This 2020-built ranch-style townhome offers 3 bedrooms and 3 bathrooms with a thoughtfully designed layout that maximizes space and comfort. The open-concept main living area is bright and welcoming, perfect for entertaining or everyday living. The primary suite features a walk-in closet and private bath, while a second bedroom, full bath, and main-floor laundry add everyday convenience. Downstairs, the finished basement provides incredible flexibility with a spacious family room, third bedroom, and ¾ bathroom, great for guests, hobbies, or a private retreat. You'll also appreciate the generous storage space and the attached 2-stall garage with built-in shelving. Modern, low-maintenance living at its best. Schedule your showing today!
Pending
Price cut: $5K (6/17)
$279,900
1421 Primrose Dr SE, Altoona, IA 50009
3beds
1,184sqft
:
Get pre-qualified$2,201/mo
Townhouse, Condominium
Built in 2020
5,706 Square Feet Lot
$-- Zestimate®
$236/sqft
$225/mo HOA
What's special
Generous storage space
- 24 days |
- 49 |
- 0 |
Zillow last checked:
Listing updated:
Listed by:
Pennie Carroll (515)490-8025,
Pennie Carroll & Associates,
Brooke Surprenant 515-205-8097,
Pennie Carroll & Associates
Source: DMMLS,MLS#: 737250 Originating MLS: Des Moines Area Association of REALTORS
Originating MLS: Des Moines Area Association of REALTORSFacts & features
Interior
Bedrooms & bathrooms
- Bedrooms: 3
- Bathrooms: 3
- Full bathrooms: 1
- 3/4 bathrooms: 2
- Main level bedrooms: 2
Heating
- Forced Air, Gas, Natural Gas
Cooling
- Central Air
Appliances
- Included: Dryer, Dishwasher, Microwave, Refrigerator, Stove, Washer
- Laundry: Main Level
Features
- Eat-in Kitchen, Window Treatments
- Flooring: Carpet
- Basement: Egress Windows,Finished
- Number of fireplaces: 1
- Fireplace features: Gas, Vented
Interior area
- Total structure area: 1,184
- Total interior livable area: 1,184 sqft
- Finished area below ground: 763
Property
Parking
- Total spaces: 2
- Parking features: Attached, Garage, Two Car Garage
- Attached garage spaces: 2
Features
- Stories: 1
- Patio & porch: Open, Patio
- Exterior features: Sprinkler/Irrigation, Patio
Lot
- Size: 5,706 Square Feet
- Dimensions: 40 x 142.4
Details
- Parcel number: 17100511346721
- Zoning: R-5
Construction
Type & style
- Home type: Townhouse
- Architectural style: Ranch
- Property subtype: Townhouse, Condominium
Materials
- Vinyl Siding
- Foundation: Block, Poured
- Roof: Asphalt,Shingle
Condition
- Year built: 2020
Details
- Builder name: Hubbell Homes
Utilities & green energy
- Sewer: Public Sewer
- Water: Public
Community & HOA
Community
- Features: Snow Removal
- Security: Smoke Detector(s)
HOA
- Has HOA: Yes
- Services included: Internet, Maintenance Grounds, Maintenance Structure, Snow Removal
- HOA fee: $225 monthly
- HOA name: Tuscany Townhomes
- Second HOA name: HRC Association Mangement
Location
- Region: Altoona
Financial & listing details
- Price per square foot: $236/sqft
- Tax assessed value: $278,900
- Annual tax amount: $4,462
- Date on market: 3/30/2026
- Cumulative days on market: 110 days
- Listing terms: Cash,Conventional,FHA,VA Loan
- Road surface type: Concrete
Estimated market value
Not available
Estimated sales range
Not available
Not available
Price history
| Date | Event | Price |
|---|---|---|
| 7/6/2026 | Pending sale | $279,900$236/sqft |
Source:  DMMLS #737250 Report a problem DMMLS #737250 Report a problem | ||
| 7/1/2026 | Listed for sale | $279,900$236/sqft |
Source: DMMLS #737250 Report a problem | ||
| 6/22/2026 | Pending sale | $279,900$236/sqft |
Source: DMMLS #737250 Report a problem | ||
| 6/17/2026 | Price change | $279,900-1.8%$236/sqft |
Source: DMMLS #737250 Report a problem | ||
| 4/23/2026 | Price change | $284,900-1.4%$241/sqft |
Source: DMMLS #737250 Report a problem | ||
| 3/30/2026 | Listed for sale | $289,000$244/sqft |
Source: DMMLS #737250 Report a problem | ||
| 12/25/2025 | Listing removed | $289,000$244/sqft |
Source:  Iowa Realty #727783 Report a problem Iowa Realty #727783 Report a problem | ||
| 10/22/2025 | Price change | $289,000-3%$244/sqft |
Source: DMMLS #727783 Report a problem | ||
| 10/8/2025 | Listed for sale | $297,900+19.2%$252/sqft |
Source: DMMLS #727783 Report a problem | ||
| 8/13/2021 | Sold | $249,960+0%$211/sqft |
Source: DMMLS #613753 Report a problem | ||
| 3/8/2021 | Pending sale | $249,900$211/sqft |
Source: DMMLS #613753 Report a problem | ||
| 2/23/2021 | Listing removed | -- |
Source:  Berkshire Hathaway HomeServices First Realty Report a problem Berkshire Hathaway HomeServices First Realty Report a problem | ||
| 9/11/2020 | Listed for sale | $249,900$211/sqft |
Source: Berkshire Hathaway HomeServices First Realty #613753 Report a problem | ||
Public tax history
| Year | Property taxes | Tax assessment |
|---|---|---|
| 2025 | $4,282 +2.3% | $278,900 +10.1% |
| 2024 | $4,184 -4.7% | $253,400 |
| 2023 | $4,390 +418.9% | $253,400 +13.1% |
| 2022 | $846 +42200% | $224,000 +433.3% |
| 2021 | $2 | $42,000 +32207.7% |
| 2020 | $2 | $130 |
| 2019 | $2 | $130 |
Find assessor info on the county website
Monthly payment
Est. payment
Payment breakdown
Explore the cost of this home by adjusting the details. Changes won't be saved.Climate risks
Neighborhood: 50009
Nearby schools
GreatSchools rating
- 9/10Mitchellville Elementary SchoolGrades: PK-5Distance: 4.7 mi
- 7/10SOUTHEAST Polk Middle SchoolGrades: 6-7Distance: 0.7 mi
- 8/10Southeast Polk High SchoolGrades: 10-12Distance: 2.8 mi
Schools provided by the listing agent
- District: Southeast Polk
Source: DMMLS. This data may not be complete. We recommend contacting the local school district to confirm school assignments for this home.
- $295,0003 bd3 ba1.1k sqft1427 Primrose Dr SE, Altoona, IA 50009Sold
- $284,6003 bd2 ba1.1k sqft1415 Primrose Dr SE, Altoona, IA 50009Off Market
- $272,2003 bd3 ba1.1k sqft1409 Primrose Dr SE, Altoona, IA 50009Off Market
- $289,4003 bd2 ba1.1k sqft1433 Primrose Dr SE, Altoona, IA 50009Off Market
- $273,0003 bd3 ba1.1k sqft1403 Primrose Dr SE, Altoona, IA 50009Off Market
- $276,0002 bd3 ba1.1k sqft1439 Primrose Dr SE, Altoona, IA 50009Off Market
- $254,9003 bd3 ba1.1k sqft1439 Primrose Dr, Altoona, IA 50009Off Market
- $294,9003 bd3 ba1.3k sqft1458 Primrose Dr SE, Altoona, IA 50009For Sale
A local agent can set up tours, give advice and negotiate with sellers.
Similar homes
- $294,9003 bd3 ba1.3k sqft1458 Primrose Dr SE, Altoona, IA 50009For Sale
 MLS ID #744199, Shonna Murrey, Epique Realty. DMMLS
 - $340,0003 bd3 ba1.5k sqft624 18th St SE, Altoona, IA 50009For Sale
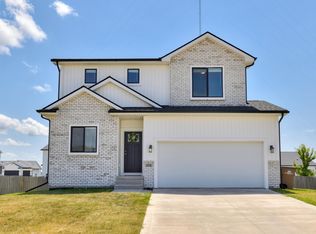
 MLS ID #70791, Van Winkle Real Estate Team, RE/MAX Concepts-Ames. CIBR
 - $335,0004 bd4 ba1.3k sqft1924 17th St SE, Altoona, IA 50009For Sale
 MLS ID #743529, Jordan Graves, RE/MAX Real Estate Center. DMMLS
 - $415,0004 bd3 ba1.7k sqft931 15th Ave SE, Altoona, IA 50009For Sale
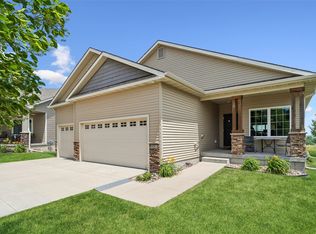 MLS ID #744500, Lacie Sibley, Boutique Real Estate. DMMLS
 - $249,9004 bd3 ba1.3k sqft2200 Fountain Crest Dr, Pleasant Hill, IA 50327For SaleMLS ID #742048, Hannah Wray, RE/MAX Revolution. DMMLS
- $300,0003 bd3 ba1k sqft508 1st St NW, Bondurant, IA 50035For SaleMLS ID #745316, Austin Sullivan, RE/MAX Concepts. DMMLS
- $274,0003 bd3 ba1.6k sqft2821 NW 33rd Ln, Ankeny, IA 50023For SaleMLS ID #745745, Jan Heiden, LPT Realty, LLC. DMMLS
- $299,0003 bd3 ba1.3k sqft4851 E Ovid Ave, Des Moines, IA 50317For SaleMLS ID #731615, Liz Zamora, Iowa Realty South. DMMLS
- $249,9002 bd2 ba1.2k sqft800 Juniper St NW, Bondurant, IA 50035For SaleMLS ID #732072, Joe Bennett, LPT Realty, LLC. DMMLS
- $285,0003 bd3 ba1.1k sqft841 Sawgrass Dr, Norwalk, IA 50211For SaleMLS ID #738840, Chris Chiaramonte, Century 21 Signature. DMMLS
- $415,0004 bd3 ba1.7k sqft6510 Sunlight Dr, Pleasant Hill, IA 50327For SaleMLS ID #746139, Heather Clement, RE/MAX Concepts. DMMLS
- $299,9003 bd3 ba1.6k sqft408 Ryan Cir NE, Mitchellville, IA 50169For SaleMLS ID #739119, Jaemi Poncy, RE/MAX Revolution. DMMLS
- $350,0004 bd3 ba1.3k sqft4610 E Valdez Dr, Des Moines, IA 50317For SaleMLS ID #745485, Tony Palmer, RE/MAX Concepts. DMMLS
- $275,0003 bd3 ba1.5k sqft5972 NW 91st Ct, Johnston, IA 50131For SaleMLS ID #744618, James Von Gillern, RE/MAX Concepts. DMMLS
- $335,0004 bd2 ba1.5k sqft5637 Brook View Ave, Des Moines, IA 50317For SaleMLS ID #743480, Heidi Roberts, LPT Realty, LLC. DMMLS
- $284,9003 bd3 ba957 sqft2812 Yordi Dr, Norwalk, IA 50211For SaleMLS ID #740542, Adam Bentz, Agency Iowa. DMMLS
- $349,0003 bd3 ba1.4k sqft4929 Richmond Ave, Des Moines, IA 50317For SaleMLS ID #744383, Sullivan Baccam, RE/MAX Concepts. DMMLS
- $250,0003 bd3 ba1.4k sqft4024 NE Timber Ln, Ankeny, IA 50021For SaleMLS ID #738675, CARYN HELGESON, Iowa Realty Beaverdale. DMMLS
- $339,5003 bd2 ba1.4k sqft772 McIntosh Ct, Bondurant, IA 50035For SaleMLS ID #744925, Heather Lohse, RE/MAX Precision. DMMLS
- $340,0003 bd3 ba1.5k sqft5623 Leyden Ave, Des Moines, IA 50317For SaleMLS ID #741373, Kala Yamen, Keller Williams Realty GDM. DMMLS
