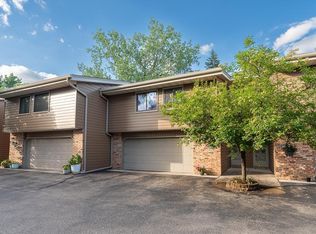
Welcome to this bright and spacious end-unit townhome, perfectly situated in a highly convenient Eden Prairie location! Featuring an open-concept floor plan, the home flows effortlessly from the kitchen and dining area into a vaulted living room with a cozy wood-burning fireplace—ideal for entertaining. The upper level boasts a versatile loft/den overlooking the living space, along with two bedrooms, including an owner’s suite with a walk-in closet and walk-thru bath. The walkout lower level adds a fantastic family room and an additional 3/4 bath. Storage is abundant throughout, including under-stairs space, and built-in cedar closet in the oversized garage. Enjoy absolute peace of mind with major updates, including a new furnace and A/C (2021), newer laminate flooring in the loft, and a newer composite deck and patio (2024). Located just steps from the association pool in the northwest courtyard, and minutes from Staring Lake Park, extensive trail systems, and quick highway access!
Pending
$324,900
14216 Chestnut Dr, Eden Prairie, MN 55347
2beds
1,823sqft
(TH) Side x Side
Built in 1973
-- sqft lot
$327,000 Zestimate®
$178/sqft
$450/mo HOA
What's special
- 9 days
- 179
- 7
Zillow last checked:
Listing updated:
Listed by:
Kathleen Doucette 612-716-5910,
Keller Williams Premier Realty
Source: NorthstarMLS as distributed by MLS GRID,MLS#: 7153492
Facts & features
Interior
Bedrooms & bathrooms
- Bedrooms: 2
- Bathrooms: 2
- 3/4 bathrooms: 2
Bedroom
- Level: Upper
- Area: 176.4 Square Feet
- Dimensions: 14x12.6
Bedroom 2
- Level: Upper
- Area: 127.2 Square Feet
- Dimensions: 10.6x12
Deck
- Level: Main
- Area: 96 Square Feet
- Dimensions: 12x8
Dining room
- Level: Upper
- Area: 100 Square Feet
- Dimensions: 10x10
Family room
- Level: Lower
- Area: 348.16 Square Feet
- Dimensions: 25.6x13.6
Foyer
- Level: Main
- Area: 36 Square Feet
- Dimensions: 9x4
Kitchen
- Level: Upper
- Area: 106 Square Feet
- Dimensions: 10.6x10
Living room
- Level: Upper
- Area: 195 Square Feet
- Dimensions: 15x13
Loft
- Level: Upper
- Area: 163.8 Square Feet
- Dimensions: 12.6x13
Heating
- Forced Air
Cooling
- Central Air
Appliances
- Included: Dishwasher, Gas Water Heater, Microwave, Range, Refrigerator, Washer
- Laundry: In Basement, Laundry Room, Washer Hookup
Features
- Basement: Daylight,Finished,Full,Walk-Out Access
- Number of fireplaces: 1
- Fireplace features: Family Room, Living Room, Wood Burning
Interior area
- Total structure area: 1,935
- Total interior livable area: 1,823 sqft
- Finished area above ground: 1,302
- Finished area below ground: 521
Property
Parking
- Total spaces: 2
- Parking features: Attached, Asphalt, Garage Door Opener, Storage
- Attached garage spaces: 2
- Has uncovered spaces: Yes
Accessibility
- Accessibility features: None
Features
- Levels: Three Level Split
- Patio & porch: Composite Decking, Deck, Patio
- Has private pool: Yes
- Pool features: In Ground, Shared
- Fencing: None
Lot
- Features: Tree Coverage - Medium
Details
- Foundation area: 1284
- Parcel number: 1511622320075
- Zoning description: Residential-Single Family
Construction
Type & style
- Home type: Townhouse
- Property subtype: (TH) Side x Side
- Attached to another structure: Yes
Materials
- Roof: Age Over 8 Years
Condition
- New construction: No
- Year built: 1973
Utilities & green energy
- Electric: Circuit Breakers
- Gas: Natural Gas
- Sewer: City Sewer/Connected
- Water: City Water/Connected
Community & HOA
Community
- Subdivision: Atherton 3rd Add
HOA
- Has HOA: Yes
- Services included: Hazard Insurance, Lawn Care, Maintenance Grounds, Professional Mgmt, Sanitation, Shared Amenities, Snow Removal
- HOA fee: $450 monthly
- HOA name: Gassen Managment
- HOA phone: 952-922-5575
Location
- Region: Eden Prairie
Financial & listing details
- Price per square foot: $178/sqft
- Tax assessed value: $311,100
- Annual tax amount: $3,687
- Date on market: 10/1/2026
- Cumulative days on market: 4 days
Estimated market value
$327,000
$311,000 - $343,000
$2,065/mo
Price history
| Date | Event | Price |
|---|---|---|
| 10/9/2026 | Pending sale | $324,900$178/sqft |
Source:  NorthstarMLS as distributed by MLS GRID #7153492 Report a problem NorthstarMLS as distributed by MLS GRID #7153492 Report a problem | ||
| 10/7/2026 | Listed for sale | $324,900+28%$178/sqft |
Source: NorthstarMLS as distributed by MLS GRID #7153492 Report a problem | ||
| 7/23/2020 | Sold | $253,750+1.5%$139/sqft |
Source: NorthstarMLS as distributed by MLS GRID #5572210 Report a problem | ||
| 7/8/2020 | Pending sale | $250,000$137/sqft |
Source: Edina Realty, Inc., a Berkshire Hathaway affiliate #5572210 Report a problem | ||
| 6/12/2020 | Listed for sale | $250,000+28.2%$137/sqft |
Source: Edina Realty, Inc., a Berkshire Hathaway affiliate #5572210 Report a problem | ||
| 8/24/2017 | Sold | $195,000+2.7%$107/sqft |
Source: NorthstarMLS as distributed by MLS GRID #4855610 Report a problem | ||
| 7/20/2017 | Pending sale | $189,900$104/sqft |
Source: Lake Minnetonka #4855610 Report a problem | ||
| 7/20/2017 | Listed for sale | $189,900$104/sqft |
Source: Lake Minnetonka #4855610 Report a problem | ||
Public tax history
| Year | Property taxes | Tax assessment |
|---|---|---|
| 2026 | $3,687 +7.8% | $311,100 |
| 2025 | $3,422 +6.4% | $311,100 +3% |
| 2024 | $3,216 -0.4% | $302,100 +3% |
| 2023 | $3,229 +13.5% | $293,400 +0.3% |
| 2022 | $2,844 +4.1% | $292,400 +20% |
| 2021 | $2,732 -2.2% | $243,700 +3% |
| 2020 | $2,794 +2.3% | $236,700 +1% |
| 2019 | $2,732 -2.2% | $234,400 +12.2% |
| 2018 | $2,794 +17.5% | $209,000 +18.6% |
| 2017 | $2,378 +1.6% | $176,200 |
| 2016 | $2,341 -0.8% | $176,200 +7.9% |
| 2015 | $2,359 +3.6% | $163,300 +6.9% |
| 2014 | $2,277 +8% | $152,700 +3.4% |
| 2013 | $2,108 -7% | $147,700 -9.4% |
| 2012 | $2,267 +7.4% | $163,100 -5.9% |
| 2011 | $2,110 +3.9% | $173,400 -3.9% |
| 2010 | $2,030 -4.2% | $180,400 -8% |
| 2009 | $2,119 -9.4% | $196,000 -5.5% |
| 2006 | $2,339 +16.4% | $207,500 +13.3% |
| 2005 | $2,010 +16.8% | $183,100 +14.9% |
| 2004 | $1,721 +4.7% | $159,300 +11.9% |
| 2002 | $1,644 -38.8% | $142,300 |
| 2001 | $2,687 | -- |
Find assessor info on the county website
Monthly payment
Est. payment
Payment breakdown
Explore the cost of this home by adjusting the details. Changes won't be saved.Climate risks
Neighborhood: 55347
- $290,0002 bd2 ba1.6k sqft14218 Chestnut Dr, Eden Prairie, MN 55347Sold
- $306,3003 bd2 ba1.2k sqft14220 Chestnut Dr, Eden Prairie, MN 55347Off Market
- $313,7003 bd2 ba1.9k sqft14214 Chestnut Dr, Eden Prairie, MN 55347Off Market

- $327,6003 bd2 ba1.9k sqft14214 Chestnut Dr #1, Eden Prairie, MN 55347Off Market
Similar homes
- $334,9002 bd2 ba1.6k sqft10295 Arrowwood Dr, Eden Prairie, MN 55347For Sale

 MLS ID #7136763, Kari Cartier, Coldwell Banker Realty - Southwest Regional. NorthstarMLS as distributed by MLS GRID
 - $239,0002 bd2 ba1.2k sqft8399 Kimball Dr, Eden Prairie, MN 55347For Sale
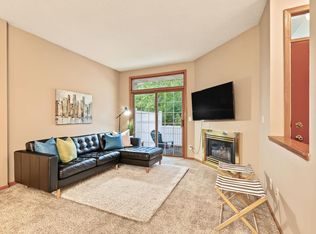 MLS ID #7116924, Jacqueline Day & Partners, Jen Cutter, Edina Realty, Inc.. NorthstarMLS as distributed by MLS GRID
 - $379,9003 bd3 ba2.1k sqft9637 Belmont Ln, Eden Prairie, MN 55347For Sale
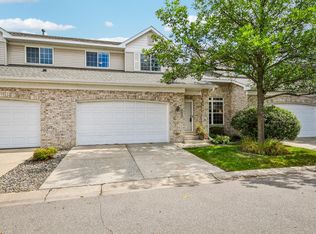 MLS ID #7132173, Christopher J Broz, REMAX Results. NorthstarMLS as distributed by MLS GRID
 - $259,9002 bd2 ba1.2k sqft13533 Carmody Dr, Eden Prairie, MN 55344For Sale
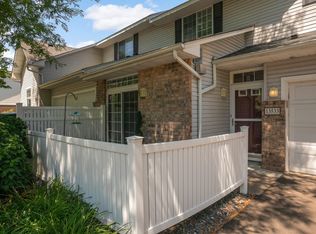 MLS ID #7101938, Cole D. Nesgoda, Edina Realty, Inc.. NorthstarMLS as distributed by MLS GRID
 - $315,0003 bd2 ba1.8k sqft5542 Rowland Rd, Minnetonka, MN 55343For SaleMLS ID #7068667, Kari Wolfe, RE/MAX Results. NorthstarMLS as distributed by MLS GRID
- $287,9002 bd2 ba1.5k sqft7291 Bren Ln, Eden Prairie, MN 55346For SaleMLS ID #7111686, William C Keller, eXp Realty. NorthstarMLS as distributed by MLS GRID
- $300,0002 bd3 ba1.6k sqft111302 Village Rd Unit 2, Chaska, MN 55318For SaleMLS ID #7156415, David B Joas, Pemberton RE. NorthstarMLS as distributed by MLS GRID
- $415,0004 bd2 ba2.3k sqft10465 Olympic Cir, Eden Prairie, MN 55347For SaleMLS ID #7132572, Desrochers Realty Group, eXp Realty. NorthstarMLS as distributed by MLS GRID
- $205,0002 bd2 ba924 sqft14358 Fairway Dr, Eden Prairie, MN 55344For SaleMLS ID #7140572, Katie Fears, Edina Realty, Inc.. NorthstarMLS as distributed by MLS GRID
- $179,9002 bd2 ba1k sqft11160 Anderson Lakes Pkwy APT 214, Eden Prairie, MN 55344For SaleMLS ID #7152991, Christy H Haasken Schuler, Chestnut Realty Inc. NorthstarMLS as distributed by MLS GRID
- $339,5003 bd3 ba1.7k sqft2078 Mainstreet, Hopkins, MN 55343For SaleMLS ID #7137781, Jeff S Anderson, RE/MAX Results. NorthstarMLS as distributed by MLS GRID
- $430,0004 bd2 ba1.7k sqft13499 Caramel Trl, Eden Prairie, MN 55346For SaleMLS ID #7138224, Joanne Hanson, Keller Williams Classic Rlty NW. NorthstarMLS as distributed by MLS GRID
- $315,0004 bd4 ba1.9k sqft4570 Bulrush Blvd, Shakopee, MN 55379For SaleMLS ID #7130495, Jimly Harris, Keller Williams Preferred Rlty. NorthstarMLS as distributed by MLS GRID
- $309,0001 bd2 ba1k sqft3030 Saint Albans Mill Rd APT 211, Minnetonka, MN 55305For SaleMLS ID #7154450, Melissa A. Dalum, Coldwell Banker Realty. NorthstarMLS as distributed by MLS GRID
- $289,9003 bd2 ba1.6k sqft8711 Goldenrod Ln N, Maple Grove, MN 55369For SaleMLS ID #7151269, Scott A Lindquist, Imagine Realty. NorthstarMLS as distributed by MLS GRID
- $369,9002 bd2 ba1.4k sqft3030 Saint Albans Mill Rd APT 215, Minnetonka, MN 55305For SaleMLS ID #7139259, Gregory J Weinberger, RE/MAX Results. NorthstarMLS as distributed by MLS GRID
- $312,4003 bd3 ba2.2k sqft497 Pleasant Ln, Chaska, MN 55318For SaleMLS ID #7129992, Ryan Klingelhutz, Bridge Realty, LLC. NorthstarMLS as distributed by MLS GRID
- $294,9003 bd2 ba1.5k sqft2241 Country Ln, Minnetonka, MN 55305For SaleMLS ID #7134061, Terry Friedlein, Keller Williams Premier Realty Lake Minnetonka. NorthstarMLS as distributed by MLS GRID
- $274,9003 bd3 ba1.5k sqft11106 Oregon Ave S, Bloomington, MN 55438For SaleMLS ID #7150170, John T Murray, Edina Realty, Inc.. NorthstarMLS as distributed by MLS GRID
- $290,5002 bd2 ba1.7k sqft16303 70th Ave N, Maple Grove, MN 55311For SaleMLS ID #7125473, John H Gellerman, Counselor Realty, Inc. NorthstarMLS as distributed by MLS GRID
