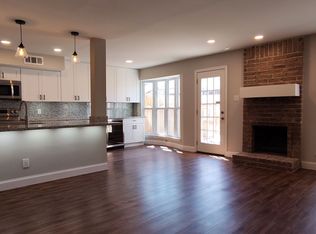
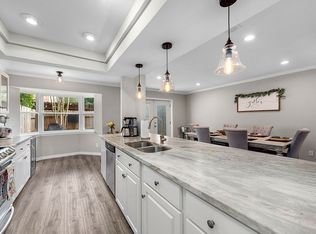
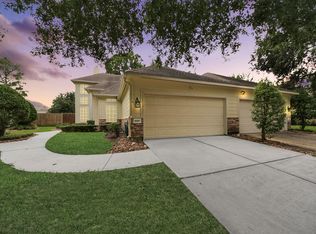
Welcome to this beautifully renovated 3-bedroom, 2.5-bath townhome in the highly desirable Memorial area, offering a perfect blend of modern elegance and thoughtful upgrades throughout. The beautifully updated interior features stunning white oak cabinetry, sleek Cristallo quartz countertops throughout, new wide-plank luxury vinyl flooring, and fresh interior paint. A versatile downstairs flex space provides the perfect setting for a home office, study, or additional living area. Extensive renovations go beyond cosmetic updates, including new electrical, PEX plumbing, and new windows, offering added peace of mind. Additional improvements include new siding, a new fence, and updated stair banisters, enhancing both the home's style and functionality. Located in the desirable Memorial Club Townhome community, with convenient access to major highways, shopping, dining, and entertainment. With its extensive upgrades, timeless finishes, and move-in-ready appeal, this home is a must-see.
Pending
$324,000
14295 Misty Meadow Ln, Houston, TX 77079
3beds
2,016sqft
Townhouse
Built in 1976
1,446 Square Feet Lot
$324,600 Zestimate®
$161/sqft
$445/mo HOA
What's special
- 14 days
- 118
- 5
Likely to sell faster than
Zillow last checked:
Listing updated:
Listed by:
Chloe Harper TREC #0766968 281-513-7801,
eXp Realty LLC
Source: HAR,MLS#: 44901711
Facts & features
Interior
Bedrooms & bathrooms
- Bedrooms: 3
- Bathrooms: 3
- Full bathrooms: 2
- 1/2 bathrooms: 1
Primary bedroom
- Level: Second
- Area: 396
- Dimensions: 18 x 22
Bedroom
- Level: Second
- Area: 140
- Dimensions: 14 x 10
Bedroom
- Level: Second
- Area: 154
- Dimensions: 14 x 11
Other
- Level: First
- Area: 80
- Dimensions: 10x8
Dining room
- Level: First
- Area: 187
- Dimensions: 17 x 11
Kitchen
- Level: First
- Area: 187
- Dimensions: 17 x 11
Living room
- Level: First
- Area: 345
- Dimensions: 23 x 15
Utility room
- Level: First
- Area: 20
- Dimensions: 10x2
Heating
- Natural Gas
Cooling
- Electric
Appliances
- Included: Disposal, Microwave, Dishwasher
Features
- 3 Bedrooms Up, All Bedrooms Up, Primary Bed - 2nd Floor
- Number of fireplaces: 1
Interior area
- Total structure area: 2,016
- Total interior livable area: 2,016 sqft
Property
Parking
- Total spaces: 2
- Parking features: Attached, Carport, Garage
- Attached garage spaces: 2
- Has carport: Yes
Features
- Levels: Levels 1 and 2
- Stories: 2
Lot
- Size: 1,446 Square Feet
Details
- Parcel number: 1046130000011
Construction
Type & style
- Home type: Townhouse
- Architectural style: Traditional
- Property subtype: Townhouse
Materials
- Cement Siding
- Foundation: Slab
- Roof: Composition
Condition
- New construction: No
- Year built: 1976
Utilities & green energy
- Sewer: Public Sewer
- Water: Public
Community & HOA
Community
- Subdivision: Memorial Club T/H Sec 02
HOA
- Amenities included: Paid Patrol, Tennis Court(s)
- HOA fee: $445 monthly
Location
- Region: Houston
Financial & listing details
- Price per square foot: $161/sqft
- Tax assessed value: $243,103
- Annual tax amount: $4,606
- Date on market: 10/12/2026
- Listing terms: Cash,Conventional,FHA,VA Loan
Estimated market value
$324,600
$308,000 - $341,000
$2,229/mo
Price history
| Date | Event | Price |
|---|---|---|
| 10/19/2026 | Pending sale | $324,000$161/sqft |
Source:  HAR #44901711 Report a problem | ||
| 10/15/2026 | Listed for sale | $324,000+62%$161/sqft |
Source: HAR #44901711 Report a problem | ||
| 7/22/2026 | Listing removed | $200,000$99/sqft |
Source: HAR #78986804 Report a problem | ||
| 6/30/2026 | Pending sale | $200,000+11.1%$99/sqft |
Source: HAR #78986804 Report a problem | ||
| 6/29/2026 | Listed for sale | $180,000$89/sqft |
Source: HAR #78986804 Report a problem | ||
Public tax history
| Year | Property taxes | Tax assessment |
|---|---|---|
| 2025 | $2,791 +5.1% | $243,103 +3.2% |
| 2024 | $2,656 +7.7% | $235,500 +0.6% |
| 2023 | $2,467 +19.4% | $234,000 +21.1% |
| 2022 | $2,066 | $193,208 +6.2% |
| 2021 | -- | $181,871 |
| 2020 | $2,121 -1.6% | $181,871 -0.1% |
| 2019 | $2,156 -54.7% | $182,000 -0.1% |
| 2018 | $4,762 | $182,166 |
| 2017 | $4,762 -0.1% | $182,166 |
| 2016 | $4,766 +27% | $182,166 |
| 2015 | $3,753 | $182,166 +29.2% |
| 2014 | $3,753 | $141,000 +23.7% |
| 2013 | -- | $114,000 +0.1% |
| 2012 | -- | $113,833 -5.5% |
| 2011 | -- | $120,500 |
| 2010 | -- | $120,500 |
| 2009 | -- | $120,500 |
| 2008 | -- | $120,500 |
| 2007 | -- | $120,500 |
| 2006 | -- | $120,500 |
| 2005 | -- | $120,500 |
| 2004 | -- | $120,500 +8.6% |
| 2003 | -- | $111,000 +10.4% |
| 2002 | -- | $100,500 +10% |
| 2001 | -- | $91,400 +10% |
| 2000 | -- | $83,100 |
Find assessor info on the county website
Monthly payment
Est. payment
Payment breakdown
Explore the cost of this home by adjusting the details. Changes won't be saved.Climate risks
Neighborhood: Memorial
Nearby schools
Schools provided by the listing agent
- Elementary: Thornwood Elementary School
- Middle: Spring Forest Middle School
- High: Stratford High School (Spring Branch)
Source: HAR. This data may not be complete. We recommend contacting the local school district to confirm school assignments for this home.

Similar homes
- $250,0003 bd3 ba1.9k sqft1149 Country Place Dr, Houston, TX 77079For Sale
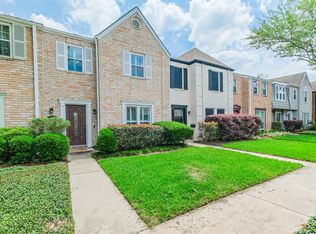 MLS ID #20273747, Laura Reagor, Walzel Properties - Corporate Office. HAR
- $240,0003 bd3 ba1.9k sqft14708 Perthshire Rd Unit A, Houston, TX 77079For Sale
 MLS ID #72407762, Gabrielle Strout, Compass RE Texas, LLC - Memorial. HAR
- $315,0003 bd2 ba2k sqft2605 Calumet St APT 22, Houston, TX 77004For Sale
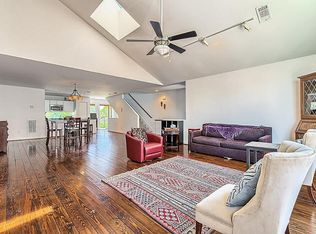 MLS ID #80920756, John Prell, Creekview Realty. HAR
- $315,0003 bd3 ba1.9k sqft10207 Thornleaf Ln, Houston, TX 77070For Sale
 MLS ID #90863071, Felita House Fontenot, Keller Williams Memorial. HAR
