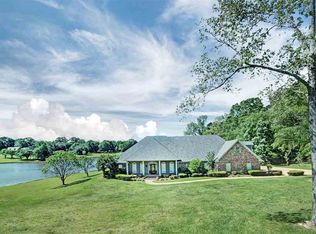
This lakefront executive home in Brandon on 5+- acres is built for unforgettable gatherings. From the gunite saltwater pool to the full cabana kitchen and massive island that seats eight, entertaining here is an absolute dream—all with panoramic lake views. Inside the spacious and functional kitchen features custom millwork, a walk-in pantry, built-in refrigerator, island, gas cook-top, wall oven and microwave. The primary suite is located on the main level and includes a fireplace, double vanities, double closets, jetted tub, and walk in shower. A second bedroom and full bath are also on the main floor. Upstairs offers three generous bedrooms, one with a Jack and Jill bath, walk in closets, a large bonus room, and even a sunroom overlooking the pool and lake with breathtaking views. The oversized family room features a fireplace and sliding doors that open directly to the pool area make this home perfect for entertaining. Additional highlights include a formal dining room, welcoming foyer, dedicated office with built-ins and a three car garage with built-in work area. Even more extras are central vacuum, hardwood flooring, built-in gun cabinet. A rare combination of privacy, space, and waterfront luxury make this home a must see!
Pending
$725,000
143 Dominion Pkwy, Brandon, MS 39042
5beds
3,686sqft
Residential, Single Family Residence
Built in 1995
4.5 Acres Lot
$693,300 Zestimate®
$197/sqft
$17/mo HOA
What's special
Large bonus roomJack and jill bathDedicated office with built-insGunite saltwater poolBreathtaking viewsFull cabana kitchenCentral vacuum
- 68 days
- 584
- 30
Zillow last checked:
Listing updated:
Listed by:
Kim Griffin 601-940-5927,
Harper Homes Real Estate LLC 601-967-6148
Source: MLS United,MLS#: 4157505
Facts & features
Interior
Bedrooms & bathrooms
- Bedrooms: 5
- Bathrooms: 5
- Full bathrooms: 4
- 1/2 bathrooms: 1
Heating
- Central, Fireplace(s), Natural Gas
Cooling
- Central Air
Appliances
- Included: Bar Fridge, Built-In Refrigerator, Dishwasher, Disposal, Gas Cooktop, Gas Water Heater, Ice Maker, Microwave, Oven, Range Hood
- Laundry: Laundry Room
Features
- Built-in Features, Ceiling Fan(s), Crown Molding, Double Vanity, Eat-in Kitchen, Entrance Foyer, Granite Counters, High Ceilings, His and Hers Closets, Kitchen Island, Pantry, Primary Downstairs, Recessed Lighting, Walk-In Closet(s), Breakfast Bar
- Flooring: Carpet, Ceramic Tile, Hardwood
- Windows: Insulated Windows, Vinyl
- Has fireplace: Yes
- Fireplace features: Gas Log, Great Room, Master Bedroom
Interior area
- Total structure area: 3,686
- Total interior livable area: 3,686 sqft
Video & virtual tour
Property
Parking
- Total spaces: 3
- Parking features: Attached, Garage Door Opener, Concrete
- Attached garage spaces: 3
Features
- Levels: Two
- Stories: 2
- Patio & porch: Patio, Porch, Rear Porch
- Exterior features: Lighting, Rain Gutters
- Has private pool: Yes
- Pool features: None
- On waterfront: Yes
- Waterfront features: Lake Front
Lot
- Size: 4.5 Acres
- Features: Landscaped, Many Trees
Details
- Additional structures: Cabana
- Parcel number: I1000014100130
Construction
Type & style
- Home type: SingleFamily
- Architectural style: Traditional
- Property subtype: Residential, Single Family Residence
Materials
- Brick
- Foundation: Slab
- Roof: Architectural Shingles
Condition
- New construction: No
- Year built: 1995
Utilities & green energy
- Sewer: Waste Treatment Plant
- Water: Community
- Utilities for property: Electricity Connected, Natural Gas Connected, Water Connected
Community & HOA
Community
- Features: Lake
- Security: Security System
- Subdivision: Dominion Lakes
HOA
- Has HOA: Yes
- Services included: Other
- HOA fee: $200 annually
Location
- Region: Brandon
Financial & listing details
- Price per square foot: $197/sqft
- Tax assessed value: $459,980
- Annual tax amount: $3,598
- Date on market: 7/30/2026
- Electric utility on property: Yes
Estimated market value
$693,300
$659,000 - $728,000
$3,567/mo
Price history
| Date | Event | Price |
|---|---|---|
| 9/24/2026 | Pending sale | $725,000$197/sqft |
Source: MLS United #4157505 Report a problem | ||
| 7/30/2026 | Listed for sale | $725,000+5.8%$197/sqft |
Source: MLS United #4157505 Report a problem | ||
| 5/22/2026 | Listing removed | -- |
Source: Owner Report a problem | ||
| 5/2/2026 | Listed for sale | $685,000$186/sqft |
Source: Owner Report a problem | ||
Public tax history
| Year | Property taxes | Tax assessment |
|---|---|---|
| 2025 | $3,598 +1.8% | $45,998 |
| 2024 | $3,534 +2% | $45,998 +8% |
| 2023 | $3,464 +1.5% | $42,593 |
| 2022 | $3,411 -11.2% | $42,593 |
| 2021 | $3,840 | $42,593 +13.2% |
| 2020 | $3,840 +13.4% | $37,626 |
| 2019 | $3,386 -2.2% | $37,626 |
| 2018 | $3,461 +2.2% | $37,626 |
| 2017 | $3,386 | $37,626 +2.5% |
| 2016 | $3,386 +8.8% | $36,717 |
| 2015 | $3,114 | $36,717 |
| 2014 | $3,114 +2.6% | $36,717 |
| 2013 | $3,035 | $36,717 |
| 2012 | $3,035 +10.1% | $36,717 +4.6% |
| 2011 | $2,757 +0.2% | $35,101 +0.1% |
| 2010 | $2,753 | $35,050 |
| 2009 | $2,753 +0.7% | $35,050 |
| 2008 | $2,734 +6.7% | $35,050 |
| 2007 | $2,561 -0.1% | -- |
| 2006 | $2,565 -0.8% | -- |
| 2005 | $2,587 +0.5% | -- |
| 2004 | $2,573 +0.7% | -- |
| 2003 | $2,556 +2.2% | -- |
| 2002 | $2,502 | -- |
| 2001 | -- | $26,449 -90% |
| 2000 | $1,830 | $264,490 |
Find assessor info on the county website
Monthly payment
Est. payment
Payment breakdown
Explore the cost of this home by adjusting the details. Changes won't be saved.Climate risks
Neighborhood: 39042
Nearby schools
Schools provided by the listing agent
- Elementary: Rouse
- Middle: Brandon
- High: Brandon
Source: MLS United. This data may not be complete. We recommend contacting the local school district to confirm school assignments for this home.
Similar homes
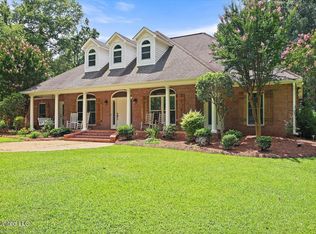
- $575,0004 bd3 ba3.2k sqft116 Virginia Valley Dr, Brandon, MS 39047For Sale
 MLS ID #4162822, David Christopher, Turn Key Properties, LLC. MLS United
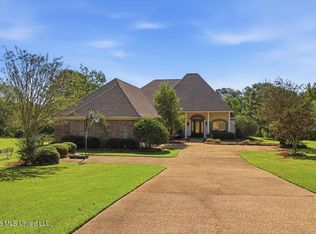
 - $950,0004 bd3 ba3.4k sqft514 North St, Brandon, MS 39042For Sale
 MLS ID #4161148, Holly Pace, Keller Williams. MLS United
 - $679,9004 bd4 ba3.6k sqft1109 Foxpoint, Brandon, MS 39047For Sale
 MLS ID #4153295, Ryan Ainsworth, Trifecta Real Estate, LLC. MLS United
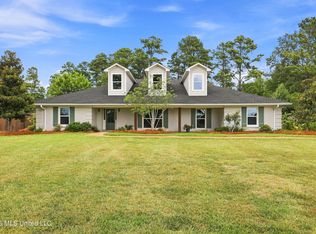
 - $864,9004 bd4 ba4.6k sqft6430 Manship Rd, Brandon, MS 39047For Sale
 MLS ID #4159665, Stephanie Kitchens, Keller Williams. MLS United
