New Construction – To Be Built
Choose Your Floor Plan: 4, 5, or 6 Bedrooms!
Design your home to fit your lifestyle. This flexible new construction opportunity allows you to select from thoughtfully designed 4, 5, or 6-bedroom floor plans, giving you the space and functionality your household needs—whether you're accommodating a growing family, multigenerational living, or creating dedicated work-from-home spaces.
Each plan is crafted with today’s modern homeowner in mind, featuring open-concept living, smart layouts, and elevated finishes throughout.
At the center of the home, the kitchen is designed for both everyday living and entertaining, complete with a spacious center island, pantry, and seamless flow into the dining area. The dining room is enhanced with elegant tray ceilings, adding a touch of architectural sophistication, while the family room offers a warm and inviting atmosphere with an electric fireplace as the focal point.
Select floor plans include a first-floor in-law suite, ideal for guests, extended family, or a private office retreat.
Interior finishes blend durability with style—luxury vinyl plank flooring in the kitchen, dining areas, and bathrooms, and plush carpeting in the bedrooms, family room, hallway, and stairs for added comfort.
Key Features:
Flexible floor plans: 4, 5, or 6 bedrooms
Optional first-floor in-law suite (per plan)
Open-concept two-story layouts
Kitchen with center island & pantry
Tray ceilings in dining room
Electric fireplace in family room
Luxury vinyl plank flooring in main living areas & baths
Carpet in bedrooms, family room, hallway & stairs
First-floor laundry hookups
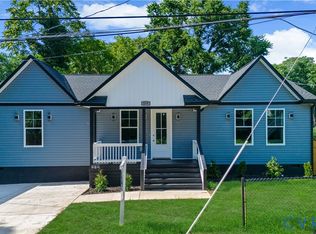
Full country front porch
Energy-efficient construction
Images represent the builder’s artistic interpretation and are for illustrative purposes only. This home is to be built. Actual materials, finishes, features, and layout may vary from images shown.
Pending
$350,000
143 S Old Church St, Petersburg, VA 23803
5beds
2,282sqft
:
Get pre-qualified$2,303/mo
Single Family Residence
Built in 2026
8,250 Square Feet Lot
$350,500 Zestimate®
$153/sqft
$-- HOA
What's special
Open-concept two-story layoutsFirst-floor laundry hookupsFull country front porch
- 44 days |
- 20 |
- 0 |
Zillow last checked:
Listing updated:
Listed by:
Carol Bynum 804-564-2866,
VA Choice Real Estate LLC 804-308-8317
Source: CVRMLS,MLS#: 2616156 Originating MLS: Central Virginia Regional MLS
Originating MLS: Central Virginia Regional MLSFacts & features
Interior
Bedrooms & bathrooms
- Bedrooms: 5
- Bathrooms: 3
- Full bathrooms: 3
Primary bedroom
- Level: Second
- Dimensions: 0 x 0
Bedroom 2
- Level: First
- Dimensions: 0 x 0
Bedroom 3
- Level: First
- Dimensions: 0 x 0
Bedroom 4
- Level: Second
- Dimensions: 0 x 0
Bedroom 5
- Level: Second
- Dimensions: 0 x 0
Dining room
- Level: First
- Dimensions: 0 x 0
Other
- Description: Tub & Shower
- Level: First
Other
- Description: Tub & Shower
- Level: Second
Kitchen
- Level: First
- Dimensions: 0 x 0
Laundry
- Level: First
- Dimensions: 0 x 0
Living room
- Level: First
- Dimensions: 0 x 0
Office
- Level: Second
- Dimensions: 0 x 0
Heating
- Electric, Forced Air
Cooling
- Electric, Heat Pump
Appliances
- Included: Dishwasher, Electric Cooking, Electric Water Heater, Disposal, Refrigerator, Smooth Cooktop
- Laundry: Dryer Hookup
Features
- Tray Ceiling(s), Ceiling Fan(s), Dining Area, Separate/Formal Dining Room, Fireplace, Granite Counters, Laminate Counters, Bath in Primary Bedroom, Pantry, Recessed Lighting
- Flooring: Carpet, Vinyl
- Basement: Crawl Space
- Attic: Access Only
- Number of fireplaces: 1
- Fireplace features: Electric, Insert
Interior area
- Total interior livable area: 2,282 sqft
- Finished area above ground: 2,282
- Finished area below ground: 0
Property
Parking
- Parking features: Driveway, Paved
- Has uncovered spaces: Yes
Features
- Levels: Two
- Stories: 2
- Patio & porch: Front Porch
- Exterior features: Paved Driveway
- Pool features: None
- Fencing: None
- Has view: Yes
- View description: City
Lot
- Size: 8,250 Square Feet
Details
- Parcel number: 012340017
Construction
Type & style
- Home type: SingleFamily
- Architectural style: Two Story
- Property subtype: Single Family Residence
Materials
- Block, Drywall, Vinyl Siding
- Roof: Composition,Shingle
Condition
- New Construction,Under Construction
- New construction: Yes
- Year built: 2026
Utilities & green energy
- Sewer: Public Sewer
- Water: Public
Community & HOA
Community
- Security: Smoke Detector(s)
- Subdivision: Blandford
Location
- Region: Petersburg
Financial & listing details
- Price per square foot: $153/sqft
- Tax assessed value: $10,700
- Annual tax amount: $10,700
- Date on market: 6/16/2026
- Ownership: Individuals
- Ownership type: Sole Proprietor
Estimated market value
$350,500
$333,000 - $368,000
$2,928/mo
Price history
| Date | Event | Price |
|---|---|---|
| 6/20/2026 | Pending sale | $350,000$153/sqft |
Source:  CVRMLS #2616156 Report a problem CVRMLS #2616156 Report a problem | ||
| 6/16/2026 | Listed for sale | $350,000+929.4%$153/sqft |
Source: CVRMLS #2616156 Report a problem | ||
| 6/10/2026 | Sold | $34,000-88.7%$15/sqft |
Source: Public Record Report a problem | ||
| 2/28/2026 | Price change | $299,950-3.2%$131/sqft |
Source: CVRMLS #2602241 Report a problem | ||
| 1/27/2026 | Listed for sale | $310,000+26.5%$136/sqft |
Source: CVRMLS #2602241 Report a problem | ||
| 11/7/2025 | Listing removed | $245,000$107/sqft |
Source: CVRMLS #2527311 Report a problem | ||
| 10/25/2025 | Price change | $245,000-10.9%$107/sqft |
Source: CVRMLS #2527311 Report a problem | ||
| 9/27/2025 | Listed for sale | $275,000$121/sqft |
Source: CVRMLS #2527311 Report a problem | ||
Public tax history
| Year | Property taxes | Tax assessment |
|---|---|---|
| 2025 | $136 | $10,700 |
| 2024 | $136 -13.7% | $10,700 -13.7% |
| 2023 | $157 -5.9% | $12,400 |
| 2022 | $167 | $12,400 +1.6% |
| 2021 | -- | $12,200 |
| 2020 | -- | $12,200 |
| 2018 | $165 +0.2% | $12,200 |
| 2016 | $164 | -- |
| 2015 | $164 | -- |
| 2014 | $164 +299.2% | -- |
| 2013 | $41 | -- |
| 2012 | -- | -- |
| 2011 | -- | -- |
| 2010 | -- | -- |
| 2009 | -- | -- |
| 2008 | -- | -- |
| 2007 | -- | -- |
| 2006 | -- | -- |
| 2005 | -- | -- |
| 2004 | -- | -- |
| 2003 | -- | -- |
| 2002 | -- | -- |
Find assessor info on the county website
Monthly payment
Est. payment
Payment breakdown
Explore the cost of this home by adjusting the details. Changes won't be saved.Climate risks
Neighborhood: 23803
Nearby schools
GreatSchools rating
- 1/10Lakemont ElementaryGrades: K-5Distance: 1 mi
- 1/10Vernon Johns Middle SchoolGrades: 6-8Distance: 2.9 mi
- 2/10Petersburg High SchoolGrades: 9-12Distance: 3 mi
Schools provided by the listing agent
- Elementary: Lakemont
- Middle: Vernon Johns
- High: Petersburg
Source: CVRMLS. This data may not be complete. We recommend contacting the local school district to confirm school assignments for this home.
- $176,6004 bd2 ba1.4k sqft139 S Old Church St, Petersburg, VA 23803Off Market
- $123,0002 bd1 ba720 sqft131 S Old Church St, Petersburg, VA 23803Off Market
- $113,1002 bd1 ba720 sqft131 S Old Church St #B, Petersburg, VA 23803Off Market

- $146,5004 bd1 ba1.2k sqft819 Cameron St, Petersburg, VA 23803Off Market
- $65,3002 bd1 ba475 sqft201 S Old Church St, Petersburg, VA 23803Off Market
- $120,5003 bd1 ba640 sqft129 S Old Church St, Petersburg, VA 23803Off Market
- $253,0004 bd2 ba1.7k sqft731 Cameron St, Petersburg, VA 23803Sold
- $--2 bd1 ba860 sqft731 Cameron St #1, Petersburg, VA 23803Off Market
A local agent can set up tours, give advice and negotiate with sellers.
Similar homes
- $345,0004 bd4 ba2.1k sqft6632 Johnston St, South Chesterfield, VA 23803For Sale
 MLS ID #2615782, Jeremy Cecchettini, Real Broker LLC. CVRMLS
 - $334,9994 bd3 ba1.9k sqft215 Mars St, Petersburg, VA 23803New Construction
 MLS ID #2618178, Joshua De Leon, EXP Realty, LLC. CVRMLS
 - $353,0003 bd4 ba2k sqft4008 River Rd, South Chesterfield, VA 23803For Sale
 MLS ID #2616375, Stephanie Johnson, Real Broker LLC. CVRMLS
 - $330,0004 bd3 ba1.9k sqft1802 Varina Ave, Petersburg, VA 23805For Sale
 MLS ID #2616881, Eric McNeely, Napier REALTORS ERA. CVRMLS
 - $379,9904 bd3 ba1.9k sqft4 Hackberry Dr, Petersburg, VA 23803New ConstructionMLS ID #2618355, John Thiel, Long & Foster REALTORS. CVRMLS
- $289,0003 bd3 ba1.6k sqft517 Saint Andrew St, Petersburg, VA 23803New ConstructionMLS ID #2617908, Jennifer Velasco, EXP Realty, LLC. CVRMLS
- $349,9903 bd2 ba1.2k sqft2 Hackberry Dr, Petersburg, VA 23803New ConstructionMLS ID #2618352, John Thiel, Long & Foster REALTORS. CVRMLS
- $289,5003 bd3 ba1.3k sqft851 E Bank St, Petersburg, VA 23803New ConstructionMLS ID #2618831, William Zimmer, Real Broker LLC. CVRMLS
- $269,9993 bd2 ba1.3k sqft1106-01108 Amelia St, Petersburg, VA 23803New ConstructionMLS ID #2610908, Tonji Cooke, Legacy Builders Real Estate Group LLC. CVRMLS
- $250,0004 bd2 ba1.5k sqft1766 Chuckatuck Ave, Petersburg, VA 23805For SaleMLS ID #2620440, Stephanie Napoleon, Real Broker LLC. CVRMLS
- $379,9003 bd2 ba1.5k sqft4120 Lee Dr, North Dinwiddie, VA 23803New ConstructionMLS ID #2611783, Christy Bowman, Harris & Assoc, Inc. CVRMLS
- $345,5003 bd2 ba1.3k sqft14002 Sunnybrook Rd, South Prince George, VA 23805For SaleMLS ID #2618186, Rick Tetterton, Long & Foster REALTORS. CVRMLS
- $349,9003 bd2 ba1.6k sqft422 Nottingham Dr, Colonial Heights, VA 23834For SaleMLS ID #2616039, Mike Hogan, The Hogan Group Real Estate. CVRMLS
- $284,0003 bd3 ba1.3k sqft425 Byrne St, Petersburg, VA 23803New ConstructionMLS ID #2602028, Fronsheena West, Century 21 Lifestyle. CVRMLS
- from $340,6103 bd2 ba2.1k sqftSouthfork Modern Farmhouse Plan, Petersburg, VA: Build On Your Lot, Petersburg, VA 23805New ConstructionAmericas Home Place
- $349,4503 bd3 ba1.8k sqft507 Sherman Ave, Hopewell, VA 23860New ConstructionMLS ID #2619830, Steve Warriner, Metro Realty Services Inc. CVRMLS
- $349,9993 bd3 ba2k sqft801 North Ave, Hopewell, VA 23860For SaleMLS ID #2613068, Abby Clouse, Carlisle Real Estate. CVRMLS
- $300,0003 bd2 ba1.6k sqft4400 Treely Rd, Chester, VA 23831For SaleMLS ID #2620663, Christopher Craddock, EXP Realty, LLC. CVRMLS
- $415,0005 bd3 ba3k sqft301 Norwood Dr, Colonial Heights, VA 23834For SaleMLS ID #2610982, Ashley Rolfe, Maison Real Estate Boutique. CVRMLS
- $425,0004 bd3 ba2.1k sqft112 Old Brickhouse Ln, Colonial Heights, VA 23834For SaleMLS ID #2617369, Morgan Poro, River Fox Realty. CVRMLS
