**Multiple Offers received. Highest & Best by 5 pm Friday 7/10** Welcome to Kingsport Villas - a highly sought after subdivision with no HOA fees! This home offers 3 bedrooms, 1.5 baths, 2 car garage and large backyard! Enter the home through the covered front patio or through the attached garage. Once inside you will discover beautiful luxury wide plank vinyl flooring throughout the main level. The roomy kitchen features oak cabinets (some with pull drawers), LG Stainless Steel appliances and breakfast nook. Plus there is a separate - larger - dining area just off the kitchen - could be used for dining, an office or even a playroom - whatever you need it to be! The living room boasts a vaulted ceiling, ceiling fan, and sliding glass doors with integrated blinds. Also on the main level is the 1/2 bath, laundry area with an LG washer and dryer and coat closet with access to the under stair storage crawl space. Second floor is fully carpeted and the carpeted staircase features a spindled handrail. Spacious primary bedroom with walk in closet, ceiling fan and direct access to the shared full bath. The full bath features a newer vanity top with double sinks, and a newer tub/shower surround. Two additional bedrooms with large closets and a linen closet complete the second level. You will appreciate the spacious and private backyard that offers a large 23x14 cement patio with additional landscaping rock accents, a 10x8 storage shed and and a maintenance free white privacy fence - perfect for entertaining - pets - kids or just to relax! The attached 2 car garage is heated, has an insulated garage door and comes with shelving for additional storage space. This home is conveniently located near numerous shopping and dining options! No HOA means that these units can be rented so whether you are looking for yourself or for an investment - this could be the one for you! NEW in 2020 - LVP flooring - Appliances- Washer / Dryer - Sliding Glass Door - Cement Patio - Shed- updated light fixtures - tub/shower surround and vanity top in full bath. Fence - 2021. Roof (approximately) 2018 - Furnace (approximately) 2013.
Contingent
$315,000
1430 S Pembroke Dr, South Elgin, IL 60177
3beds
1,439sqft
:
Get pre-qualified$2,242/mo
Duplex, Single Family Residence
Built in 1995
-- sqft lot
$-- Zestimate®
$219/sqft
$-- HOA
What's special
Attached garageBreakfast nookRoomy kitchenSpacious and private backyardCovered front patioCeiling fanLg stainless steel appliances
- 32 days |
- 182 |
- 6 |
Zillow last checked:
Listing updated:
Listed by:
James DuMont 815-762-0085,
Baird & Warner Fox Valley - Geneva,
Christina Malecke 847-602-0454,
Baird & Warner Fox Valley - Geneva
Source: MRED as distributed by MLS GRID,MLS#: 12695646
Facts & features
Interior
Bedrooms & bathrooms
- Bedrooms: 3
- Bathrooms: 2
- Full bathrooms: 1
- 1/2 bathrooms: 1
Rooms
- Room types: No additional rooms
Primary bedroom
- Features: Flooring (Carpet)
- Level: Second
- Area: 270 Square Feet
- Dimensions: 18X15
Bedroom 2
- Features: Flooring (Carpet)
- Level: Second
- Area: 100 Square Feet
- Dimensions: 10X10
Bedroom 3
- Features: Flooring (Carpet)
- Level: Second
- Area: 100 Square Feet
- Dimensions: 10X10
Dining room
- Features: Flooring (Luxury Vinyl)
- Level: Main
- Area: 100 Square Feet
- Dimensions: 10X10
Kitchen
- Features: Kitchen (Eating Area-Table Space), Flooring (Luxury Vinyl)
- Level: Main
- Area: 140 Square Feet
- Dimensions: 14X10
Laundry
- Features: Flooring (Luxury Vinyl)
- Level: Main
- Area: 35 Square Feet
- Dimensions: 7X5
Living room
- Features: Flooring (Luxury Vinyl)
- Level: Main
- Area: 238 Square Feet
- Dimensions: 17X14
Heating
- Natural Gas, Forced Air
Cooling
- Central Air
Appliances
- Included: Range, Microwave, Dishwasher, Refrigerator, Washer, Dryer, Disposal
- Laundry: Main Level
Features
- Vaulted Ceiling(s), Storage, Walk-In Closet(s)
- Windows: Screens, Wood Frames
- Basement: None
Interior area
- Total structure area: 0
- Total interior livable area: 1,439 sqft
Property
Parking
- Total spaces: 2
- Parking features: Asphalt, Garage Door Opener, Heated Garage, Yes, Garage Owned, Attached, Garage
- Attached garage spaces: 2
- Has uncovered spaces: Yes
Accessibility
- Accessibility features: No Disability Access
Features
- Patio & porch: Patio
- Fencing: Fenced
Lot
- Dimensions: 121X50X121X38
Details
- Additional structures: Shed(s)
- Parcel number: 0633278060
- Special conditions: None
- Other equipment: Ceiling Fan(s)
Construction
Type & style
- Home type: MultiFamily
- Property subtype: Duplex, Single Family Residence
Materials
- Vinyl Siding
- Roof: Asphalt
Condition
- New construction: No
- Year built: 1995
Utilities & green energy
- Electric: Circuit Breakers
- Sewer: Public Sewer
- Water: Public
Community & HOA
Community
- Subdivision: Kingsport Villas
HOA
- Services included: None
Location
- Region: South Elgin
Financial & listing details
- Price per square foot: $219/sqft
- Tax assessed value: $230,460
- Annual tax amount: $5,577
- Date on market: 7/9/2026
- Ownership: Fee Simple
Estimated market value
Not available
Estimated sales range
Not available
Not available
Price history
| Date | Event | Price |
|---|---|---|
| 9/23/2022 | Sold | $238,000+65.3%$165/sqft |
Source: Public Record Report a problem | ||
| 10/5/2010 | Sold | $144,000+23.6%$100/sqft |
Source: Public Record Report a problem | ||
| 11/21/1995 | Sold | $116,500$81/sqft |
Source: Public Record Report a problem | ||
Public tax history
| Year | Property taxes | Tax assessment |
|---|---|---|
| 2024 | $5,431 +5.4% | $76,820 +10.7% |
| 2023 | $5,151 +4.5% | $69,401 +9.7% |
| 2022 | $4,929 +6.5% | $63,282 +7% |
| 2021 | $4,630 -7.7% | $59,165 +4.8% |
| 2020 | $5,015 +3.4% | $56,482 +5% |
| 2019 | $4,848 +1.5% | $53,803 +6.1% |
| 2018 | $4,777 +4.7% | $50,686 +5.8% |
| 2017 | $4,562 +4.3% | $47,916 +7.8% |
| 2016 | $4,376 | $44,453 +9.1% |
| 2015 | -- | $40,745 +1.2% |
| 2014 | -- | $40,242 -2.6% |
| 2013 | -- | $41,303 -7.4% |
| 2012 | -- | $44,613 -11.8% |
| 2011 | -- | $50,602 -9.7% |
| 2010 | -- | $56,007 -6.7% |
| 2009 | -- | $60,041 |
| 2008 | -- | $60,041 +3.3% |
| 2007 | -- | $58,112 +4.2% |
| 2006 | -- | $55,775 +6.5% |
| 2005 | -- | $52,376 +6.8% |
| 2004 | -- | $49,059 +7.8% |
| 2003 | -- | $45,514 +8% |
| 2002 | -- | $42,143 +7.5% |
| 2001 | -- | $39,221 +5.1% |
| 2000 | -- | $37,325 |
Find assessor info on the county website
Monthly payment
Est. payment
Payment breakdown
Explore the cost of this home by adjusting the details. Changes won't be saved.Climate risks
Neighborhood: 60177
Nearby schools
GreatSchools rating
- 7/10Fox Meadow Elementary SchoolGrades: PK-6Distance: 0.6 mi
- 7/10Kenyon Woods Middle SchoolGrades: 7-8Distance: 2.3 mi
- 4/10South Elgin High SchoolGrades: 9-12Distance: 2.1 mi
Schools provided by the listing agent
- Elementary: Willard Elementary School
- Middle: Kenyon Woods Middle School
- High: South Elgin High School
- District: 46
Source: MRED as distributed by MLS GRID. This data may not be complete. We recommend contacting the local school district to confirm school assignments for this home.
- $266,6002 bd2 ba1.1k sqft1434 S Pembroke Dr, South Elgin, IL 60177Off Market

- $316,2003 bd1 ba1.7k sqft1426 S Pembroke Dr, South Elgin, IL 60177Off Market

- $302,6003 bd1 ba1.4k sqft1448 S Pembroke Dr, South Elgin, IL 60177Off Market
- $309,4003 bd1 ba1.4k sqft1422 S Pembroke Dr, South Elgin, IL 60177Off Market
- $301,200-- bd1 ba1.4k sqft1449 Exeter Ln, South Elgin, IL 60177Off Market
- $315,1003 bd2 ba1.4k sqft1451 Exeter Ln, South Elgin, IL 60177Off Market
- $297,8003 bd1 ba1.4k sqft1439 Exeter Ln, South Elgin, IL 60177Off Market
- $298,1002 bd2 ba1.8k sqft1457 Exeter Ln, South Elgin, IL 60177Off Market
A local agent can set up tours, give advice and negotiate with sellers.
A local lender can help you make sure your offer is ready when you are.
Similar homes
- $314,9003 bd3 ba1.5k sqft1436 Exeter Ln, South Elgin, IL 60177New
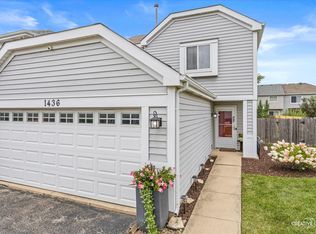 MLS ID #12716068, Stephanie Curran, HomeSmart Connect LLC. MRED as distributed by MLS GRID
 - $335,0003 bd2 ba1.3k sqft830 Indian Wells Cir, Elgin, IL 60123Active
 MLS ID #12716619, Airel Hermosillo, Smart Home Realty. MRED as distributed by MLS GRID
 - $324,9002 bd3 ba1.6k sqft2517 Emily Ln, Elgin, IL 60124New
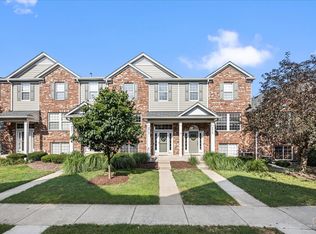 MLS ID #12722970, Sarah Leonard, E-PRO, Legacy Properties, A Sarah Leonard Company, LLC. MRED as distributed by MLS GRID
 - $450,0004 bd3 ba2.1k sqft542 Waterford Ln, South Elgin, IL 60177Active
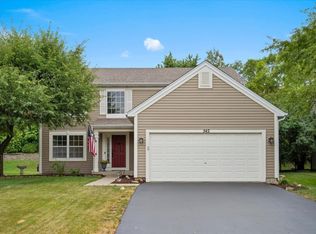 MLS ID #12718217, Craig Caffarello, BPOR,CNC,E-PRO,SFR, Your Place Realty Group. MRED as distributed by MLS GRID
 - $365,0002 bd2 ba1.4k sqft2461 Harvest Vall, Elgin, IL 60124NewMLS ID #12713374, Lauren Dettmann, GRI,SFR,SRES, Baird & Warner. MRED as distributed by MLS GRID
- $425,0003 bd2 ba1.7k sqft23 Linden Ct, South Elgin, IL 60177NewMLS ID #12723968, Kari Kohler, Coldwell Banker Realty. MRED as distributed by MLS GRID
- $349,0003 bd2 ba984 sqft1406 Kaskaskia Ave, Elgin, IL 60123ActiveMLS ID #12649241, Joy Pyszka, Keller Williams Inspire. MRED as distributed by MLS GRID
- $348,5002 bd2 ba1.6k sqft6N285 Whitmore Cir Unit D, St Charles, IL 60174ActiveMLS ID #12700421, Monica Vaccarello, Executive Realty Group LLC. MRED as distributed by MLS GRID
- $319,9002 bd4 ba1.5k sqft111 Neutrenton Ave, Elgin, IL 60120ContingentMLS ID #12703856, Elizabeth Czech, CSC,SFR, RE/MAX Suburban. MRED as distributed by MLS GRID
- $324,9993 bd1 ba1.2k sqft1603 Roder Ct, Streamwood, IL 60107ActiveMLS ID #12709833, Jordan Baker, Real Broker, LLC. MRED as distributed by MLS GRID
- $319,0002 bd2 ba1.3k sqft1994 Gary Ct Unit B, Schaumburg, IL 60193ActiveMLS ID #12722089, Gerard Scheffler, GRI,SFR, Home Gallery Realty Corp.. MRED as distributed by MLS GRID
- $309,9003 bd2 ba1.2k sqft737 Blaine St, Batavia, IL 60510ActiveMLS ID #12677885, Mark Sannita, PSA,SFR, Keller Williams Inspire - Geneva. MRED as distributed by MLS GRID
- $472,5003 bd4 ba2k sqft37W907 Bowes Rd, Elgin, IL 60124ActiveMLS ID #12707329, Christine Evensen, ABR,AHWD,PSA, Realstar Realty, Inc. MRED as distributed by MLS GRID
- $307,0002 bd2 ba1.3k sqft2735 Acorn Ct, Dundee, IL 60118Price ChangeMLS ID #12690312, Cynthia Caba, All Exclusive Realty. MRED as distributed by MLS GRID
- $305,0003 bd2 ba1.2k sqft27W327 Providence Ln, Winfield, IL 60190ActiveMLS ID #12712955, Kim Preusch, CSC, @properties Christies International Real Estate. MRED as distributed by MLS GRID
- $--3 bd3 ba1.8k sqft1882 Cattail Cir, Aurora, IL 60504AuctionAuction.com 2
- $359,9003 bd3 ba1.7k sqft176 Goldenrod Dr, Elgin, IL 60124ActiveMLS ID #12696973, Mayra Perez, Whyrent Real Estate Company. MRED as distributed by MLS GRID
- $348,9003 bd2 ba864 sqft218 N Marion Ave, Bartlett, IL 60103ActiveMLS ID #12655041, Mayra O Rubio, Coldwell Banker Real Estate Group. MRED as distributed by MLS GRID
- $380,0004 bd3 ba1.8k sqft972 Westgate Dr, Aurora, IL 60506NewMLS ID #12721306, Javier Alday, Realty of America, LLC. MRED as distributed by MLS GRID
- $300,0003 bd2 ba1.4k sqft30W002 Willow Ct #0, Warrenville, IL 60555ActiveMLS ID #12600103, George Kolar, ABR,SRES, eXp Realty. MRED as distributed by MLS GRID
