Welcome to 14300 Robinson Street, a completely remodeled true California split offering a rare blend of space, style, and convenience in desirable Park at Forest Green. With 5 bedrooms and 4 full baths across 3 separate bedroom levels, the layout is ideal for multigenerational living, guests, teens, or anyone who values added privacy within the home.
Inside, vaulted ceilings, natural light, modern finishes, and an open floor plan create a fresh, contemporary feel. The remodeled kitchen opens to generous living spaces, while the walkout lower level adds even more flexibility for entertaining, relaxing, or creating a private retreat.
Out back, enjoy a large yard with no home directly behind you, giving the space a more open feel and plenty of room for gatherings, grilling, play, or outdoor entertaining. The large deck makes it easy to extend the party outside.
For buyers who value accessibility, this location keeps you connected to everything Overland Park has to offer, with quick access to major highways, shopping, dining, entertainment, and everyday conveniences. Additional highlights include a 3-car garage, a SPA ROOM, neighborhood pool, scenic trails, and highly regarded Blue Valley Schools, including award-winning Lakewood Elementary. Modern, spacious, connected, and move-in ready.
Pending
$575,000
14300 Robinson St, Overland Park, KS 66223
5beds
3,101sqft
Single Family Residence
Built in 2002
0.33 Acres Lot
$-- Zestimate®
$185/sqft
$-- HOA
What's special
- 14 days
- 926
- 67
Zillow last checked:
Listing updated:
Listed by:
Joshua Do 408-529-6933,
ReeceNichols - Overland Park
Source: Heartland MLS as distributed by MLS GRID,MLS#: 2638520
Facts & features
Interior
Bedrooms & bathrooms
- Bedrooms: 5
- Bathrooms: 4
- Full bathrooms: 4
Primary bedroom
- Features: Carpet, Walk-In Closet(s)
- Level: Third
- Area: 345 Square Feet
- Dimensions: 23 x 15
Bedroom 2
- Features: Carpet, Walk-In Closet(s)
- Level: Second
- Area: 132 Square Feet
- Dimensions: 12 x 11
Bedroom 3
- Features: Carpet, Walk-In Closet(s)
- Level: Second
- Area: 132 Square Feet
- Dimensions: 12 x 11
Bedroom 4
- Features: Carpet, Walk-In Closet(s)
- Level: Second
- Area: 130 Square Feet
- Dimensions: 13 x 10
Dining room
- Features: Carpet
- Level: First
- Area: 143 Square Feet
- Dimensions: 13 x 11
Family room
- Features: Carpet, Fireplace
- Level: Second
- Area: 266 Square Feet
- Dimensions: 19 x 14
Kitchen
- Features: Pantry
- Level: Second
- Area: 228 Square Feet
- Dimensions: 19 x 12
Laundry
- Features: Linoleum
- Level: Second
- Area: 35 Square Feet
- Dimensions: 7 x 5
Recreation room
- Features: Carpet
- Level: Basement
- Area: 528 Square Feet
- Dimensions: 24 x 22
Heating
- Natural Gas
Cooling
- Electric
Appliances
- Included: Dishwasher, Microwave, Electric Range, Stainless Steel Appliance(s)
- Laundry: Bedroom Level
Features
- Kitchen Island, Vaulted Ceiling(s), Walk-In Closet(s)
- Windows: Thermal Windows
- Basement: Finished,Walk-Out Access
- Number of fireplaces: 1
- Fireplace features: Family Room
Interior area
- Total structure area: 3,101
- Total interior livable area: 3,101 sqft
- Finished area above ground: 2,177
- Finished area below ground: 924
Video & virtual tour
Property
Parking
- Total spaces: 3
- Parking features: Attached
- Attached garage spaces: 3
Features
- Patio & porch: Deck, Covered
Lot
- Size: 0.33 Acres
- Features: Cul-De-Sac
Details
- Parcel number: NP655400010008
Construction
Type & style
- Home type: SingleFamily
- Architectural style: Traditional
- Property subtype: Single Family Residence
Materials
- Frame
- Roof: Composition
Condition
- Year built: 2002
Details
- Builder name: Duggan/ Birchwood
Utilities & green energy
- Sewer: Public Sewer
- Water: Public
Community & HOA
Community
- Subdivision: The Park at Forest Green
HOA
- Has HOA: Yes
- Amenities included: Pool
- Services included: Curbside Recycle, Trash
Location
- Region: Overland Park
Financial & listing details
- Price per square foot: $185/sqft
- Tax assessed value: $449,900
- Annual tax amount: $5,314
- Date on market: 8/27/2026
- Listing terms: Cash,Conventional,FHA,VA Loan
- Exclusions: Fireplace
- Ownership: Private
- Road surface type: Paved
Estimated market value
Not available
Estimated sales range
Not available
Not available
Price history
| Date | Event | Price |
|---|---|---|
| 8/28/2026 | Pending sale | $575,000$185/sqft |
Source:  Heartland MLS as distributed by MLS GRID #2638520 Report a problem Heartland MLS as distributed by MLS GRID #2638520 Report a problem | ||
| 8/27/2026 | Listed for sale | $575,000+43.8%$185/sqft |
Source: Heartland MLS as distributed by MLS GRID #2638520 Report a problem | ||
| 11/13/2020 | Sold | -- |
Source: Heartland MLS as distributed by MLS GRID #2239870 Report a problem | ||
| 9/29/2020 | Pending sale | $400,000$129/sqft |
Source: Platinum Realty LLC #2239870 Report a problem | ||
| 9/8/2020 | Price change | $400,000-5.9%$129/sqft |
Source: Platinum Realty LLC #2239870 Report a problem | ||
| 8/28/2020 | Listed for sale | $425,000$137/sqft |
Source: Platinum Realty LLC #2239870 Report a problem | ||
Public tax history
| Year | Property taxes | Tax assessment |
|---|---|---|
| 2025 | $5,273 -6.7% | $51,739 -6.3% |
| 2024 | $5,650 +1.6% | $55,200 +3.4% |
| 2023 | $5,560 +15.5% | $53,383 +17.5% |
| 2022 | $4,812 | $45,425 +5.5% |
| 2021 | -- | $43,068 -0.2% |
| 2020 | $4,855 | $43,172 +0.6% |
| 2019 | -- | $42,918 +6.1% |
| 2018 | -- | $40,457 -0.4% |
| 2017 | $4,846 +8% | $40,606 +8% |
| 2016 | $4,488 +0.8% | $37,582 +1.2% |
| 2015 | $4,451 +5.9% | $37,122 +4.8% |
| 2013 | $4,205 +0.2% | $35,408 +1.8% |
| 2012 | $4,195 +5.5% | $34,799 -0.4% |
| 2010 | $3,978 +4% | $34,948 -1.5% |
| 2009 | $3,825 -1.3% | $35,477 -1.3% |
| 2008 | $3,877 +2.1% | $35,937 0% |
| 2007 | $3,796 +8.1% | $35,938 +5.9% |
| 2006 | $3,513 | $33,937 +2.5% |
| 2005 | -- | $33,109 |
Find assessor info on the county website
Monthly payment
Est. payment
Payment breakdown
Explore the cost of this home by adjusting the details. Changes won't be saved.Climate risks
Neighborhood: 66223
Nearby schools
Schools provided by the listing agent
- Elementary: Lakewood
- Middle: Lakewood
- High: Blue Valley West
Source: Heartland MLS as distributed by MLS GRID. This data may not be complete. We recommend contacting the local school district to confirm school assignments for this home.

Similar homes
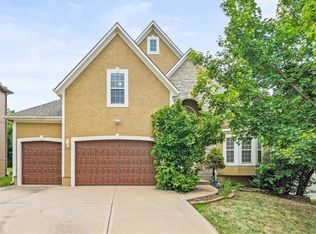
- $585,0004 bd5 ba3.7k sqft8900 W 148th Ter, Overland Park, KS 66221For Sale
 MLS ID #2630822, Thomas Johnson, ReeceNichols -The Village. Heartland MLS as distributed by MLS GRID
 - $635,0005 bd5 ba3.7k sqft13918 Parkhill St, Overland Park, KS 66221For Sale
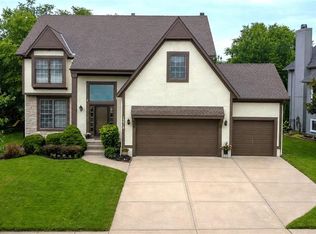 MLS ID #2625962, Tulasi Jasti, KW Diamond Partners. Heartland MLS as distributed by MLS GRID
 - $699,0004 bd5 ba4.5k sqft9233 W 143rd Ter, Overland Park, KS 66221For Sale
 MLS ID #2636494, Jeffery Chwa, KW Diamond Partners. Heartland MLS as distributed by MLS GRID
 - $509,0004 bd4 ba3.2k sqft14559 W 152nd Ter, Olathe, KS 66062For Sale
 MLS ID #2636187, Michelle Saporito, Keller Williams Realty Partners Inc.. Heartland MLS as distributed by MLS GRID
