Mediterranean Estate located inside the exclusive gated section, Serrano Creek, in the subdivision of Fall Creek. This sleek clean design offers 7 bedrooms, 7 full baths & 1 half bath, this home offers privacy with no back neighbors. Bask in your heated saltwater pool surrounded by luxurious landscaping with views to the pond and steps away from the prestigious Golf Club of Houston. Circle drive leading to the gated courtyard, that extends the front of the home you are greeted by majestic Mahogany door. Floor plan design allows for elegant & casual entertaining. Chef's kitchen includes Thermador appliances, granite countertops, 2 breakfast bars, oversized walk-in pantry and study nook. Utility offers Hickory cabinets and double sink. Primary suite offers lounge area viewing your resort style patio/pool area. Ensuite office, spa like bathroom, dual vanities and cedar lined expansive closets. 3 car garage with epoxy coating. This prestigious home is located near Beltway 8, Hwy 59 & IAH.
For sale
Price cut: $50K (6/20)
$1,350,000
14306 Heidi Oaks Ln, Humble, TX 77396
7beds
7,500sqft
:
Get pre-qualified$10,815/mo
Single Family Residence
Built in 2011
0.38 Acres Lot
$1,300,800 Zestimate®
$180/sqft
$99/mo HOA
What's special
Heated saltwater poolGranite countertopsCedar lined expansive closetsLuxurious landscapingViews to the pondStudy nookMajestic mahogany door
- 86 days |
- 784 |
- 42 |
Zillow last checked:
Listing updated:
Listed by:
Bruce Sellers TREC #0605655 936-249-9600,
Green & Associates Real Estate,
Mary White TREC #0594035 936-524-2151,
Green & Associates Real Estate
Source: HAR,MLS#: 77650437
Facts & features
Interior
Bedrooms & bathrooms
- Bedrooms: 7
- Bathrooms: 8
- Full bathrooms: 7
- 1/2 bathrooms: 1
Rooms
- Room types: Den, Family Room, Media Room, Utility Room
Primary bathroom
- Features: Bidet, Full Secondary Bathroom Down, Half Bath, Primary Bath: Double Sinks, Primary Bath: Jetted Tub, Primary Bath: Separate Shower, Secondary Bath(s): Shower Only, Secondary Bath(s): Tub/Shower Combo, Two Primary Baths, Vanity Area
Kitchen
- Features: Breakfast Bar, Kitchen Island, Kitchen open to Family Room, Pantry, Pot Filler, Pots/Pans Drawers, Reverse Osmosis, Soft Closing Drawers, Under Cabinet Lighting, Walk-in Pantry
Heating
- Natural Gas, Zoned
Cooling
- Ceiling Fan(s), Electric, Zoned
Appliances
- Included: Water Heater, Disposal, Water Softener, Convection Oven, Double Oven, Microwave, Gas Cooktop, Dishwasher
- Laundry: Electric Dryer Hookup, Gas Dryer Hookup, Washer Hookup
Features
- 2 Staircases, Crown Molding, Formal Entry/Foyer, High Ceilings, Prewired for Alarm System, Wired for Sound, 2 Primary Bedrooms, En-Suite Bath, Primary Bed - 1st Floor, Sitting Area, Split Plan, Walk-In Closet(s)
- Flooring: Carpet, Marble, Stone, Tile, Wood
- Windows: Insulated/Low-E windows, Window Coverings
- Number of fireplaces: 1
- Fireplace features: Gas
Interior area
- Total structure area: 7,500
- Total interior livable area: 7,500 sqft
Property
Parking
- Total spaces: 3
- Parking features: Electric Gate, Attached, Oversized, Additional Parking, Garage Door Opener, Circular Driveway, Double-Wide Driveway
- Attached garage spaces: 3
Features
- Stories: 2
- Patio & porch: Covered, Patio/Deck, Porch
- Exterior features: Side Yard, Sprinkler System
- Has private pool: Yes
- Pool features: Gunite, Heated, In Ground, Salt Water
- Has spa: Yes
- Fencing: Back Yard
- Has view: Yes
- View description: Water
- Has water view: Yes
- Water view: Water
- Waterfront features: Pond
Lot
- Size: 0.38 Acres
- Dimensions: 235 x 140
- Features: Back Yard, Cul-De-Sac, Near Golf Course, Subdivided, 1/4 Up to 1/2 Acre
Details
- Parcel number: 1242070030014
Construction
Type & style
- Home type: SingleFamily
- Architectural style: Mediterranean
- Property subtype: Single Family Residence
Materials
- Spray Foam Insulation, Brick, Cement Siding, Stone
- Foundation: Slab on Builders Pier
- Roof: Composition
Condition
- New construction: No
- Year built: 2011
Utilities & green energy
- Water: Water District
Green energy
- Energy efficient items: Attic Vents, Thermostat, Lighting, HVAC
Community & HOA
Community
- Features: Subdivision Tennis Court
- Security: Prewired for Alarm System
- Subdivision: Fall Creek
HOA
- Has HOA: Yes
- Amenities included: Clubhouse, Controlled Access, Pond, Pool, Sport Court, Tennis Court(s)
- HOA fee: $1,190 annually
Location
- Region: Humble
Financial & listing details
- Price per square foot: $180/sqft
- Tax assessed value: $1,595,000
- Annual tax amount: $42,431
- Date on market: 4/29/2026
- Listing terms: Cash,Conventional
- Ownership: Full Ownership
- Road surface type: Concrete, Curbs, Gutters
Estimated market value
$1,300,800
$1.24M - $1.37M
$6,427/mo
Price history
| Date | Event | Price |
|---|---|---|
| 6/20/2026 | Price change | $1,350,000-3.6%$180/sqft |
Source:  HAR #77650437 Report a problem HAR #77650437 Report a problem | ||
| 4/29/2026 | Listed for sale | $1,400,000+27.5%$187/sqft |
Source: HAR #77650437 Report a problem | ||
| 3/21/2022 | Listing removed | -- |
Source: HAR #77064294 Report a problem | ||
| 3/10/2022 | Pending sale | $1,098,000$146/sqft |
Source: HAR #77064294 Report a problem | ||
| 3/2/2022 | Listed for sale | $1,098,000$146/sqft |
Source: HAR #77064294 Report a problem | ||
| 5/6/2021 | Listing removed | -- |
Source:  Keller Williams Report a problem Keller Williams Report a problem | ||
| 1/22/2021 | Listed for sale | $1,098,000$146/sqft |
Source: Keller Williams Memorial #62333843 Report a problem | ||
Public tax history
| Year | Property taxes | Tax assessment |
|---|---|---|
| 2025 | $14,675 +41.8% | $1,595,000 +13.3% |
| 2024 | $10,346 +20.2% | $1,408,200 -21% |
| 2023 | $8,609 +7% | $1,783,440 +26.4% |
| 2022 | $8,043 | $1,410,739 +29.4% |
| 2021 | -- | $1,090,576 +17.3% |
| 2020 | $7,229 -16.4% | $930,000 -15% |
| 2019 | $8,649 -73% | $1,094,674 +7% |
| 2018 | $32,012 | $1,023,500 |
| 2017 | $32,012 0% | $1,023,500 |
| 2016 | $32,012 +8.1% | $1,023,500 +5% |
| 2015 | $29,611 | $975,000 +5.4% |
| 2014 | $29,611 | $925,000 -5.2% |
| 2013 | -- | $975,667 +51.3% |
| 2012 | -- | $644,664 |
Find assessor info on the county website
Monthly payment
Est. payment
Payment breakdown
Explore the cost of this home by adjusting the details. Changes won't be saved.Climate risks
Neighborhood: 77396
Nearby schools
GreatSchools rating
- 10/10Fall Creek Elementary SchoolGrades: PK-5Distance: 0.5 mi
- 8/10Woodcreek MiddleGrades: 6-8Distance: 4 mi
- 5/10Summer Creek High SchoolGrades: 9-12Distance: 3.6 mi
Schools provided by the listing agent
- Elementary: Fall Creek Elementary School
- Middle: Woodcreek Middle School
- High: Summer Creek High School
Source: HAR. This data may not be complete. We recommend contacting the local school district to confirm school assignments for this home.
- $854,1004 bd3 ba4.9k sqft14302 Heidi Oaks Ln, Humble, TX 77396Off Market

- $154,194-- bd-- ba-- sqft8106 Michaels Crest Ln, Humble, TX 77396Off Market
- $1,042,5004 bd5 ba4.9k sqft14214 Heidi Oaks Ln, Humble, TX 77396Off Market
- $1,125,8005 bd4 ba5.6k sqft14307 Heidi Oaks Ln, Humble, TX 77396Off Market

- $1,098,8005 bd5 ba5.3k sqft14311 Heidi Oaks Ln, Humble, TX 77396Off Market
- $1,637,3006 bd6 ba9.1k sqft8118 Saint Michaels Crest Ln, Humble, TX 77396Off Market
- $1,005,5004 bd3 ba4.8k sqft14303 Heidi Oaks Ln, Humble, TX 77396Off Market
- $1,624,5006 bd5 ba8.6k sqft14210 Heidi Oaks Ln, Humble, TX 77396Off Market
A local agent can set up tours, give advice and negotiate with sellers.
A local lender can help you make sure your offer is ready when you are.
Similar homes
- $974,9004 bd5 ba5.2k sqft14627 Lindale Rose Ln, Humble, TX 77396For Sale
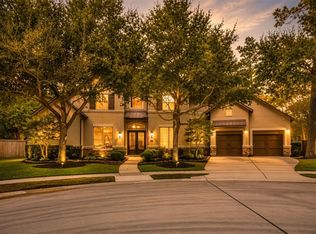 MLS ID #91410275, Graciela Walton, AXEN Realty. HAR
 - $675,0004 bd4 ba4.3k sqft14318 Red Creek Cove Ln, Humble, TX 77396For Sale
 MLS ID #15462844, Ansuya Hesse, iHouzz Realty. HAR
 - $1,349,0004 bd4 ba5.5k sqft27310 Tropper Hill Ln, Spring, TX 77386For Sale
 MLS ID #94161415, Christine Richards, Keller Williams Realty The Woodlands. HAR
 - $1,399,0005 bd4 ba5.9k sqft42 Forest Green Trl, Kingwood, TX 77339For Sale
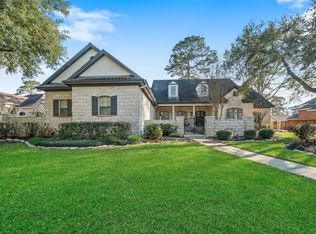 MLS ID #37356669, Kelty Ferguson, Martha Turner Sotheby's International Realty - Kingwood. HAR
 - $1,500,0005 bd5 ba4.9k sqft28007 E Benders Landing Blvd, Spring, TX 77386For SaleMLS ID #42818388, Jessica Bosworth, CB&A, Realtors-Katy. HAR
- $899,5004 bd4 ba3.8k sqft8506 San Juanico St, Houston, TX 77044For SaleMLS ID #40335947, Jacalyn Henthorne, United Real Estate. HAR
- $1,495,0005 bd5 ba5.9k sqft23 Oak Cove Ln, Humble, TX 77346For SaleMLS ID #94075506, Michelle Eads, Redfin Corporation. HAR
- $1,450,0005 bd7 ba4.3k sqft27498 S Lazy Meadow Way, Spring, TX 77386For SaleMLS ID #97794660, Thao Nguyen, eXp Realty LLC. HAR
- $1,420,0005 bd5 ba4.5k sqft5410 Pine Wood Meadows Ln, Spring, TX 77386For SaleMLS ID #24727180, Christine Richards, Keller Williams Realty The Woodlands. HAR
- $1,450,0005 bd6 ba4.8k sqft27310 Sgt Taylor Memorial, Spring, TX 77386For SaleMLS ID #62665838, Kyle Jefferson, Realty Of America, LLC. HAR
- $1,279,0004 bd5 ba5.9k sqft2303 Woods Estates Dr, Kingwood, TX 77339For SaleMLS ID #44287066, Joan Imperato, eXp Realty LLC. HAR
- $1,499,0005 bd5 ba6.2k sqft27507 Hunter Creek Ct, Spring, TX 77386For SaleMLS ID #6522532, Wendy Ahmad, RE/MAX Integrity. HAR
- $1,190,0005 bd5 ba6.4k sqft1506 Sheltering Oaks Ln, Kingwood, TX 77345For SaleMLS ID #73380633, Suzanne Noonan Murphy, RE/MAX Universal. HAR
- $1,050,0004 bd5 ba4.5k sqft53 New Oak Trl, Humble, TX 77346For SaleMLS ID #43637523, Kim Fazzino, eXp Realty LLC. HAR
- $1,250,0006 bd7 ba6.5k sqft9303 Tranquil Park Dr, Spring, TX 77379For SaleMLS ID #87361458, George Merrill II, Berkshire Hathaway HomeServices Premier Properties. HAR
- $1,599,0005 bd8 ba6.2k sqft7602 Kings River Ln, Humble, TX 77346For SaleMLS ID #6732521, Joan Imperato, eXp Realty LLC. HAR
- $1,250,0005 bd4 ba5.4k sqft39 Forest Green Trl, Humble, TX 77339For SaleMLS ID #62238910, Naomi Tonsul, RE/MAX Universal. HAR
- $1,300,0005 bd4 ba5.1k sqft1307 Majestic Pines Ct, Kingwood, TX 77345For SaleMLS ID #37500371, John Altic, JLA Realty. HAR
- $1,625,0004 bd5 ba5.3k sqft5701 Sugar Hill Dr, Houston, TX 77057For SaleMLS ID #70053209, Courtney Robertson, Compass RE Texas, LLC - Memorial. HAR
- $1,825,0005 bd5 ba4.2k sqft4423 Silver Jade Dr, Spring, TX 77386For SaleMLS ID #14751920, Lauren McCrory, Styled Real Estate. HAR
