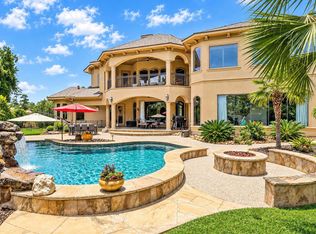
Exceptional luxury home in the exclusive gated community of Kings Lake Estates, beautifully situated on a private 3/4-acre lot. Designed for both elegant entertaining and everyday living, the versatile floor plan features two bedrooms downstairs, ideal for guests or multigenerational living. At the heart of the home is a stunning chef’s kitchen complemented by generous living and entertaining spaces. Just off the spacious dining room, an impressive climate-controlled walk-in wine room offers storage for 800+ bottles. A private office plus an additional office/workspace off the kitchen. Upstairs features two additional bedrooms, two full bathrooms, a game room and a wonderful balcony with beautiful views. The resort-style backyard offers a sparkling pool and spa, outdoor kitchen and exceptional privacy. Car enthusiasts will appreciate the 3-car garage with an oversized bay for boat or RV parking, plus a huge motor/sport court secured behind electric gates. Whole-home generator.
Pending
$999,975
53 New Oak Trl, Humble, TX 77346
4beds
4,596sqft
Single Family Residence
Built in 2008
0.75 Acres Lot
$967,300 Zestimate®
$218/sqft
$277/mo HOA
What's special
Sparkling pool and spaOutdoor kitchenResort-style backyardSpacious dining roomPrivate officeVersatile floor planExceptional privacy
- 44 days
- 54
- 1
Likely to sell faster than
Zillow last checked:
Listing updated:
Listed by:
Michelle Feltrop TREC #0590561 281-414-5072,
Martha Turner Sotheby's International Realty - Kingwood
Source: HAR,MLS#: 31582176
Facts & features
Interior
Bedrooms & bathrooms
- Bedrooms: 4
- Bathrooms: 5
- Full bathrooms: 4
- 1/2 bathrooms: 1
Rooms
- Room types: Utility Room, Wine Room
Primary bedroom
- Level: First
- Area: 255
- Dimensions: 17x15
Bedroom
- Level: Second
- Area: 210
- Dimensions: 15x14
Bedroom
- Level: First
- Area: 182
- Dimensions: 14x13
Bedroom
- Level: Second
- Area: 240
- Dimensions: 15x16
Breakfast
- Level: First
- Area: 182
- Dimensions: 13x14
Dining room
- Level: First
- Area: 252
- Dimensions: 18x14
Game room
- Level: Second
- Area: 396
- Dimensions: 18x22
Kitchen
- Level: First
- Area: 340
- Dimensions: 20x17
Living room
- Level: First
- Area: 540
- Dimensions: 20x27
Utility room
- Level: First
- Area: 84
- Dimensions: 6x14
Other
- Level: First
- Area: 120
- Dimensions: 12x10
Heating
- Natural Gas
Cooling
- Ceiling Fan(s), Electric
Appliances
- Included: Disposal, Ice Maker, Electric Oven, Trash Compactor, Microwave, Gas Cooktop, Dishwasher
- Laundry: Electric Dryer Hookup, Gas Dryer Hookup
Features
- Balcony, Crown Molding, Dry Bar, Formal Entry/Foyer, High Ceilings, 2 Bedrooms Down, 2 Bedrooms Up, En-Suite Bath, Walk-In Closet(s)
- Flooring: Carpet, Tile, Wood
- Number of fireplaces: 1
- Fireplace features: Gas Log
Interior area
- Total structure area: 4,596
- Total interior livable area: 4,596 sqft
Video & virtual tour
Property
Parking
- Total spaces: 6
- Parking features: Attached, Oversized, Additional Parking, Electric Gate, Garage Door Opener, Boat, Circular Driveway, Double-Wide Driveway, Driveway Gate, Extra Driveway, Porte-Cochere, RV Access/Parking, Attached Carport
- Attached garage spaces: 3
- Carport spaces: 3
- Covered spaces: 6
Features
- Stories: 2
- Patio & porch: Covered
- Exterior features: Back Green Space, Balcony, Outdoor Kitchen, Sprinkler System
- Has private pool: Yes
- Pool features: Gunite, Pool/Spa Combo
- Has spa: Yes
- Spa features: Spa/Hot Tub
- Fencing: Back Yard,Full
Lot
- Size: 0.75 Acres
- Features: Back Yard, Cleared, Corner Lot, Cul-De-Sac, 1/2 Up to 1 Acre
Details
- Parcel number: 1228160040001
Construction
Type & style
- Home type: SingleFamily
- Architectural style: Traditional
- Property subtype: Single Family Residence
Materials
- Stone, Stucco
- Foundation: Slab
- Roof: Composition
Condition
- New construction: No
- Year built: 2008
Utilities & green energy
- Sewer: Public Sewer
- Water: Public, Water District
Community & HOA
Community
- Subdivision: Kings Lake Estates Sec 05
HOA
- Has HOA: Yes
- Amenities included: Controlled Access
- HOA fee: $3,328 annually
Location
- Region: Humble
Financial & listing details
- Price per square foot: $218/sqft
- Tax assessed value: $1,056,800
- Annual tax amount: $25,100
- Date on market: 9/4/2026
- Listing terms: Cash,Conventional
- Exclusions: See Agent
- Ownership: Full Ownership
- Road surface type: Concrete
Estimated market value
$967,300
$919,000 - $1.02M
$5,479/mo
Price history
| Date | Event | Price |
|---|---|---|
| 9/17/2026 | Pending sale | $999,975$218/sqft |
Source:  HAR #31582176 Report a problem HAR #31582176 Report a problem | ||
| 9/4/2026 | Listed for sale | $999,975-4.8%$218/sqft |
Source: HAR #31582176 Report a problem | ||
| 8/17/2026 | Listing removed | $1,050,000$228/sqft |
Source: HAR #43637523 Report a problem | ||
| 6/10/2026 | Price change | $1,050,000-2.3%$228/sqft |
Source: HAR #38291769 Report a problem | ||
| 3/11/2026 | Price change | $1,075,000-8.9%$234/sqft |
Source: HAR #38291769 Report a problem | ||
| 11/17/2025 | Listed for sale | $1,180,000+9.3%$257/sqft |
Source: HAR #38291769 Report a problem | ||
| 10/24/2025 | Listing removed | $1,080,000$235/sqft |
Source: HAR #28569689 Report a problem | ||
| 10/24/2025 | Listed for sale | $1,080,000-8.5%$235/sqft |
Source: HAR #28569689 Report a problem | ||
| 4/12/2025 | Listed for sale | $1,180,000$257/sqft |
Source: HAR #28569689 Report a problem | ||
Public tax history
| Year | Property taxes | Tax assessment |
|---|---|---|
| 2025 | $5,155 +0.2% | $1,056,800 -12.7% |
| 2024 | $5,146 | $1,210,297 +19.7% |
| 2023 | -- | $1,011,000 +14% |
| 2022 | $4,142 | $887,000 -1.5% |
| 2021 | -- | $900,200 +4.2% |
| 2020 | $4,450 -11.5% | $863,800 -1.8% |
| 2019 | $5,029 -73.6% | $880,000 +1.1% |
| 2018 | $19,035 | $870,000 -3.3% |
| 2017 | $19,035 0% | $900,000 |
| 2016 | $19,043 +43% | $900,000 -10% |
| 2015 | $13,318 | $1,000,000 +25.3% |
| 2014 | $13,318 | $798,319 +17.6% |
| 2013 | -- | $679,000 |
| 2012 | -- | $679,000 -20.1% |
| 2011 | -- | $850,000 |
| 2010 | -- | $850,000 |
| 2009 | -- | $850,000 |
Find assessor info on the county website
Monthly payment
Est. payment
Payment breakdown
Explore the cost of this home by adjusting the details. Changes won't be saved.Climate risks
Neighborhood: Kings Lake Estates
Nearby schools
Schools provided by the listing agent
- Elementary: Deerwood Elementary School
- Middle: Riverwood Middle School
- High: Kingwood High School
Source: HAR. This data may not be complete. We recommend contacting the local school district to confirm school assignments for this home.

Similar homes
- $995,0004 bd5 ba4.5k sqft15 Golf Links Ct, Humble, TX 77339For Sale
 MLS ID #70552725, Joan Imperato, eXp Realty LLC. HAR
 - $1,495,0005 bd5 ba5.9k sqft23 Oak Cove Ln, Humble, TX 77346For Sale
 MLS ID #55044200, Michelle Eads, Redfin Corporation. HAR
 - $1,035,0004 bd4 ba4.5k sqft25 Club Oak Ct, Humble, TX 77339For Sale
 MLS ID #74438049, Jennifer Jaeger-Karp, eXp Realty LLC. HAR
 - $979,0005 bd4 ba4.9k sqft8834 Cross Country Dr, Humble, TX 77346For Sale
 MLS ID #71944810, Reuben Vela, RE/MAX Universal. HAR
