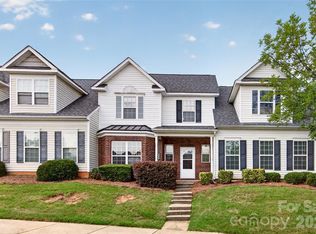
Spacious and well-maintained, this original-owner home is ideally situated on a quiet cul-de-sac with a private, wooded backdrop. The main level features a bright and open layout with a dining room, a well-appointed kitchen with large pantry, breakfast bar and breakfast area, and a great room perfect for everyday living. A convenient half bath completes the main floor. Step outside to a private back patio overlooking a peaceful, tree-lined setting. Upstairs, you’ll find three generously sized bedrooms, including a large primary suite with a walk-in closet and en suite bath featuring dual vanities, a soaking tub, and separate shower. Secondary bedrooms each offer walk-in closets, and a hall full bath includes dual vanities. A versatile loft/sitting area provides additional living space ideal for a reading nook, home office, or media area. Laundry is conveniently located on the upper level. Freshly painted in neutral tones throughout, this home also features a very spacious 2-car garage. The private backyard provides a peaceful outdoor retreat with minimal maintenance, leaving more time to relax and enjoy. Located in a convenient community with easy access to shopping, dining, groceries, and I-485. Welcome Home!
Active
Price cut: $2K (7/27)
$371,000
14307 O'Casey Ln, Charlotte, NC 28213
3beds
2,262sqft
Single Family Residence
Built in 2005
0.21 Acres Lot
$368,800 Zestimate®
$164/sqft
$48/mo HOA
What's special
Breakfast barSeparate showerPrivate wooded backdropBreakfast areaWell-appointed kitchenQuiet cul-de-sacLarge pantry
- 122 days |
- 679 |
- 18 |
Zillow last checked:
Listing updated:
Listed by:
Susan Johnson susan@homecarolinas.com,
Keller Williams Lake Norman
Source: Canopy MLS as distributed by MLS GRID,MLS#: 4355673
Facts & features
Interior
Bedrooms & bathrooms
- Bedrooms: 3
- Bathrooms: 3
- Full bathrooms: 2
- 1/2 bathrooms: 1
Primary bedroom
- Features: Ceiling Fan(s), Walk-In Closet(s)
- Level: Upper
Bedroom s
- Features: Ceiling Fan(s), Walk-In Closet(s)
- Level: Upper
Bedroom s
- Features: Walk-In Closet(s)
- Level: Upper
Bathroom half
- Level: Main
Bathroom full
- Features: Garden Tub
- Level: Upper
Bathroom full
- Level: Upper
Breakfast
- Level: Main
Dining room
- Level: Main
Great room
- Features: Ceiling Fan(s)
- Level: Main
Kitchen
- Features: Breakfast Bar
- Level: Main
Laundry
- Features: Storage
- Level: Upper
Other
- Level: Upper
Heating
- Natural Gas
Cooling
- Ceiling Fan(s), Central Air
Appliances
- Included: Dishwasher, Electric Range, Microwave, Refrigerator, Washer/Dryer
- Laundry: Laundry Room, Upper Level
Features
- Breakfast Bar, Built-in Features, Soaking Tub, Open Floorplan, Pantry, Storage, Walk-In Closet(s)
- Flooring: Carpet, Tile
- Doors: Sliding Doors
- Has basement: No
- Attic: Pull Down Stairs
- Fireplace features: Gas
Interior area
- Total structure area: 2,262
- Total interior livable area: 2,262 sqft
- Finished area above ground: 2,262
- Finished area below ground: 0
Property
Parking
- Total spaces: 4
- Parking features: Attached Garage, Garage Faces Front, Garage on Main Level
- Attached garage spaces: 2
- Uncovered spaces: 2
Features
- Levels: Two
- Stories: 2
- Patio & porch: Patio
- Pool features: Community
Lot
- Size: 0.21 Acres
- Features: Cul-De-Sac, Wooded
Details
- Parcel number: 05121455
- Zoning: R-4(CD)
- Special conditions: Standard
Construction
Type & style
- Home type: SingleFamily
- Property subtype: Single Family Residence
Materials
- Aluminum, Vinyl
- Foundation: Slab
Condition
- New construction: No
- Year built: 2005
Utilities & green energy
- Sewer: Public Sewer
- Water: City
- Utilities for property: Cable Available
Community & HOA
Community
- Features: Clubhouse, Picnic Area, Playground, Sidewalks
- Subdivision: Coventry
HOA
- Has HOA: Yes
- HOA fee: $145 quarterly
- HOA name: Red Rock Management
- HOA phone: 888-757-3376
Location
- Region: Charlotte
Financial & listing details
- Price per square foot: $164/sqft
- Tax assessed value: $356,900
- Date on market: 4/17/2026
- Cumulative days on market: 122 days
- Road surface type: Concrete, Paved
Estimated market value
$368,800
$350,000 - $387,000
$2,217/mo
Price history
| Date | Event | Price |
|---|---|---|
| 7/27/2026 | Price change | $371,000-0.5%$164/sqft |
Source:  Canopy MLS as distributed by MLS GRID #4355673 Report a problem Canopy MLS as distributed by MLS GRID #4355673 Report a problem | ||
| 7/13/2026 | Price change | $373,000-0.5%$165/sqft |
Source: Canopy MLS as distributed by MLS GRID #4355673 Report a problem | ||
| 6/29/2026 | Price change | $375,000-1.3%$166/sqft |
Source: Canopy MLS as distributed by MLS GRID #4355673 Report a problem | ||
| 6/16/2026 | Price change | $380,000-2.6%$168/sqft |
Source: Canopy MLS as distributed by MLS GRID #4355673 Report a problem | ||
| 4/17/2026 | Listed for sale | $390,000+154.9%$172/sqft |
Source: Canopy MLS as distributed by MLS GRID #4355673 Report a problem | ||
| 12/13/2005 | Sold | $153,000$68/sqft |
Source: Public Record Report a problem | ||
Public tax history
| Year | Property taxes | Tax assessment |
|---|---|---|
| 2025 | -- | $356,900 |
| 2024 | -- | $356,900 |
| 2023 | -- | $356,900 +68.3% |
| 2022 | -- | $212,100 |
| 2021 | -- | $212,100 |
| 2020 | -- | $212,100 |
| 2019 | $2,138 +10.7% | $212,100 +49.8% |
| 2018 | $1,931 +2.4% | $141,600 |
| 2017 | $1,886 | $141,600 |
| 2016 | $1,886 | $141,600 |
| 2015 | $1,886 +0.3% | $141,600 |
| 2014 | $1,881 | -- |
| 2013 | -- | $141,600 |
| 2012 | -- | $141,600 |
| 2011 | -- | $141,600 -10.7% |
| 2010 | -- | $158,500 |
| 2009 | -- | $158,500 |
| 2008 | -- | $158,500 |
| 2007 | -- | $158,500 |
| 2006 | -- | $158,500 +487% |
| 2005 | -- | $27,000 |
| 2004 | -- | $27,000 |
Find assessor info on the county website
Monthly payment
Est. payment
Payment breakdown
Explore the cost of this home by adjusting the details. Changes won't be saved.Climate risks
Neighborhood: Back Creek Church Road
Nearby schools
GreatSchools rating
- 2/10Stoney Creek ElementaryGrades: K-5Distance: 3.8 mi
- 5/10James Martin MiddleGrades: 6-8Distance: 4.8 mi
- 3/10Julius L. Chambers High SchoolGrades: 9-12Distance: 4.9 mi
Schools provided by the listing agent
- Elementary: Stoney Creek
- Middle: James Martin
- High: Julius L. Chambers
Source: Canopy MLS as distributed by MLS GRID. This data may not be complete. We recommend contacting the local school district to confirm school assignments for this home.
- $285,1003 bd2 ba1.1k sqft14302 O'Casey Ln, Charlotte, NC 28213Off Market
- $321,1004 bd3 ba1.7k sqft14313 O'Casey Ln, Charlotte, NC 28213Off Market
- $331,5004 bd2 ba1.7k sqft14313 O Casey Ln, Charlotte, NC 28213Off Market

- $352,8005 bd2 ba2.1k sqft14131 Riding Hill Ave, Charlotte, NC 28213Off Market

- $277,0003 bd1 ba1.1k sqft14135 Riding Hill Ave, Charlotte, NC 28213Off Market
- $341,3004 bd3 ba1.8k sqft14121 Riding Hill Ave, Charlotte, NC 28213Off Market
- $282,5003 bd2 ba1.1k sqft14127 Riding Hill Ave, Charlotte, NC 28213Off Market
- $314,4003 bd3 ba1.6k sqft14317 O'Casey Ln, Charlotte, NC 28213Off Market
A local agent can set up tours, give advice and negotiate with sellers.
Similar homes
- $389,0003 bd3 ba2.5k sqft2725 Billings Park Dr, Charlotte, NC 28213For Sale

 MLS ID #4392568, William Pratt, Stephen Cooley Real Estate. Canopy MLS as distributed by MLS GRID
 - $364,0004 bd3 ba1.9k sqft1132 Wylam Dilly Ct, Charlotte, NC 28213For Sale
 MLS ID #4399006, Enrique Alzate, NorthGroup Real Estate LLC. Canopy MLS as distributed by MLS GRID
 - $349,0003 bd3 ba2.4k sqft9907 Portaferry Dr, Charlotte, NC 28213For Sale
 MLS ID #4408467, Erika White, Coldwell Banker Realty. Canopy MLS as distributed by MLS GRID
 - $395,0003 bd3 ba2k sqft8411 Romana Red Ln, Charlotte, NC 28213For Sale
 MLS ID #4406606, Kara West, COMPASS. Canopy MLS as distributed by MLS GRID
 - $389,9003 bd3 ba2.3k sqft1831 Yaupon Rd, Charlotte, NC 28215For SaleMLS ID #4397847, Akenna Blackmon, EXP Realty LLC Ballantyne. Canopy MLS as distributed by MLS GRID
- $339,9003 bd3 ba1.7k sqft8220 Upsall Ct, Charlotte, NC 28215For SaleMLS ID #4407199, Steve Metarelis, OfferPad Brokerage LLC. Canopy MLS as distributed by MLS GRID
- $389,0003 bd3 ba2.3k sqft9534 Bradstreet Commons Way, Charlotte, NC 28215For SaleMLS ID #4398378, Sophia Spearman, Coldwell Banker Realty. Canopy MLS as distributed by MLS GRID
- $359,0003 bd3 ba2.2k sqft8411 Washoe Pine Ln, Charlotte, NC 28215For SaleMLS ID #4397190, Matt Stone, Stone Realty Group. Canopy MLS as distributed by MLS GRID
- $399,0004 bd3 ba2.2k sqft6931 Ludell Ln, Charlotte, NC 28215For SaleMLS ID #4408618, Charles Shaw, DASH Carolina. Canopy MLS as distributed by MLS GRID
- $415,0004 bd3 ba2.8k sqft8523 Mansell Ct, Charlotte, NC 28215For SaleMLS ID #4376457, Javin Daniels, COMPASS. Canopy MLS as distributed by MLS GRID
- $389,9004 bd3 ba2.6k sqft9013 Broad Ridge Ct, Charlotte, NC 28269For SaleMLS ID #4411688, Steve Metarelis, OfferPad Brokerage LLC. Canopy MLS as distributed by MLS GRID
- $374,9904 bd3 ba2.2k sqft717 Pawley Dr, Charlotte, NC 28214For SaleMLS ID #4408556, Talia Johnson, Better Homes and Gardens Real Estate Paracle. Canopy MLS as distributed by MLS GRID
- $339,9003 bd3 ba1.8k sqft7803 Paper Birch Dr, Charlotte, NC 28215For SaleMLS ID #4395312, Suzie Shaw, LPT Realty, LLC. Canopy MLS as distributed by MLS GRID
- $349,5004 bd3 ba1.6k sqft12009 Silvercrest Dr, Charlotte, NC 28215For SaleMLS ID #4396189, Brian Connaughton, CRG Real Estate. Canopy MLS as distributed by MLS GRID
- $319,9003 bd3 ba1.6k sqft6420 Spanish Moss Ln, Charlotte, NC 28262For SaleMLS ID #4411608, Steve Metarelis, OfferPad Brokerage LLC. Canopy MLS as distributed by MLS GRID
- $400,0004 bd2 ba1.8k sqft1826 Wilburn Park Ln NW, Charlotte, NC 28269For SaleMLS ID #4399485, Consuelo Souders, Keller Williams Lake Norman. Canopy MLS as distributed by MLS GRID
- $450,0002 bd2 ba1.7k sqftFalcon Ridge, Charlotte, NC 28269For SaleMLS ID #4411870, Cathleen Staskel, Howard Hanna Allen Tate Lake Norman. Canopy MLS as distributed by MLS GRID
- $349,0003 bd3 ba1.7k sqft1135 Stonehenge Ln, Charlotte, NC 28216For SaleMLS ID #4389525, Yolanda Mino, Mino Realty LLC. Canopy MLS as distributed by MLS GRID
- $450,0003 bd3 ba2.2k sqft5361 Brickyard Terrace Ct, Concord, NC 28027For SaleMLS ID #4408847, Matt Wright, Keller Williams Ballantyne Area. Canopy MLS as distributed by MLS GRID
- $389,9003 bd3 ba1.5k sqft5107 Bentgrass Run Dr, Charlotte, NC 28269For SaleMLS ID #4369528, Steve Metarelis, OfferPad Brokerage LLC. Canopy MLS as distributed by MLS GRID
