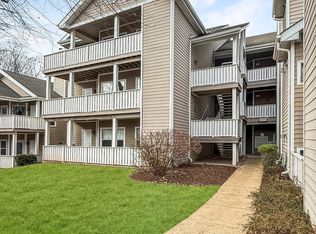
Seller have made another price cut which is your gain! This top-level, light-filled 2-bedroom, 2-bath condo features two beautifully renovated bathrooms, luxury vinyl plank flooring in the foyer and kitchen, granite kitchen countertops, and stainless steel appliances throughout. The vaulted ceiling in the great room create a bright, airy atmosphere that feels both spacious and inviting. Brand-new light fixtures add a fresh, contemporary touch to the living space. Both bedrooms offer walk-in closets, providing ample storage to meet your needs. LED Light in each bedroom with a remote control has night light function-the soft amber night light design fosters a serene sleep space creating a cozy sleeping environment and convenient 30 minutes timer helping you unwind and fall asleep peacefully. Step out onto your private balcony to enjoy your morning coffee, afternoon tea or a relaxing evening with family and friends. Major updates include a new water heater installed in 2026, a Bosch ventless stackable washer and dryer installed in 2019, and HVAC system updated in 2018. There is one assigned parking space (C119); however, there is an abundance of visitor parking in this community. Exterior repairs and renovation around the community including balcony, siding and window replacement are under way. The fee $86.17 ( called Further Assessment paid monthly) is a loan taken 10 years ago by the condo association and this fee will be paid through the end of 2036. Ideally located for convenience, this home is just minutes from a variety of shops and restaurants within walking distance. Major commuter routes including I-66, Route 28 and Route 29 are only a short drive away, making daily travel easy and convenient.
Under contract
Price cut: $15K (6/24)
$324,900
14314 Climbing Rose Way APT 306, Centreville, VA 20121
2beds
1,038sqft
:
Get pre-qualified$2,670/mo
Condominium
Built in 1993
-- sqft lot
$323,800 Zestimate®
$313/sqft
$549/mo HOA
What's special
Private balconyTwo beautifully renovated bathroomsGranite kitchen countertopsBrand-new light fixturesStainless steel appliances throughout
- 92 days |
- 235 |
- 9 |
Zillow last checked:
Listing updated:
Listed by:
Luming Wang 703-981-8040,
Samson Properties 7033788810
Source: Bright MLS,MLS#: VAFX2306650
Facts & features
Interior
Bedrooms & bathrooms
- Bedrooms: 2
- Bathrooms: 2
- Full bathrooms: 2
- Main level bathrooms: 2
- Main level bedrooms: 2
Basement
- Area: 0
Heating
- Forced Air, Natural Gas
Cooling
- Central Air, Ceiling Fan(s), Electric
Appliances
- Included: Microwave, Dishwasher, Disposal, Dryer, Oven/Range - Gas, Stainless Steel Appliance(s), Washer, Gas Water Heater
- Laundry: Dryer In Unit, Washer In Unit, In Unit
Features
- Has basement: No
- Number of fireplaces: 1
- Fireplace features: Mantel(s), Screen, Wood Burning
Interior area
- Total structure area: 1,038
- Total interior livable area: 1,038 sqft
- Finished area above ground: 1,038
- Finished area below ground: 0
Property
Parking
- Parking features: Assigned, Parking Lot
- Details: Assigned Parking
Accessibility
- Accessibility features: None
Features
- Levels: One
- Stories: 1
- Exterior features: Balcony
- Pool features: Community
Details
- Additional structures: Above Grade, Below Grade
- Parcel number: 0543 22140306
- Zoning: 312
- Special conditions: Standard
Construction
Type & style
- Home type: Condo
- Property subtype: Condominium
- Attached to another structure: Yes
Materials
- Vinyl Siding
Condition
- New construction: No
- Year built: 1993
Utilities & green energy
- Sewer: Public Sewer
- Water: Public
Community & HOA
Community
- Condo and coop fee: $549 monthly
- Subdivision: Sanderling
HOA
- Has HOA: No
- Amenities included: Fitness Center, Spa/Hot Tub, Pool
- Services included: Common Area Maintenance, Maintenance Grounds, Management, Snow Removal, Maintenance Structure, Trash
Location
- Region: Centreville
Financial & listing details
- Price per square foot: $313/sqft
- Tax assessed value: $317,650
- Annual tax amount: $3,747
- Date on market: 4/28/2026
- Listing agreement: Exclusive Right To Sell
- Ownership: Condominium
Estimated market value
$323,800
$308,000 - $340,000
$2,309/mo
Price history
| Date | Event | Price |
|---|---|---|
| 7/7/2026 | Contingent | $324,900$313/sqft |
Source:  Bright MLS #VAFX2306650 Report a problem Bright MLS #VAFX2306650 Report a problem | ||
| 6/24/2026 | Price change | $324,900-4.4%$313/sqft |
Source: Bright MLS #VAFX2306650 Report a problem | ||
| 5/28/2026 | Price change | $339,900-1.5%$327/sqft |
Source: Bright MLS #VAFX2306650 Report a problem | ||
| 4/28/2026 | Listed for sale | $345,000+8.7%$332/sqft |
Source: Bright MLS #VAFX2306650 Report a problem | ||
| 3/15/2023 | Sold | $317,500+5.8%$306/sqft |
Source: Bright MLS #VAFX2114646 Report a problem | ||
| 3/3/2023 | Pending sale | $299,999$289/sqft |
Source: Bright MLS #VAFX2114646 Report a problem | ||
| 3/2/2023 | Listed for sale | $299,999+25%$289/sqft |
Source: Bright MLS #VAFX2114646 Report a problem | ||
| 7/31/2019 | Sold | $240,000-4%$231/sqft |
Source: Public Record Report a problem | ||
| 7/26/2019 | Pending sale | $249,900$241/sqft |
Source: Keller Williams Realty Alliance Group Fairfax Gateway #VAFX1071866 Report a problem | ||
| 6/26/2019 | Listed for sale | $249,900+11.1%$241/sqft |
Source: Keller Williams Fairfax Gateway #VAFX1071866 Report a problem | ||
| 8/6/2015 | Listing removed | $224,900$217/sqft |
Source: Keller Williams - Dulles #FX8643663 Report a problem | ||
| 7/20/2015 | Price change | $224,900-3.9%$217/sqft |
Source: Keller Williams Realty Dulles #FX8643663 Report a problem | ||
| 5/23/2015 | Listed for sale | $234,000+122.9%$225/sqft |
Source: Keller Williams - Reston/Herndon #FX8643663 Report a problem | ||
| 6/30/2000 | Sold | $105,000$101/sqft |
Source: Public Record Report a problem | ||
Public tax history
| Year | Property taxes | Tax assessment |
|---|---|---|
| 2025 | $3,747 +7.8% | $324,130 +8% |
| 2024 | $3,477 +14.1% | $300,120 +11.2% |
| 2023 | $3,046 +10.5% | $269,940 +12% |
| 2022 | $2,756 | $241,020 +5% |
| 2021 | -- | $229,540 -1% |
| 2020 | $2,744 +5% | $231,860 +5% |
| 2019 | $2,613 +6% | $220,820 +6% |
| 2018 | $2,465 +2.8% | $208,320 +0.8% |
| 2017 | $2,399 -0.8% | $206,660 -1% |
| 2016 | $2,418 +3.8% | $208,750 |
| 2015 | $2,330 -1.8% | $208,750 -2.1% |
| 2014 | $2,373 | $213,150 +9% |
| 2013 | -- | $195,550 +7.3% |
| 2012 | -- | $182,310 +3% |
| 2011 | -- | $177,000 +11% |
| 2010 | -- | $159,460 -24% |
| 2009 | -- | $209,820 -19% |
| 2008 | -- | $259,040 -0.5% |
| 2007 | -- | $260,420 +94.7% |
| 2003 | -- | $133,745 +14% |
| 2002 | -- | $117,320 |
Find assessor info on the county website
Monthly payment
Est. payment
Payment breakdown
Explore the cost of this home by adjusting the details. Changes won't be saved.Climate risks
Neighborhood: 20121
Nearby schools
GreatSchools rating
- 4/10Centre Ridge Elementary SchoolGrades: PK-6Distance: 0.6 mi
- 7/10Liberty Middle SchoolGrades: 7-8Distance: 2.4 mi
- 5/10Centreville High SchoolGrades: 9-12Distance: 1.8 mi
Schools provided by the listing agent
- Elementary: Centre Ridge
- Middle: Liberty
- High: Centreville
- District: Fairfax County Public Schools
Source: Bright MLS. This data may not be complete. We recommend contacting the local school district to confirm school assignments for this home.
- $265,0001 bd1 ba703 sqft14314 Climbing Rose Way APT 103, Centreville, VA 20121Sold
- $315,0002 bd2 ba1k sqft14314 Climbing Rose Way APT 301, Centreville, VA 20121Sold

- $280,0001 bd1 ba703 sqft14314 Climbing Rose Way APT 303, Centreville, VA 20121Sold

- $--1 bd1 ba710 sqft14314 Climbing Rose Way, Centreville, VA 20121Off Market

- $339,4002 bd2 ba1k sqft14314 Climbing Rose Way APT 101, Centreville, VA 20121Off Market
- $333,4002 bd2 ba1k sqft14314 Climbing Rose Way APT 102, Centreville, VA 20121Off Market
- $257,3001 bd1 ba703 sqft14314 Climbing Rose Way APT 104, Centreville, VA 20121Off Market
- $260,3001 bd1 ba703 sqft14314 Climbing Rose Way APT 105, Centreville, VA 20121Off Market
A local agent can set up tours, give advice and negotiate with sellers.
Similar homes
- $330,0002 bd2 ba1k sqftSanderling Condo, Centreville, VA 20121For Sale

 MLS ID #VAFX2323106, Robert G Spicer, Spicer Real Estate. Bright MLS
 - $345,0002 bd2 ba1k sqftSanderling Condo, Centreville, VA 20121For Sale
 MLS ID #VAFX2323388, Lara Adeosun, Pearson Smith Realty, LLC. Bright MLS
 - $274,9001 bd1 ba703 sqft14305 Climbing Rose Way APT 202, Centreville, VA 20121For Sale
 MLS ID #VAFX2315372, Dominique Fernandez, Long & Foster Real Estate, Inc.. Bright MLS
 - $269,9001 bd1 ba703 sqftSanderling, Centreville, VA 20121For Sale
 MLS ID #VAFX2322766, Jim Downs, MYVAHOME.COM LLC. Bright MLS
 - $292,0002 bd2 ba936 sqft9410 Scarlet Oak Dr, Manassas, VA 20110For SaleMLS ID #VAMN2011434, Mila Tecson, Fairfax Realty Select. Bright MLS
- $390,0002 bd2 ba1.1k sqft13363 Connor Dr APT K, Centreville, VA 20120For SaleMLS ID #VAFX2321370, Liz Owings, Samson Properties. Bright MLS
- $329,9002 bd2 ba946 sqftSentry Ridge Condo, Manassas, VA 20109For SaleMLS ID #VAPW2123968, Srini Jujjuru, Samson Properties. Bright MLS
- $318,0002 bd2 ba1k sqftStratford Condo, Manassas, VA 20109For SaleMLS ID #VAPW2121632, Anita Edwards, TTR Sotheby's International Realty. Bright MLS
- $365,0002 bd2 ba1k sqftStonecroft Condo, Fairfax, VA 22033For SaleMLS ID #VAFX2318188, Sarah Reynolds, Keller Williams Realty. Bright MLS
- $315,0002 bd2 ba1k sqftStratford Condo, Manassas, VA 20109For SaleMLS ID #VAPW2120374, Tatiana Monje De Busch, EXP Realty, LLC. Bright MLS
- $314,9002 bd2 ba1.3k sqftThe Reserve Condominiums, Manassas Park, VA 20111For SaleMLS ID #VAMP2004064, Robin Skinner, Nest Realty Fredericksburg. Bright MLS
- $359,9902 bd2 ba940 sqft12110 Green Leaf Ct APT 202, Fairfax, VA 22033For SaleMLS ID #VAFX2323150, Michael Sobhi, Real Broker, LLC. Bright MLS
- $340,0002 bd1 ba876 sqftPenderbrook Square Condo, Fairfax, VA 22033For SaleMLS ID #VAFX2311564, Krissy Cruse, Pearson Smith Realty, LLC. Bright MLS
- $359,9002 bd2 ba966 sqftEdgewater At Town Center, Reston, VA 20190For SaleMLS ID #VAFX2330850, Arslan Jamil, Samson Properties. Bright MLS
- $425,0002 bd2 ba1.2k sqft4142 Fountainside Ln Suite E-102, Fairfax, VA 22030For SaleMLS ID #VAFX2330038, Haley McBryan, EXP Realty, LLC. Bright MLS
- $285,0003 bd2 ba960 sqft7589 Margate Ct APT 204, Manassas, VA 20109For SaleMLS ID #VAPW2125044, Anthony Mattocks, Real Broker, LLC. Bright MLS
- $339,0002 bd2 ba1k sqftSpringwood, Reston, VA 20191For SaleMLS ID #VAFX2321994, Megan Bachman, Long & Foster Real Estate, Inc.. Bright MLS
- $319,9002 bd2 ba1.1k sqftProspect Cove At Lakeside Condo, Woodbridge, VA 22193For SaleMLS ID #VAPW2122838, Mrs. Bel O'Neill, Real Broker, LLC. Bright MLS
- $325,0002 bd2 ba986 sqftNorthgate, Reston, VA 20190For SaleMLS ID #VAFX2316692, Antonio Nguyen, Serhant. Bright MLS
- $360,0002 bd1 ba1.1k sqftHunters Crossing, Reston, VA 20191For SaleMLS ID #VAFX2316354, JUDY GOETZKE, Samson Properties. Bright MLS
