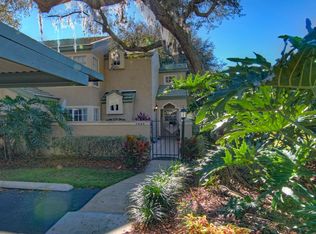
INCREDIBLE REMODEL! Welcome to 1432 Farringdon Court, a STUNNINGLY REIMAGINED AND REMODELED RESIDENCE in the beautiful, 24-HOUR GATED Barclay Condominium community of Heathrow. This MOVE-IN-READY home offers a rare blend of modern luxury and LOW-MAINTENANCE CONVENIENCE, featuring a COMPREHENSIVE TOP-TO-BOTTOM REMODEL. The open-concept interior immediately impresses with NEW DESIGNER TILE FLOORING, fresh neutral paint, and CONTEMPORARY LIGHT FIXTURES throughout. At the heart of the home, the CHEF-INSPIRED KITCHEN steals the show with SLEEK QUARTZ COUNTERTOPS, custom SOFT-CLOSE CABINETRY, and a PREMIUM STAINLESS APPLIANCE PACKAGE. Both bathrooms have been transformed into SPA-LIKE RETREATS with high-end finishes, while the primary suite serves as a true sanctuary. Relax year-round in the LIGHT-FILLED FLORIDA ROOM or step outside to your PRIVATE, NEWLY REFRESHED COURTYARD—the perfect setting for morning coffee or al fresco dining. Residents of Heathrow enjoy WORLD-CLASS AMENITIES including tree-lined walking paths, scenic lakes, and an OPTIONAL MEMBERSHIP to the HEATHROW COUNTRY CLUB for golf, tennis, and social events. Perfectly positioned near Lake Mary’s premier dining and shopping, the International Parkway business corridor, and TOP-RATED SEMINOLE COUNTY SCHOOLS, this home offers effortless access to I-4 and SR 417 for a seamless commute to Orlando and the beaches. Combining QUALITY UPGRADES with an ELITE LOCATION, this property is an exceptional opportunity in Central Florida’s most sought-after market. CALL TODAY TO SCHEDULE A VISIT!
Pending
Price cut: $8.1K (6/19)
$314,900
1432 Farrindon Cir, Lake Mary, FL 32746
2beds
1,234sqft
:
Get pre-qualified$2,599/mo
Condominium
Built in 1989
-- sqft lot
$300,300 Zestimate®
$255/sqft
$496/mo HOA
What's special
Private newly refreshed courtyardFresh neutral paintSleek quartz countertopsContemporary light fixtures throughoutScenic lakesOpen-concept interiorChef-inspired kitchen
- 137 days |
- 113 |
- 1 |
Zillow last checked:
Listing updated:
Listed by:
Daniel Betancourt 407-375-9142,
EXP REALTY LLC 407-706-5000
Source: Stellar MLS,MLS#: O6388569 Originating MLS: Orlando Regional
Originating MLS: Orlando Regional
Facts & features
Interior
Bedrooms & bathrooms
- Bedrooms: 2
- Bathrooms: 2
- Full bathrooms: 2
Rooms
- Room types: Breakfast Room Separate, Florida Room, Great Room, Utility Room
Other
- Features: Walk-In Closet(s)
- Level: First
- Area: 187 Square Feet
- Dimensions: 11x17
Other
- Features: Walk-In Closet(s)
- Level: Second
- Area: 176 Square Feet
- Dimensions: 11x16
Primary bedroom
- Features: Walk-In Closet(s)
- Level: Second
- Area: 204 Square Feet
- Dimensions: 12x17
Primary bathroom
- Level: Second
- Area: 64 Square Feet
- Dimensions: 8x8
Bathroom 1
- Level: First
- Area: 108 Square Feet
- Dimensions: 9x12
Florida room
- Level: First
- Area: 117 Square Feet
- Dimensions: 13x9
Kitchen
- Level: First
- Area: 126 Square Feet
- Dimensions: 9x14
Laundry
- Level: First
- Area: 36 Square Feet
- Dimensions: 6x6
Living room
- Level: First
- Area: 238 Square Feet
- Dimensions: 17x14
Heating
- Central, Electric
Cooling
- Central Air
Appliances
- Included: Dishwasher, Dryer, Microwave, Range, Refrigerator, Washer
- Laundry: Inside, Laundry Closet, Washer Hookup
Features
- Cathedral Ceiling(s), Ceiling Fan(s), Eating Space In Kitchen, Living Room/Dining Room Combo, Open Floorplan, Primary Bedroom Main Floor, PrimaryBedroom Upstairs, Solid Surface Counters, Solid Wood Cabinets, Split Bedroom, Stone Counters, Walk-In Closet(s)
- Flooring: Carpet, Ceramic Tile, Luxury Vinyl
- Windows: Skylight(s), Window Treatments, Shutters
- Has fireplace: Yes
- Fireplace features: Living Room, Wood Burning
Interior area
- Total structure area: 1,234
- Total interior livable area: 1,234 sqft
Video & virtual tour
Property
Parking
- Total spaces: 1
- Parking features: Carport
- Carport spaces: 1
Features
- Levels: Two
- Stories: 2
- Patio & porch: Enclosed
- Exterior features: Courtyard, Irrigation System, Lighting, Rain Gutters, Sidewalk
- Has view: Yes
- View description: Garden
Lot
- Size: 869 Square Feet
- Features: Cleared, Landscaped
- Residential vegetation: Mature Landscaping, Oak Trees
Details
- Parcel number: 11202950500001432
- Zoning: PUD
- Special conditions: None
Construction
Type & style
- Home type: Condo
- Architectural style: Courtyard
- Property subtype: Condominium
Materials
- Stucco
- Foundation: Slab
- Roof: Shingle
Condition
- New construction: No
- Year built: 1989
Utilities & green energy
- Sewer: Public Sewer
- Water: Public
- Utilities for property: Cable Connected, Electricity Connected, Fiber Optics, Sewer Connected, Underground Utilities, Water Connected
Community & HOA
Community
- Features: Association Recreation - Owned, Clubhouse, Gated Community - Guard, Gated Community - No Guard, Golf Carts OK, Golf, Pool, Sidewalks
- Pet fee: $0 monthly
- Subdivision: BARCLAY PLACE A CONDO
HOA
- Has HOA: Yes
- Amenities included: Basketball Court, Clubhouse, Pool, Recreation Facilities, Tennis Court(s)
- Services included: Common Area Taxes, Community Pool, Reserve Fund, Manager, Pool Maintenance, Private Road, Recreational Facilities
- HOA fee: $496 monthly
Location
- Region: Lake Mary
Financial & listing details
- Price per square foot: $255/sqft
- Tax assessed value: $254,652
- Annual tax amount: $2,935
- Date on market: 3/9/2026
- Cumulative days on market: 137 days
- Listing terms: Assumable,Cash,Conventional,FHA,VA Loan
- Ownership: Condominium
- Total actual rent: 0
- Electric utility on property: Yes
- Road surface type: Asphalt
Estimated market value
$300,300
$285,000 - $315,000
$1,966/mo
Price history
| Date | Event | Price |
|---|---|---|
| 6/26/2026 | Pending sale | $314,900$255/sqft |
Source:  Stellar MLS #O6388569 Report a problem Stellar MLS #O6388569 Report a problem | ||
| 6/19/2026 | Price change | $314,900-2.5%$255/sqft |
Source: Stellar MLS #O6388569 Report a problem | ||
| 4/4/2026 | Price change | $323,000-1.8%$262/sqft |
Source: eXp Realty #O6388569 Report a problem | ||
| 3/10/2026 | Listed for sale | $328,900$267/sqft |
Source: Stellar MLS #O6388569 Report a problem | ||
Public tax history
| Year | Property taxes | Tax assessment |
|---|---|---|
| 2025 | $2,925 -11.6% | $254,652 +2.9% |
| 2024 | $3,307 +5.5% | $247,525 +10% |
| 2023 | $3,133 +14.2% | $225,023 +10% |
| 2022 | $2,743 +3.4% | $204,566 +6.4% |
| 2021 | $2,652 +7.8% | $192,220 +8.9% |
| 2020 | $2,459 +3.8% | $176,587 +10% |
| 2019 | $2,368 0% | $160,534 -3.7% |
| 2018 | $2,368 +6.7% | $166,620 +25.6% |
| 2017 | $2,220 +8.3% | $132,673 +3.3% |
| 2016 | $2,050 +8.6% | $128,400 +8.6% |
| 2015 | $1,887 | $118,208 +5.7% |
| 2014 | $1,887 +17.4% | $111,838 +8.7% |
| 2009 | $1,608 -41.3% | $102,920 -43.4% |
| 2008 | $2,740 -1.5% | $181,958 -3.4% |
| 2007 | $2,782 -13.1% | $188,378 -5.2% |
| 2006 | $3,201 +32.2% | $198,620 +34.5% |
| 2005 | $2,420 +67.6% | $147,710 +72.9% |
| 2004 | $1,444 | $85,448 |
Find assessor info on the county website
Monthly payment
Est. payment
Payment breakdown
Explore the cost of this home by adjusting the details. Changes won't be saved.Climate risks
Neighborhood: 32746
Nearby schools
GreatSchools rating
- 10/10Heathrow Elementary SchoolGrades: PK-5Distance: 1.8 mi
- 6/10Markham Woods Middle SchoolGrades: 6-8Distance: 1.9 mi
- 5/10Seminole High SchoolGrades: 9-12Distance: 6 mi
- $280,1002 bd2 ba1.3k sqft1434 Farrindon Cir, Lake Mary, FL 32746Off Market
- $272,1002 bd2 ba1.1k sqft1430 Farrindon Cir, Lake Mary, FL 32746Off Market

- $264,2002 bd2 ba1.1k sqft1428 Farrindon Cir, Lake Mary, FL 32746Off Market
- $287,8002 bd2 ba1.3k sqft1426 Farrindon Cir, Lake Mary, FL 32746Off Market
- $---- bd-- ba-- sqft1426 Farrindon Cir #1426, Lake Mary, FL 32746Off Market
- $293,2002 bd2 ba1.3k sqft1424 Farrindon Cir, Lake Mary, FL 32746Off Market
- $191,2001 bd1 ba832 sqft1435 Farrindon Cir, Lake Mary, FL 32746Off Market
- $285,3002 bd2 ba1.3k sqft1438 Farrindon Cir, Lake Mary, FL 32746Off Market
A local agent can set up tours, give advice and negotiate with sellers.
Similar homes
- $319,9002 bd2 ba1.3k sqft1570 Farrindon Cir, Lake Mary, FL 32746For Sale
 MLS ID #1225886, Tammy Shaver, Redfin Corporation. DBAMLS
 - $399,0002 bd2 ba1k sqft848 Heather Glen Cir, Lake Mary, FL 32746For Sale

 MLS ID #G5115177, CJ Forward, ERA GRIZZARD REAL ESTATE. Stellar MLS
 - $299,9002 bd2 ba1.3k sqft1055 Kensington Park Dr Unit 205, Altamonte Springs, FL 32714For Sale
 MLS ID #O6400034, Dustin Klath, PREFERRED REAL ESTATE BROKERS. Stellar MLS
 - $295,0002 bd2 ba1.2k sqft1000 Winderley Pl Unit 141, Maitland, FL 32751For Sale
 MLS ID #O6417569, Cece Wong, EXP REALTY LLC. Stellar MLS
 - $215,0003 bd3 ba1.4k sqft441 S Netherwood Cres, Altamonte Springs, FL 32714For SaleMLS ID #O6424883, Patricia Do Rosario, EMPIRE NETWORK REALTY. Stellar MLS
- $289,9003 bd3 ba1.6k sqft121 Crown Point Cir #121, Longwood, FL 32779For SaleMLS ID #O6408433, Cheryl Browning, CHARLES RUTENBERG REALTY ORLANDO. Stellar MLS
- $299,0002 bd2 ba1.1k sqft1000 Winderley Pl Unit 239, Maitland, FL 32751For SaleMLS ID #O6395472, Nancy Bagby, FANNIE HILLMAN & ASSOCIATES. Stellar MLS
- $295,0002 bd2 ba1.2k sqft612 Woodridge Dr, Fern Park, FL 32730For SaleMLS ID #O6424194, Tom Noelke, NOELKE REALTY. Stellar MLS
- $265,0003 bd2 ba1.7k sqft1055 Kensington Park Dr Unit 613, Altamonte Springs, FL 32714For SaleMLS ID #O6414422, Rebecca Simms, WEICHERT REALTORS HALLMARK PRO. Stellar MLS
- $279,0003 bd2 ba1.6k sqft302 Sand Trap Cv #302, Longwood, FL 32779For SaleMLS ID #O6421197, Todd Schroth, PA, EXP REALTY LLC. Stellar MLS
- $255,0002 bd3 ba1.3k sqft3344 Gray Fox Cv #4, Apopka, FL 32703For SaleMLS ID #G5114939, Bryan Nelson, OLYMPUS EXECUTIVE REALTY INC. Stellar MLS
- $349,7793 bd2 ba1.5k sqft278 Blackwater Pl, Longwood, FL 32750For SaleMLS ID #O6419025, Karen Arbutine, RE/MAX CENTRAL REALTY. Stellar MLS
- $419,9003 bd3 ba1.6k sqft934 Wild Date Ln, Lake Mary, FL 32746New ConstructionMLS ID #O6405500, Abbas Sultanali, ALPHA EQUITY REALTY & MANAGEMENT INC. Stellar MLS
- $259,0002 bd3 ba1.3k sqft3336 Gray Fox Cv #3336, Apopka, FL 32703For SaleMLS ID #O6417771, Ileana Vincenty, LPT REALTY, LLC. Stellar MLS
- $298,9002 bd2 ba1.1k sqft101 N Grandview St APT 1, Mount Dora, FL 32757For SaleMLS ID #G5112046, Michele Lowe, DAVE LOWE REALTY, INC.. Stellar MLS
- $279,9003 bd2 ba1.4k sqft600 Northern Way APT 201, Winter Springs, FL 32708For SaleMLS ID #O6381688, Veronica Figueroa, EXP REALTY LLC. Stellar MLS
- $349,0003 bd2 ba1.4k sqft417 W 6th St, Sanford, FL 32771For SaleMLS ID #S5150532, Deborah Roldan, KELLER WILLIAMS ADVANTAGE III. Stellar MLS
- $290,0002 bd2 ba1.2k sqft519 Stanton Pl, Longwood, FL 32779For SaleMLS ID #S5140902, Pamela Ortiz, ELITE PERFORMANCE REALTY. Stellar MLS
- $355,0004 bd2 ba1.7k sqft2401 Legacy Lake Dr #2401, Maitland, FL 32751For SaleMLS ID #O6412788, Trace Christian, III, COLDWELL BANKER REALTY. Stellar MLS
- $370,0003 bd2 ba1.3k sqft2080 Cranberry Isles Way, Apopka, FL 32712For SaleMLS ID #O6427290, Thomas Nickley, Jr, KELLER WILLIAMS REALTY AT THE PARKS. Stellar MLS
