This is the one buyers wait for! Tucked into a quiet neighborhood with no HOA, yet just minutes from freeway access, this beautifully updated home delivers the space, style, and flexibility that are so hard to find at this price point. From the privacy-fenced backyard and extended garage to the updated kitchen, finished lower level, and non-conforming 4th bedroom option, this home truly checks the boxes and then some.
Step inside to a bright, open main living area with vaulted ceilings, great natural light, and an easy flow into the dining space and kitchen. The kitchen has been thoughtfully updated with painted cabinets, quartz countertops, generous workspace, and a new sliding glass door leading to the deck. Outside, the flat, fully fenced backyard offers the perfect setup for pets, play, gardening, or relaxed evenings outdoors.
All three bedrooms are conveniently located on the same level, including a spacious primary suite with a private en suite bath and walk-in closet. Both bathrooms have been beautifully updated with quartz countertops and tiled showers, giving the home a fresh, polished feel throughout.
The finished lower level adds even more versatility with a bonus room that can serve as a home office, gym, guest space, or non-conforming 4th bedroom. And the storage? It is a true standout. A massive storage area spans the size of the home, offering the kind of space rarely found in homes like this.
Out front, enjoy an oversized flat driveway and extended garage for extra parking, hobbies, tools, or gear. Updated, functional, and full of room to grow, this is an incredible opportunity for anyone looking for a home that feels like a smart move from day one.
Pending
$310,000
1432 NW 63rd St, Kansas City, MO 64118
3beds
1,547sqft
:
Get pre-qualified$2,000/mo
Single Family Residence
Built in 1993
7,405 Square Feet Lot
$-- Zestimate®
$200/sqft
$-- HOA
What's special
- 22 days |
- 1,137 |
- 112 |
Likely to sell faster than
Zillow last checked:
Listing updated:
Listed by:
Jessica Walker 816-301-7187,
Keller Williams KC North
Source: Heartland MLS as distributed by MLS GRID,MLS#: 2629401
Facts & features
Interior
Bedrooms & bathrooms
- Bedrooms: 3
- Bathrooms: 2
- Full bathrooms: 2
Primary bedroom
- Features: All Carpet
- Level: Second
- Area: 208 Square Feet
- Dimensions: 16 x 13
Bedroom 2
- Features: All Carpet
- Level: Second
- Area: 90 Square Feet
- Dimensions: 10 x 9
Bedroom 3
- Features: All Carpet
- Level: Second
- Area: 117 Square Feet
- Dimensions: 13 x 9
Primary bathroom
- Features: Quartz Counter
- Level: Second
- Area: 40 Square Feet
- Dimensions: 10 x 4
Bathroom 1
- Features: Ceramic Tiles, Quartz Counter
- Level: Second
- Area: 40 Square Feet
- Dimensions: 10 x 4
Den
- Level: Basement
- Area: 91 Square Feet
- Dimensions: 13 x 7
Kitchen
- Features: Ceramic Tiles, Quartz Counter
- Level: Second
- Area: 216 Square Feet
- Dimensions: 18 x 12
Laundry
- Level: Basement
- Area: 72 Square Feet
- Dimensions: 9 x 8
Living room
- Features: All Carpet
- Level: First
- Area: 266 Square Feet
- Dimensions: 19 x 14
Heating
- Forced Air
Cooling
- Electric
Appliances
- Included: Dishwasher, Disposal, Microwave
- Laundry: In Basement
Features
- Ceiling Fan(s), Painted Cabinets, Vaulted Ceiling(s), Walk-In Closet(s)
- Flooring: Carpet
- Doors: Storm Door(s)
- Windows: Thermal Windows
- Basement: Finished,Garage Entrance,Partial
- Has fireplace: No
Interior area
- Total structure area: 1,547
- Total interior livable area: 1,547 sqft
- Finished area above ground: 1,290
- Finished area below ground: 257
Property
Parking
- Total spaces: 2
- Parking features: Attached, Garage Faces Front
- Attached garage spaces: 2
Features
- Patio & porch: Deck
- Fencing: Partial,Privacy
Lot
- Size: 7,405 Square Feet
- Features: City Lot
Details
- Parcel number: 138070002012.00
Construction
Type & style
- Home type: SingleFamily
- Architectural style: Traditional
- Property subtype: Single Family Residence
Materials
- Frame
- Roof: Composition
Condition
- Year built: 1993
Utilities & green energy
- Sewer: Public Sewer
- Water: Public
Community & HOA
Community
- Subdivision: Clayton Meadows
HOA
- Has HOA: No
Location
- Region: Kansas City
Financial & listing details
- Price per square foot: $200/sqft
- Tax assessed value: $38,060
- Annual tax amount: $2,999
- Date on market: 7/9/2026
- Listing terms: Cash,Conventional,FHA,VA Loan
- Ownership: Private
Estimated market value
Not available
Estimated sales range
Not available
Not available
Price history
| Date | Event | Price |
|---|---|---|
| 7/11/2026 | Pending sale | $310,000$200/sqft |
Source:  Heartland MLS as distributed by MLS GRID #2629401 Report a problem Heartland MLS as distributed by MLS GRID #2629401 Report a problem | ||
| 7/9/2026 | Listed for sale | $310,000+55%$200/sqft |
Source: Heartland MLS as distributed by MLS GRID #2629401 Report a problem | ||
| 7/16/2020 | Sold | -- |
Source: Heartland MLS as distributed by MLS GRID #45001_2223719 Report a problem | ||
| 6/14/2020 | Pending sale | $200,000$129/sqft |
Source: RE/MAX RESULTS #2223719 Report a problem | ||
| 6/13/2020 | Listed for sale | $200,000$129/sqft |
Source: RE/MAX RESULTS #2223719 Report a problem | ||
| 3/16/2009 | Sold | -- |
Source: Public Record Report a problem | ||
Public tax history
| Year | Property taxes | Tax assessment |
|---|---|---|
| 2025 | $2,999 +8.8% | $38,060 +11.2% |
| 2024 | $2,757 +0.9% | $34,220 |
| 2023 | $2,732 +7.9% | $34,220 +12.9% |
| 2022 | $2,533 -0.1% | $30,320 |
| 2021 | $2,536 +9.3% | $30,320 +18.2% |
| 2020 | $2,320 | $25,650 |
| 2019 | $2,320 +1.9% | $25,650 +15.7% |
| 2018 | $2,276 +12.6% | $22,170 |
| 2017 | $2,022 | $22,170 |
| 2016 | $2,022 | $22,170 |
| 2015 | $2,022 +0% | $22,170 +2.6% |
| 2014 | $2,021 | $21,600 |
| 2013 | -- | $21,600 -4.6% |
| 2012 | -- | $22,650 |
| 2011 | -- | $22,650 |
| 2010 | -- | $22,650 |
| 2009 | -- | $22,650 -1.2% |
| 2007 | -- | $22,920 +3% |
| 2006 | -- | $22,250 |
| 2005 | $1,459 | $22,250 +7.2% |
| 2004 | -- | $20,750 |
| 2003 | -- | $20,750 +8% |
| 2002 | -- | $19,210 +3.7% |
| 2001 | -- | $18,530 |
Find assessor info on the county website
Monthly payment
Est. payment
Payment breakdown
Explore the cost of this home by adjusting the details. Changes won't be saved.Climate risks
Neighborhood: Clayton
Nearby schools
GreatSchools rating
- 3/10West Englewood Elementary SchoolGrades: K-5Distance: 0.8 mi
- 3/10Northgate Middle SchoolGrades: 7-8Distance: 3.1 mi
- 5/10North Kansas City High SchoolGrades: 9-12Distance: 4.6 mi
Schools provided by the listing agent
- Elementary: West Englewood
- Middle: Northgate
- High: North Kansas City
Source: Heartland MLS as distributed by MLS GRID. This data may not be complete. We recommend contacting the local school district to confirm school assignments for this home.
- $305,4003 bd4 ba1.3k sqft1428 NW 63rd St, Kansas City, MO 64118Off Market
- $287,3003 bd2 ba1.2k sqft1436 NW 63rd St, Kansas City, MO 64118Off Market
- $289,6003 bd2 ba1.3k sqft1502 NW 63rd St, Kansas City, MO 64118Off Market
- $321,6003 bd3 ba1.8k sqft1424 NW 63rd St, Kansas City, MO 64118Off Market

- $307,4003 bd2 ba1.8k sqft1429 NW 63rd St, Kansas City, MO 64118Off Market
- $285,1003 bd2 ba1.2k sqft1506 NW 63rd St, Kansas City, MO 64118Off Market
- $289,0003 bd2 ba1.3k sqft1420 NW 63rd St, Kansas City, MO 64118Off Market
- $283,9003 bd2 ba1.2k sqft1431 NW 63rd St, Kansas City, MO 64118Off Market
A local agent can set up tours, give advice and negotiate with sellers.
Similar homes
- $339,9003 bd3 ba1.7k sqft1011 NW 71st Ct, Kansas City, MO 64118For Sale
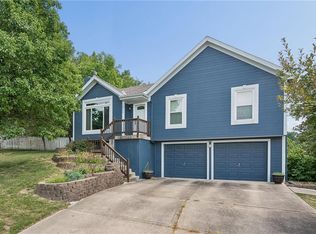 MLS ID #2632313, The Burke Team, RE/MAX Innovations. Heartland MLS as distributed by MLS GRID
 - $325,0003 bd3 ba1.6k sqft8325 N Allenton Dr, Kansas City, MO 64151For Sale
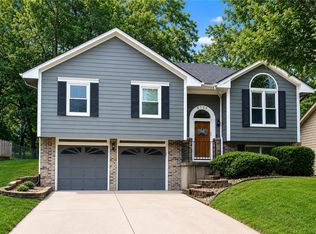 MLS ID #2630342, Aubrey Ziller, ReeceNichols-KCN. Heartland MLS as distributed by MLS GRID
 - $257,5003 bd2 ba1.4k sqft3904 NE 52nd Ter, Kansas City, MO 64119For Sale
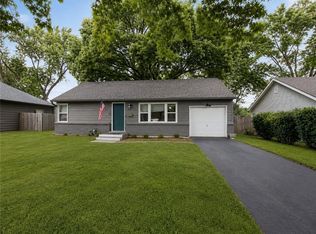 MLS ID #2634620, Jennifer Jellum, RE/MAX Central. Heartland MLS as distributed by MLS GRID
 - $332,5003 bd3 ba1.7k sqft4123 N Troost Ave, Kansas City, MO 64116For Sale
 MLS ID #2628981, KC Home Group, RE/MAX Heritage. Heartland MLS as distributed by MLS GRID
 - $325,0003 bd3 ba1.7k sqft3601 NE 77th St, Kansas City, MO 64119For SaleMLS ID #2630561, Brindl Braswell, RE/MAX Revolution. Heartland MLS as distributed by MLS GRID
- $335,0003 bd3 ba2k sqft6215 NW 65th St, Kansas City, MO 64151For SaleMLS ID #2625636, Jen Langston Justus, Dream Properties Real Estate. Heartland MLS as distributed by MLS GRID
- $303,0003 bd2 ba1.3k sqft309 NE 88th Ter, Kansas City, MO 64155For SaleMLS ID #2616120, Johnnie Bembry III, Platinum Realty LLC. Heartland MLS as distributed by MLS GRID
- $345,0004 bd3 ba1.7k sqft6301 N Quincy Ave, Gladstone, MO 64119For SaleMLS ID #2626771, Gabrieal Harper, Keller Williams KC North. Heartland MLS as distributed by MLS GRID
- $385,0003 bd3 ba1.8k sqft7831 N Walrond Ave, Kansas City, MO 64119For SaleMLS ID #2632396, Explore Home Group, Keller Williams KC North. Heartland MLS as distributed by MLS GRID
- $285,0003 bd2 ba1.2k sqft532 NE 98th Pl, Kansas City, MO 64155For SaleMLS ID #2614133, LeAnn Hiatt, Huck Homes. Heartland MLS as distributed by MLS GRID
- $364,9503 bd3 ba1.9k sqft8707 N McDonald Ave, Kansas City, MO 64153For SaleMLS ID #2632984, Brent Sledd, Weichert, Realtors Welch & Co.. Heartland MLS as distributed by MLS GRID
- $365,0004 bd3 ba2.3k sqft6836 NW Birch Ct, Kansas City, MO 64151For SaleMLS ID #2628201, The Unruh Team, ReeceNichols -The Village. Heartland MLS as distributed by MLS GRID
- $354,9004 bd3 ba2.3k sqft6807 NW Birch Ln, Kansas City, MO 64151For SaleMLS ID #2617118, Joe Huser, Platinum Realty LLC. Heartland MLS as distributed by MLS GRID
- $298,0003 bd2 ba1.6k sqft5727 Osage Ave, Kansas City, KS 66106For SaleMLS ID #2629329, Barb Burns, RE/MAX Realty Suburban Inc. Heartland MLS as distributed by MLS GRID
- $325,0004 bd3 ba1.4k sqft403 Woodland Ave, Smithville, MO 64089For SaleMLS ID #2629714, Joseph Fees, ReeceNichols- Leawood Town Center. Heartland MLS as distributed by MLS GRID
- $310,0003 bd3 ba1.8k sqft1823 N Lazy Branch Rd, Independence, MO 64058For SaleMLS ID #2632372, Heather Selsor, RE/MAX Innovations. Heartland MLS as distributed by MLS GRID
- $350,0003 bd3 ba1.8k sqft10947 N Wallace Ave, Kansas City, MO 64157For SaleMLS ID #2620026, Giap Phung, Platinum Realty LLC. Heartland MLS as distributed by MLS GRID
- $279,0003 bd2 ba1.5k sqft1400 E 28th St, Kansas City, MO 64109For SaleMLS ID #2628270, Urban Cool KC Team, KW KANSAS CITY METRO. Heartland MLS as distributed by MLS GRID
- $415,0003 bd3 ba2.3k sqft8804 N Anita Ave, Kansas City, MO 64154For SaleMLS ID #2631555, Paul Garnett, Realty Executives. Heartland MLS as distributed by MLS GRID
- $365,0003 bd3 ba1.6k sqft13101 NW Porter Rd, Parkville, MO 64152For SaleMLS ID #2630418, Meredith Kirby, Weichert, Realtors Welch & Co.. Heartland MLS as distributed by MLS GRID
