Welcome to the Trilva Jean cul-de-sac in Oak Grove! Located just minutes from View Acres Elementary, this Quad-Level Cutie is the perfect starter home. The front door takes you into the main level living space, with a backyard-deck off of the dining. A half-flight of stairs up takes you to the 3 bedrooms & 2 baths; or a half-flight down to the familyroom, laundry, and spacious two-car garage. From the garage there is door down in the storage & crawlspace, and another out to the backyard. At 0.20 Acres, this garden punches above its weight with mature trees, an herb patch, & a row of blueberries. New Furnace & AC in 2025, kitchen appliances in 2022, washer & dryer in 2022. This home feels bigger than its 1,520sqft; see for yourself, schedule your tour today! [Home Energy Score = 5. HES Report at https://rpt.greenbuildingregistry.com/hes/OR10251469]
Pending
$540,000
14344 SE Trilva Jean Ct, Milwaukie, OR 97267
3beds
1,520sqft
Residential, Single Family Residence
Built in 1987
8,712 Square Feet Lot
$537,200 Zestimate®
$355/sqft
$-- HOA
What's special
Family roomMature treesHerb patchSpacious two-car garageRow of blueberries
- 38 days
- 206
- 19
Likely to sell faster than
Zillow last checked:
Listing updated:
Listed by:
Harrison Whitmarsh 503-432-5556,
Windermere Realty Trust
Source: RMLS (OR),MLS#: 273343696
Facts & features
Interior
Bedrooms & bathrooms
- Bedrooms: 3
- Bathrooms: 3
- Full bathrooms: 2
- Partial bathrooms: 1
Rooms
- Room types: Laundry, Bedroom 2, Bedroom 3, Dining Room, Family Room, Kitchen, Living Room, Primary Bedroom
Primary bedroom
- Features: Ceiling Fan, Ensuite, Walkin Closet, Walkin Shower, Wallto Wall Carpet, Water Purifier
- Level: Upper
- Area: 156
- Dimensions: 13 x 12
Bedroom 2
- Features: Closet, Wallto Wall Carpet
- Level: Upper
- Area: 99
- Dimensions: 11 x 9
Bedroom 3
- Features: Closet, Wallto Wall Carpet
- Level: Upper
- Area: 100
- Dimensions: 10 x 10
Dining room
- Features: Deck, Exterior Entry, Sliding Doors
- Level: Main
- Area: 81
- Dimensions: 9 x 9
Family room
- Features: Bookcases, Builtin Features, Exterior Entry, Fireplace, Pellet Stove, Sliding Doors, Wallto Wall Carpet
- Level: Lower
- Area: 195
- Dimensions: 15 x 13
Kitchen
- Features: Builtin Features, Dishwasher, Disposal, Gas Appliances, Free Standing Range, Free Standing Refrigerator, Vaulted Ceiling, Whirlpool
- Level: Main
- Area: 132
- Width: 11
Living room
- Features: Ceiling Fan, Fireplace, Wallto Wall Carpet
- Level: Main
- Area: 192
- Dimensions: 16 x 12
Heating
- Forced Air 95 Plus, Fireplace(s), Passive Solar
Cooling
- Central Air
Appliances
- Included: Dishwasher, Disposal, Free-Standing Gas Range, Free-Standing Refrigerator, Gas Appliances, Range Hood, Stainless Steel Appliance(s), Washer/Dryer, Free-Standing Range, Water Purifier, Electric Water Heater, Tank Water Heater
- Laundry: Laundry Room
Features
- Ceiling Fan(s), Closet, Bookcases, Built-in Features, Vaulted Ceiling(s), Walk-In Closet(s), Walkin Shower, Tile
- Flooring: Laminate, Tile, Wall to Wall Carpet
- Doors: Sliding Doors
- Windows: Double Pane Windows, Vinyl Frames
- Basement: Crawl Space,Dirt Floor,Storage Space
- Number of fireplaces: 2
- Fireplace features: Pellet Stove, Wood Burning
Interior area
- Total structure area: 1,520
- Total interior livable area: 1,520 sqft
Video & virtual tour
Property
Parking
- Total spaces: 2
- Parking features: Driveway, On Street, Garage Door Opener, Attached, Tuck Under
- Attached garage spaces: 2
- Has uncovered spaces: Yes
Accessibility
- Accessibility features: Walkin Shower, Accessibility
Features
- Levels: Tri Level
- Stories: 3
- Patio & porch: Covered Deck, Patio, Porch, Deck
- Exterior features: Garden, Yard, Exterior Entry
- Has spa: Yes
- Spa features: Whirlpool
- Fencing: Fenced
Lot
- Size: 8,712 Square Feet
- Features: Cul-De-Sac, Gentle Sloping, Sprinkler, SqFt 7000 to 9999
Details
- Additional structures: ToolShed
- Parcel number: 00440650
- Zoning: R10
Construction
Type & style
- Home type: SingleFamily
- Architectural style: Contemporary
- Property subtype: Residential, Single Family Residence
Materials
- Cedar, Lap Siding, Insulation and Ceiling Insulation
- Foundation: Concrete Perimeter
- Roof: Composition
Condition
- Resale
- New construction: No
- Year built: 1987
Utilities & green energy
- Gas: Gas
- Sewer: Public Sewer
- Water: Public
- Utilities for property: Cable Connected, DSL
Community & HOA
Community
- Features: Elem. down street. Fred Meyer closeby.
- Security: Entry, Security Lights, Sidewalk
- Subdivision: Oak Grove
HOA
- Has HOA: No
Location
- Region: Milwaukie
Financial & listing details
- Price per square foot: $355/sqft
- Tax assessed value: $520,043
- Annual tax amount: $5,604
- Date on market: 9/16/2026
- Cumulative days on market: 38 days
- Listing terms: Cash,Conventional,FHA
- Road surface type: Paved
Estimated market value
$537,200
$510,000 - $564,000
$2,842/mo
Price history
| Date | Event | Price |
|---|---|---|
| 10/3/2026 | Pending sale | $540,000$355/sqft |
Source:  RMLS (OR) #273343696 Report a problem RMLS (OR) #273343696 Report a problem | ||
| 9/16/2026 | Listed for sale | $540,000+13.7%$355/sqft |
Source: RMLS (OR) #273343696 Report a problem | ||
| 10/8/2021 | Sold | $475,000-4.8%$313/sqft |
Source: RMLS (OR) #21387901 Report a problem | ||
| 8/23/2021 | Pending sale | $499,000$328/sqft |
Source: RMLS (OR) #21387901 Report a problem | ||
| 8/5/2021 | Listed for sale | $499,000+182.1%$328/sqft |
Source: RMLS (OR) #21387901 Report a problem | ||
| 10/16/1998 | Sold | $176,900$116/sqft |
Source: Public Record Report a problem | ||
Public tax history
| Year | Property taxes | Tax assessment |
|---|---|---|
| 2025 | $5,605 +3.7% | $293,849 +3% |
| 2024 | $5,407 +2.9% | $285,291 +3% |
| 2023 | $5,255 +5.6% | $276,982 +3% |
| 2022 | $4,974 +3.8% | $268,915 +3% |
| 2021 | $4,793 +3.2% | $261,083 +3% |
| 2020 | $4,645 +1.4% | $253,479 +3% |
| 2019 | $4,579 +14.2% | $246,097 +3% |
| 2018 | $4,010 | $238,929 +3% |
| 2017 | $4,010 +7% | $231,970 +3% |
| 2016 | $3,746 | $225,214 +3% |
| 2015 | $3,746 +2.9% | $218,654 +3% |
| 2014 | $3,640 +11.1% | $212,285 +3% |
| 2013 | $3,277 +1.6% | $206,102 +3% |
| 2012 | $3,224 -4.7% | $200,099 +1.3% |
| 2011 | $3,382 +5.7% | $197,483 +3% |
| 2010 | $3,199 +3.3% | $191,731 +3% |
| 2009 | $3,097 +6.4% | $186,147 +3% |
| 2008 | $2,910 +2.1% | $180,725 +3% |
| 2007 | $2,850 +11.5% | $175,461 +3% |
| 2006 | $2,556 +1.5% | $170,350 +3% |
| 2005 | $2,518 +2.9% | $165,388 +3% |
| 2004 | $2,447 +2% | $160,571 +3% |
| 2003 | $2,400 -0.1% | $155,894 +3% |
| 2002 | $2,403 +5.8% | $151,353 +3% |
| 2001 | $2,271 +3.3% | $146,945 +3% |
| 2000 | $2,198 | $142,665 |
Find assessor info on the county website
Monthly payment
Est. payment
Payment breakdown
Explore the cost of this home by adjusting the details. Changes won't be saved.Climate risks
Neighborhood: 97267
Nearby schools
Schools provided by the listing agent
- Elementary: View Acres
- Middle: Alder Creek
- High: Putnam
Source: RMLS (OR). This data may not be complete. We recommend contacting the local school district to confirm school assignments for this home.
- $474,2003 bd2 ba1.3k sqft14380 SE Trilva Jean Ct, Milwaukie, OR 97267Off Market
- $402,6003 bd1 ba2.2k sqft14300 SE Trilva Jean Ct, Milwaukie, OR 97267Off Market
- $515,4003 bd2 ba1.8k sqft14335 SE Trilva Jean Ct, Milwaukie, OR 97267Off Market
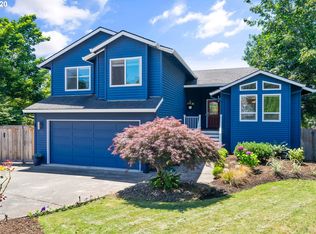
- $488,1003 bd2 ba1.4k sqft4383 SE Hill Rd, Milwaukie, OR 97267Off Market
Similar homes
- $559,9003 bd3 ba1.8k sqft16677 SE Kingsridge Ct, Milwaukie, OR 97267Active
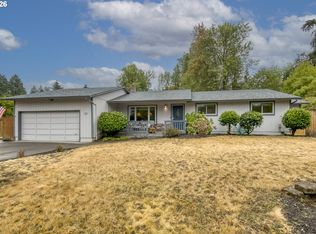
 MLS ID #773919961, Denise Spanke, Premiere Property Group, LLC. RMLS (OR)
 - $525,0003 bd2 ba1.4k sqft6675 SE Kern Ct, Milwaukie, OR 97267Active
 MLS ID #357995489, Kim Elbel, Cochran Property Group Inc.. RMLS (OR)
 - $515,0004 bd2 ba1.8k sqft17811 SE Cook St, Milwaukie, OR 97267Active
 MLS ID #210895705, Colleen Ritt, Where, Inc. RMLS (OR)
 - $489,0003 bd2 ba1k sqft6391 SE Hull Ave, Milwaukie, OR 97267Active
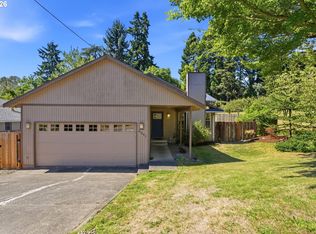 MLS ID #557022149, Rochelle Yukich, Premiere Property Group, LLC. RMLS (OR)
 - $499,0003 bd3 ba1.5k sqft7625 Ridgewood Dr, Gladstone, OR 97027ActiveMLS ID #186087893, Ben Farley, Genesis Realty. RMLS (OR)
- $485,0003 bd3 ba1.8k sqft710 11th St, Oregon City, OR 97045ActiveMLS ID #237419706, Stephanie Peck, eXp Realty, LLC. RMLS (OR)
- $554,9993 bd2 ba1.3k sqft20350 SW 86th Ave, Tualatin, OR 97062ActiveMLS ID #542146049, Matt Crile, Windermere West LLC. RMLS (OR)
- $559,0004 bd3 ba1.9k sqft8005 SW Churchill Ct, Tigard, OR 97224ActiveMLS ID #552621361, Declan O'Connor, Cascade Hasson Sotheby's International Realty. RMLS (OR)
- $538,8003 bd3 ba1.6k sqft16058 SW Dewberry Ln, Tigard, OR 97223ActiveMLS ID #705975575, Tamara Koedoot, Premiere Property Group, LLC. RMLS (OR)
- $499,0004 bd3 ba1.4k sqft5704 SE Lexington St, Portland, OR 97206ActiveMLS ID #444390771, Megan Murphy, MORE Realty. RMLS (OR)
- $499,0003 bd3 ba1.9k sqft2223 SE 139th Ave #A, Portland, OR 97233ActiveMLS ID #622465694, Zack Nolan, Kelly Right Real Estate of Portland, LLC. RMLS (OR)
- $570,0003 bd2 ba1.2k sqft8735 SW 75th Ave, Portland, OR 97223ActiveMLS ID #111533669, Cynthia Thackery, John L. Scott. RMLS (OR)
- $485,0003 bd2 ba1.5k sqft1558 SE Jasmine Way, Gresham, OR 97080ActiveMLS ID #432085534, Jordan Matin, Matin Real Estate. RMLS (OR)
- $525,0003 bd3 ba2k sqft2018 SE Beaver Creek Ln, Troutdale, OR 97060ActiveMLS ID #289504957, Jamie McWilliams, Opt. RMLS (OR)
- $595,0004 bd3 ba2.2k sqft19505 Hidden Springs Rd, West Linn, OR 97068ActiveMLS ID #404778029, Terri Schneider, Keller Williams Realty Portland Premiere. RMLS (OR)
- $575,0003 bd3 ba1.9k sqft11660 SW Ashwood Ct, Tigard, OR 97223ActiveMLS ID #698967391, Dakota Scott, Move Real Estate Inc. RMLS (OR)
- $545,0003 bd2 ba1.5k sqft1225 Jay Ct, Beaverton, OR 97003ActiveMLS ID #684553120, Ryan Paquette, Premiere Property Group, LLC. RMLS (OR)
- $600,0004 bd3 ba2.1k sqft22225 SE Peggy Ann Dr, Damascus, OR 97089ActiveMLS ID #641484418, Nick Shivers, eXp Realty, LLC. RMLS (OR)
- $589,9003 bd2 ba1.3k sqft11366 SW Ironwood Loop, Tigard, OR 97223ActiveMLS ID #264850807, Jimmy McDowell, Premiere Property Group, LLC. RMLS (OR)
- $544,9003 bd3 ba1.8k sqft21937 NE Mason St, Fairview, OR 97024ActiveMLS ID #740914728, Jason Preuit, Premiere Property Group, LLC. RMLS (OR)
