Move right into this fabulous colonial situated on cul-de-sac lot in Chandler Commons. This home was updated in 2026 from top to bottom with all new flooring, fresh paint, kitchen counters & new light fixtures. This unique floor plan offers a living room with vaulted ceilings & gas fireplace. A vaulted four seasons room with floor to ceiling widows & skylights overlooks the backyard. Spacious eat-in kitchen with dual sinks, large island, pantry and wood burning fireplace. Formal dining room, powder room & laundry room complete the first floor. Upstairs is the owner’s suite with dual closets & private bath, two additional bedrooms & 2nd full bath. The finished basement features a rec room, work room & storage area. For those with a green thumb there is an attached greenhouse & garden room that could be brought back to life. Additional features and updates include: High efficiency furnace 2023, AC 2011, 50-gallon hot water tank 2022, vinyl windows 2026, rain gutters 2017, deck with pergola, storage shed, 2 car garage with pull down attic storage, play-set & all appliances included. Chandler Commons Homeowner’s Association features, community swimming pool, playground, tennis courts, volleyball & pavilion. Set up your showing today!
Pending
Price cut: $10K (6/20)
$415,000
14367 Crown Point Pkwy, Strongsville, OH 44136
3beds
2,775sqft
:
Get pre-qualified$3,159/mo
Single Family Residence
Built in 1986
0.3 Acres Lot
$-- Zestimate®
$150/sqft
$40/mo HOA
What's special
Gas fireplaceLarge islandStorage shedFresh paintDual sinksDeck with pergolaCul-de-sac lot
- 61 days |
- 1,259 |
- 59 |
Likely to sell faster than
Zillow last checked:
Listing updated:
Listed by:
Joe Dirk 440-925-6768 info@dirkassociates.com,
RE/MAX Crossroads Properties
Source: MLS Now,MLS#: 5212614 Originating MLS: Akron Cleveland Association of REALTORS
Originating MLS: Akron Cleveland Association of REALTORSFacts & features
Interior
Bedrooms & bathrooms
- Bedrooms: 3
- Bathrooms: 3
- Full bathrooms: 2
- 1/2 bathrooms: 1
- Main level bathrooms: 1
Primary bedroom
- Description: Flooring: Carpet
- Level: Second
- Dimensions: 14 x 16
Bedroom
- Description: Flooring: Carpet
- Level: Second
- Dimensions: 11 x 12
Bedroom
- Description: Flooring: Carpet
- Level: Second
- Dimensions: 13 x 13
Primary bathroom
- Description: skylight,Flooring: Tile
- Level: Second
- Dimensions: 6 x 10
Bathroom
- Description: Flooring: Luxury Vinyl Tile
- Level: First
- Dimensions: 5 x 5
Bathroom
- Description: skylight,Flooring: Luxury Vinyl Tile
- Level: Second
- Dimensions: 6 x 10
Dining room
- Description: Flooring: Luxury Vinyl Tile
- Level: First
- Dimensions: 2 x 13
Eat in kitchen
- Description: Flooring: Luxury Vinyl Tile
- Features: Fireplace
- Level: First
- Dimensions: 16 x 24
Entry foyer
- Description: Flooring: Luxury Vinyl Tile
- Level: First
- Dimensions: 4 x 10
Laundry
- Description: Flooring: Tile
- Level: First
- Dimensions: 11 x 8
Living room
- Description: Flooring: Luxury Vinyl Tile
- Features: Fireplace, Vaulted Ceiling(s)
- Level: First
- Dimensions: 13 x 24
Loft
- Description: Flooring: Carpet
- Level: Second
- Dimensions: 8 x 10
Other
- Description: garden room,Flooring: Tile
- Level: First
- Dimensions: 9 x 8
Other
- Description: storage,Flooring: Luxury Vinyl Tile
- Level: Lower
- Dimensions: 9 x 20
Recreation
- Description: Flooring: Carpet
- Level: Lower
- Dimensions: 14 x 24
Sunroom
- Description: Flooring: Tile
- Level: First
- Dimensions: 13 x 21
Workshop
- Description: Flooring: Luxury Vinyl Tile
- Level: Lower
- Dimensions: 14 x 16
Heating
- Forced Air, Gas
Cooling
- Central Air
Appliances
- Included: Dryer, Dishwasher, Microwave, Range, Refrigerator, Water Softener, Washer
- Laundry: Main Level, Laundry Room, Laundry Tub, Sink
Features
- Cathedral Ceiling(s), Entrance Foyer, Eat-in Kitchen, Pantry, Vaulted Ceiling(s)
- Windows: Double Pane Windows
- Basement: Partially Finished
- Number of fireplaces: 2
- Fireplace features: Gas, Kitchen, Living Room, Wood Burning
Interior area
- Total structure area: 2,775
- Total interior livable area: 2,775 sqft
- Finished area above ground: 2,220
- Finished area below ground: 555
Video & virtual tour
Property
Parking
- Total spaces: 2
- Parking features: Attached, Drain, Driveway, Electricity, Garage, Garage Door Opener, Water Available
- Attached garage spaces: 2
Features
- Levels: Two
- Stories: 2
- Patio & porch: Deck, Front Porch
- Pool features: Community
- Fencing: Partial
- Has view: Yes
- View description: Neighborhood
Lot
- Size: 0.3 Acres
- Dimensions: 86 x 142
- Features: Cul-De-Sac
Details
- Additional structures: Greenhouse, Shed(s)
- Parcel number: 39927038
Construction
Type & style
- Home type: SingleFamily
- Architectural style: Colonial
- Property subtype: Single Family Residence
Materials
- Vinyl Siding
- Foundation: Concrete Perimeter
- Roof: Asphalt,Fiberglass
Condition
- Updated/Remodeled
- Year built: 1986
Utilities & green energy
- Sewer: Public Sewer
- Water: Public
Community & HOA
Community
- Features: Playground, Tennis Court(s), Pool
- Subdivision: Chandler Commons
HOA
- Has HOA: Yes
- Services included: Common Area Maintenance, Pool(s), Recreation Facilities
- HOA fee: $475 annually
- HOA name: Chandler Commons Hoa
Location
- Region: Strongsville
Financial & listing details
- Price per square foot: $150/sqft
- Tax assessed value: $322,400
- Annual tax amount: $5,297
- Date on market: 6/1/2026
- Cumulative days on market: 61 days
- Listing terms: Cash,Conventional
Estimated market value
Not available
Estimated sales range
Not available
Not available
Price history
| Date | Event | Price |
|---|---|---|
| 7/18/2026 | Pending sale | $415,000$150/sqft |
Source:  MLS Now #5212614 Report a problem MLS Now #5212614 Report a problem | ||
| 6/20/2026 | Price change | $415,000-2.4%$150/sqft |
Source: MLS Now #5212614 Report a problem | ||
| 6/1/2026 | Listed for sale | $425,000+129.7%$153/sqft |
Source: MLS Now #5212614 Report a problem | ||
| 3/16/2009 | Sold | $185,000-7%$67/sqft |
Source: Public Record Report a problem | ||
| 11/23/2008 | Listed for sale | $198,900$72/sqft |
Source: NCI #2501082 Report a problem | ||
Public tax history
| Year | Property taxes | Tax assessment |
|---|---|---|
| 2025 | $5,297 0% | $112,840 |
| 2024 | $5,298 -4.1% | $112,840 +27.9% |
| 2023 | $5,525 +0.7% | $88,240 |
| 2022 | $5,485 +0.8% | $88,240 |
| 2021 | $5,442 +8% | $88,240 +22% |
| 2020 | $5,041 +0.7% | $72,310 |
| 2019 | $5,007 +12.7% | $72,310 |
| 2018 | $4,441 +8.9% | $72,310 +17.6% |
| 2017 | $4,078 +1.9% | $61,470 |
| 2016 | $4,003 | $61,470 |
| 2015 | $4,003 -2.4% | $61,470 |
| 2014 | $4,102 +1.5% | $61,470 |
| 2013 | $4,043 +3.8% | $61,470 |
| 2012 | $3,896 -2.2% | $61,470 -5.1% |
| 2011 | $3,983 -0.3% | $64,760 |
| 2010 | $3,996 +851.7% | $64,760 -5.4% |
| 2009 | $420 -89% | $68,430 -8% |
| 2008 | $3,834 +3.7% | $74,380 |
| 2007 | $3,696 -2% | $74,380 |
| 2006 | $3,773 +5.8% | $74,380 +11.6% |
| 2005 | $3,567 +1.2% | $66,640 |
| 2004 | $3,525 +5% | $66,640 |
| 2003 | $3,357 +6.4% | $66,640 +7.5% |
| 2002 | $3,156 -49.3% | $61,990 |
| 2001 | $6,224 -0.1% | $61,990 |
| 2000 | $6,230 | $61,990 |
Find assessor info on the county website
Monthly payment
Est. payment
Payment breakdown
Explore the cost of this home by adjusting the details. Changes won't be saved.Climate risks
Neighborhood: 44136
Nearby schools
GreatSchools rating
- 6/10Chapman Elementary SchoolGrades: PK-5Distance: 0.5 mi
- 8/10Strongsville Middle SchoolGrades: 6-8Distance: 3.2 mi
- 9/10Strongsville High SchoolGrades: 9-12Distance: 2.9 mi
Schools provided by the listing agent
- District: Strongsville CSD - 1830
Source: MLS Now. This data may not be complete. We recommend contacting the local school district to confirm school assignments for this home.
- $351,1003 bd2 ba2.2k sqft14335 Crown Point Pkwy, Strongsville, OH 44136Off Market
- $455,4004 bd2 ba2.1k sqft14389 Crown Point Pkwy, Strongsville, OH 44136Off Market
- $390,4004 bd2 ba2.4k sqft14395 Crown Point Pkwy, Strongsville, OH 44136Off Market
- $357,9004 bd2 ba2.5k sqft14303 Crown Point Pkwy, Strongsville, OH 44136Off Market
- $337,7003 bd2 ba1.9k sqft14326 Crown Point Pkwy, Strongsville, OH 44136Off Market
- $305,0004 bd2 ba2.7k sqft14390 Crown Point Pkwy, Strongsville, OH 44136Sold
- $420,6005 bd4 ba2.9k sqft14378 Crown Point Pkwy, Strongsville, OH 44136Off Market
- $313,0003 bd2 ba1.8k sqft14294 Crown Point Pkwy, Strongsville, OH 44136Off Market
A local agent can set up tours, give advice and negotiate with sellers.
Similar homes
- $380,0004 bd3 ba3k sqft16980 S Meadows Cir, Strongsville, OH 44136For Sale
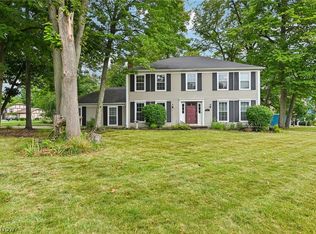 MLS ID #5215880, Nicole Kresowaty, EXP Realty, LLC. MLS Now
 - $435,0004 bd3 ba2.7k sqft13756 Cartwright Pkwy, Strongsville, OH 44136For Sale
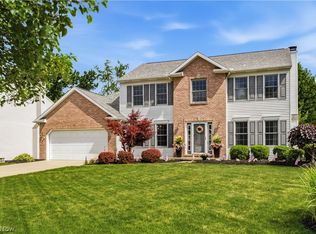 MLS ID #5225170, Adam T Bellinski, Russell Real Estate Services. MLS Now
 - $389,9003 bd2 ba2.4k sqft12758 Abbey Rd, North Royalton, OH 44133For Sale
 MLS ID #5231367, Alex V Johnson, Real Estate Quest, Inc.. MLS Now
 - $435,0004 bd3 ba3.1k sqft1148 Krndia Ct, Brunswick, OH 44212For Sale
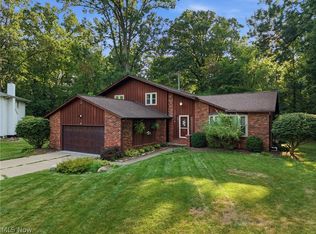 MLS ID #5230672, Nicole R Guizzotti, EXP Realty, LLC.. MLS Now
 - $375,0004 bd3 ba2.4k sqft4218 Canterbury Dr, Brunswick, OH 44212For SaleMLS ID #5231306, Ryan A Corrao, CENTURY 21 DePiero & Associates, Inc.. MLS Now
- $439,9004 bd3 ba2.7k sqft20685 Chestnut Dr, Strongsville, OH 44149For SaleMLS ID #5218787, Monica Rivera, Platinum Real Estate. MLS Now
- $369,0004 bd3 ba2.6k sqft3352 Concord Dr, Brunswick, OH 44212For SaleMLS ID #5215147, Noureddine Chehade, EXP Realty, LLC.. MLS Now
- $425,0004 bd3 ba2.1k sqft7125 Timber Ln, Olmsted Township, OH 44138For SaleMLS ID #5230505, Caprina M Gates, EXP Realty, LLC.. MLS Now
- $395,0003 bd3 ba1.9k sqft1256 Waterbury Dr, Medina, OH 44256For SaleMLS ID #5231109, Dorothy Davis, EXP Realty, LLC.. MLS Now
- $450,0005 bd3 ba3.6k sqft4338 Sharon Copley Rd, Medina, OH 44256For SaleMLS ID #5231466, Andrea Mapel, EXP Realty, LLC.. MLS Now
- $389,9004 bd2 ba2.6k sqft24875 Westwood Rd, Westlake, OH 44145For SaleMLS ID #5231532, Terry Young, Keller Williams Greater Metropolitan. MLS Now
- $359,9003 bd2 ba1.7k sqft13574 Delaware Dr, Middleburg Heights, OH 44130For SaleMLS ID #5230877, Jim Ross, JMG Ohio. MLS Now
- $475,0004 bd3 ba2.7k sqft2723 Sexton Ct, Broadview Heights, OH 44147For SaleMLS ID #5229860, Sylvia Incorvaia, EXP Realty, LLC.. MLS Now
- $355,0004 bd2 ba1.9k sqft61 Claremont Dr, Brunswick, OH 44212For SaleMLS ID #5226136, Mary Jaworski, 2000 Professional Realty. MLS Now
- $370,0004 bd3 ba2.8k sqft3890 Sanford Dr, Parma, OH 44134For SaleMLS ID #5209934, Brenda Gadowski, Glasshouse Realty Group, LLC. MLS Now
- $405,0004 bd3 ba2.4k sqft515 Mitchell Ct, Lagrange, OH 44050For SaleMLS ID #5231871, Quinn Johnston, LoFaso Real Estate Services. MLS Now
- $359,9004 bd3 ba1.8k sqft14824 Thornton Dr, North Royalton, OH 44133For SaleMLS ID #5219447, Nathan A Torok, Russell Real Estate Services. MLS Now
- $349,9003 bd3 ba2.3k sqft13700 Indian Creek Dr, Middleburg Heights, OH 44130For SaleMLS ID #5222699, Ryan A Werner, JMG Ohio. MLS Now
- $319,9004 bd2 ba2.2k sqft6881 Lantern Ln, Parma Heights, OH 44130For SaleMLS ID #5232462, Laurie C Mireiter, Real Estate Quest, Inc.. MLS Now
- $395,0003 bd2 ba2.2k sqft8160 Joyce Rd, Broadview Heights, OH 44147For SaleMLS ID #5226650, Carly M Sablotny, Keller Williams Living. MLS Now
