Prepare to be captivated by this inviting, bright, & well loved villa in desirable Cottleville! Beautiful lot is maintained by HOA. Quality details, built by Greater Missouri Builders! SPACIOUS ROOMS- over 1700 sq ft on main plus additional 900+sq ft living space in the look-out lower level. Stroll from your Breakfast Room to the 14x11 Screened Porch. Bay Window offers view of a private patio and view of trees. Additional Bay Window is found in the 17x12 primary bedroom suite which sports a huge walk-in closet. Luxury bath features dual sinks, linen closet, separate shower and corner soaking tub. Kitchen offers upgraded, staggered & crowned wood cabinets, lots of counterspace, pantry, and newer stainless refrigerator. Corner fireplace adds ambiance to the 26x17 Living/Dining area. Second bedroom is 13x12, third bedroom is 13x14. Three full baths. Lots of storage! Main floor laundry has newer washer & dryer which will remain in the home. HSA One Year Warranty offered to buyer. Friendly community is convenient to Cottle Village, Frankie Martin's Garden, and all the amenities & charm of historic Cottleville, Hwy K and MidRivers Mall Drive. This is the villa and low maintenance lifestyle of your dreams! Welcome home! Offers will be presented to seller upon submission.
Pending
Listed by: Fox & Riley Real Estate • Marilyn A Gibson
Price cut: $6K (6/30)
$419,000
1437 Colonial Dr, Saint Charles, MO 63304
3beds
2,640sqft
:
Get pre-qualified$3,059/mo
Single Family Residence
Built in 2007
9,117 Square Feet Lot
$-- Zestimate®
$159/sqft
$350/mo HOA
What's special
Lots of storageHuge walk-in closetBreakfast room
- 37 days |
- 520 |
- 17 |
Zillow last checked:
Listing updated:
Listed by:
Marilyn A Gibson 314-239-2400,
Fox & Riley Real Estate
Source: MARIS,MLS#: 26037728 Originating MLS: St. Charles County Association of REALTORS
Originating MLS: St. Charles County Association of REALTORSFacts & features
Interior
Bedrooms & bathrooms
- Bedrooms: 3
- Bathrooms: 3
- Full bathrooms: 3
- Main level bathrooms: 2
- Main level bedrooms: 2
Primary bedroom
- Features: Floor Covering: Carpeting
- Level: Main
- Area: 204
- Dimensions: 17x12
Bedroom 2
- Features: Floor Covering: Carpeting
- Level: Main
- Area: 156
- Dimensions: 13x12
Bedroom 3
- Features: Floor Covering: Carpeting
- Level: Lower
- Area: 182
- Dimensions: 13x14
Breakfast room
- Features: Floor Covering: Vinyl
- Level: Main
- Area: 169
- Dimensions: 13x13
Dining room
- Features: Floor Covering: Carpeting
- Level: Main
- Area: 170
- Dimensions: 17x10
Family room
- Features: Floor Covering: Carpeting
- Level: Lower
- Area: 506
- Dimensions: 23x22
Kitchen
- Features: Floor Covering: Vinyl
- Level: Main
- Area: 126
- Dimensions: 14x9
Laundry
- Features: Floor Covering: Vinyl
- Level: Main
- Area: 42
- Dimensions: 6x7
Living room
- Features: Floor Covering: Carpeting
- Level: Main
- Area: 272
- Dimensions: 17x16
Office
- Level: Lower
- Area: 110
- Dimensions: 11x10
Heating
- Electric, Forced Air
Cooling
- Ceiling Fan(s), Central Air
Appliances
- Included: Dishwasher, Dryer, Ice Maker, Microwave, Electric Oven, Electric Range, Refrigerator, Washer/Dryer
- Laundry: Main Level
Features
- Breakfast Room, Ceiling Fan(s), Chandelier, Custom Cabinetry, Dining/Living Room Combo, Double Vanity, Entrance Foyer, High Ceilings, Open Floorplan, Pantry, Separate Dining, Separate Shower, Shower, Soaking Tub, Storage, Tub, Walk-In Closet(s)
- Doors: Panel Door(s), Sliding Doors
- Windows: Bay Window(s), Insulated Windows, Window Treatments
- Basement: Partially Finished,Full,Sleeping Area,Storage Space
- Number of fireplaces: 1
- Fireplace features: Electric, Living Room
Interior area
- Total structure area: 2,640
- Total interior livable area: 2,640 sqft
- Finished area above ground: 1,740
- Finished area below ground: 900
Property
Parking
- Total spaces: 2
- Parking features: Attached, Covered, Driveway, Garage, Garage Door Opener, Garage Faces Front, Paved, Storage
- Attached garage spaces: 2
- Has uncovered spaces: Yes
Features
- Levels: One
- Patio & porch: Covered, Deck, Enclosed, Front Porch, Patio, Porch, Rear Porch, Screened
- Exterior features: Garden, Private Yard
- Has view: Yes
- View description: Trees/Woods
Lot
- Size: 9,117 Square Feet
- Features: Back Yard, Front Yard, Garden, Gentle Sloping, Landscaped, Level
Details
- Parcel number: 30018A108001437.0000000
- Special conditions: Standard
Construction
Type & style
- Home type: SingleFamily
- Architectural style: Traditional
- Property subtype: Single Family Residence
- Attached to another structure: Yes
Materials
- Vinyl Siding
- Foundation: Concrete Perimeter
- Roof: Architectural Shingle
Condition
- Year built: 2007
Details
- Builder name: Greater Missouri Builders
- Warranty included: Yes
Utilities & green energy
- Electric: Ameren
- Sewer: Public Sewer
- Water: Public
- Utilities for property: Cable Available, Electricity Connected, Phone Available, Sewer Connected, Water Connected
Community & HOA
Community
- Subdivision: Colonial Green
HOA
- Has HOA: Yes
- Amenities included: Other
- Services included: Insurance, Maintenance Grounds, Common Area Maintenance
- HOA fee: $350 monthly
- HOA name: Colonial Green
Location
- Region: Saint Charles
Financial & listing details
- Price per square foot: $159/sqft
- Tax assessed value: $382,355
- Annual tax amount: $4,302
- Date on market: 6/16/2026
- Cumulative days on market: 38 days
- Listing terms: Cash,Conventional,FHA
- Ownership: Private
- Electric utility on property: Yes
- Road surface type: Concrete
Estimated market value
Not available
Estimated sales range
Not available
Not available
Price history
| Date | Event | Price |
|---|---|---|
| 7/1/2026 | Pending sale | $419,000$159/sqft |
Source:  MARIS #26037728 Report a problem MARIS #26037728 Report a problem | ||
| 6/30/2026 | Price change | $419,000-1.4%$159/sqft |
Source: MARIS #26037728 Report a problem | ||
| 6/16/2026 | Listed for sale | $425,000$161/sqft |
Source: MARIS #26037728 Report a problem | ||
| 1/2/2008 | Sold | -- |
Source: Agent Provided Report a problem | ||
Public tax history
| Year | Property taxes | Tax assessment |
|---|---|---|
| 2025 | $4,302 +0.6% | $72,647 +5.6% |
| 2024 | $4,275 +0% | $68,771 |
| 2023 | $4,272 +11.9% | $68,771 +20.6% |
| 2022 | $3,818 | $57,009 |
| 2021 | -- | $57,009 +9% |
| 2020 | -- | $52,299 |
| 2019 | $3,472 | $52,299 +8.9% |
| 2018 | $3,472 +0.8% | $48,043 |
| 2017 | $3,444 -3.3% | $48,043 +0.5% |
| 2016 | $3,561 +0.9% | $47,796 |
| 2015 | $3,528 +34.3% | $47,796 +38.5% |
| 2014 | $2,627 | $34,510 |
| 2013 | -- | $34,510 -20.9% |
| 2012 | -- | $43,640 -9.3% |
| 2011 | -- | $48,090 |
| 2010 | -- | $48,090 |
| 2009 | -- | $48,090 +1165.5% |
| 2008 | -- | $3,800 |
| 2007 | -- | -- |
Find assessor info on the county website
Monthly payment
Est. payment
Payment breakdown
Explore the cost of this home by adjusting the details. Changes won't be saved.Climate risks
Neighborhood: 63304
Nearby schools
GreatSchools rating
- 8/10Warren Elementary SchoolGrades: K-5Distance: 1.1 mi
- 7/10Saeger Middle SchoolGrades: 6-8Distance: 1.3 mi
- 7/10Francis Howell Central High SchoolGrades: 9-12Distance: 1.4 mi
Schools provided by the listing agent
- Elementary: Warren Elem.
- Middle: Saeger Middle
- High: Francis Howell Central High
Source: MARIS. This data may not be complete. We recommend contacting the local school district to confirm school assignments for this home.
- $415,2002 bd2 ba1.7k sqft1439 Colonial Dr, Saint Charles, MO 63304Off Market
- $417,0002 bd3 ba1.6k sqft1435 Colonial Dr, Saint Charles, MO 63304Off Market
- $616,8005 bd4 ba3.3k sqft301 Kennicott Ct, Cottleville, MO 63304Off Market
- $335,2002 bd2 ba1.4k sqft1433 Colonial Dr, Saint Charles, MO 63304Off Market
- $412,1002 bd2 ba1.7k sqft1441 Colonial Dr, Saint Charles, MO 63304Off Market
- $721,8004 bd3 ba3.5k sqft303 Kennicott Ct, Cottleville, MO 63304Off Market
- $--2 bd2 ba1.4k sqft1431 Colonial Dr, Saint Charles, MO 63304Sold
- $--4 bd3 ba2.5k sqft305 Kennicott Ct, Cottleville, MO 63304Sold
A local agent can set up tours, give advice and negotiate with sellers.
Similar homes
- $419,9003 bd3 ba2.3k sqft4529 Briargate Dr, Saint Charles, MO 63304For Sale

 MLS ID #26041526, Mike L Sides, Keller Williams Realty West. MARIS
 - $500,0005 bd3 ba2.6k sqft81 Cinnamon Tree Ct, Saint Charles, MO 63304For Sale
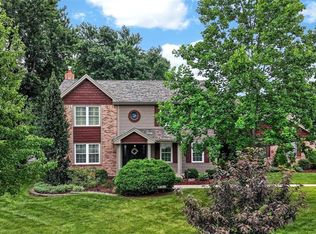 MLS ID #26043916, Susan M Brewer, Susan Brewer Service First RE. MARIS
 - $448,5004 bd3 ba2.5k sqft308 Copper Crest Ct, Saint Charles, MO 63304For Sale
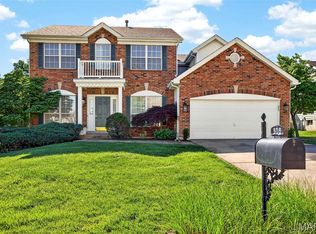 MLS ID #26026643, Susan M Brewer, Susan Brewer Service First RE. MARIS
 - $389,9003 bd3 ba1.6k sqft3808 Pine Forest Ln, Saint Charles, MO 63304For Sale
 MLS ID #26038324, Michelle Syberg, Mid America Property Partners. MARIS
 - $439,9004 bd4 ba2.9k sqft7313 Cinnamon Teal Dr, O'Fallon, MO 63368For SaleMLS ID #26031145, Shell Svoboda, Compass Realty Group. MARIS
- $400,0004 bd3 ba1.9k sqft215 Waterford Crossing Dr, Dardenne Prairie, MO 63368For SaleMLS ID #26043709, Janice M Freeman, ReeceNichols Real Estate. MARIS
- $460,0003 bd3 ba2.7k sqft3132 Post Run Dr, O'Fallon, MO 63368For SaleMLS ID #26042505, Giselle Mera, Mera & Beckman Real Estate. MARIS
- $450,0004 bd3 ba2.1k sqft7296 Picasso Dr, Dardenne Prairie, MO 63368For SaleMLS ID #26038659, Jodi M Hudson, Nettwork Global. MARIS
- $419,9003 bd3 ba2.9k sqft619 Green Tree Meadows Dr, Lake Saint Louis, MO 63367For SaleMLS ID #26028322, Ryan Kerlick, Berkshire Hathaway HomeServices Select Properties. MARIS
- $339,9003 bd3 ba2.7k sqft1311 Pine Bluff Dr, Saint Charles, MO 63304For SaleMLS ID #26011862, Maureen M Mantych, ReeceNichols Real Estate. MARIS
- $479,0004 bd3 ba2.8k sqft1108 Hampton Meadows Dr, Dardenne Prairie, MO 63368For SaleMLS ID #26040557, Terry M Guempel, ReeceNichols Real Estate. MARIS
- $439,9004 bd3 ba3.6k sqft452 Rascal Xing, O'Fallon, MO 63366For SaleMLS ID #26041308, Andy J House, Coldwell Banker Realty - Gundaker. MARIS
- $449,0003 bd4 ba2.7k sqft11 Towergate Ct, Lake Saint Louis, MO 63367For SaleMLS ID #26042129, Julie Sacco-Smith, Keller Williams Realty West. MARIS
- $445,0004 bd3 ba2.6k sqft2100 Seven Oaks Dr, Saint Charles, MO 63303For SaleMLS ID #26016612, Angi R Dunham, RedKey Realty Leaders. MARIS
- $450,0004 bd3 ba3k sqft4216 Broken Rock Dr, Wentzville, MO 63385For Sale By Owner
- $330,0002 bd3 ba2.7k sqft1317 Pine Bluff Dr, Saint Charles, MO 63304For SaleMLS ID #26036673, Robin O Spraggins, Keller Williams Realty West. MARIS
- $379,9002 bd2 ba1.5k sqft1017 Harmony Lake Pkwy, Saint Peters, MO 63376For SaleMLS ID #26028408, Mary T Serra-Poorman, Coldwell Banker Realty - Gundaker. MARIS
- $438,0004 bd3 ba2.3k sqft110 Antoinette Ter, Lake Saint Louis, MO 63367For SaleMLS ID #26037484, Diane M Kettering, Alexander Realty Inc. MARIS
- $439,9005 bd3 ba3.2k sqft8085 Glen Arbor Dr, Lake Saint Louis, MO 63367For SaleMLS ID #26042645, Maggie K Hase, Main St. Real Estate. MARIS
- $400,0004 bd3 ba1.4k sqft12112 Greenwalk Dr, Saint Louis, MO 63146For SaleMLS ID #26044793, Jeanne B Hunsaker, Compass Realty Group. MARIS
