Ladies and gentlemen, we present: a fixer-upper with main character energy. This 6 bed, 4 bath property comes with a little something extra: the upper level has its own exterior access via a private deck, completely separate from the main level's front door, so congratulations, you've basically got a built-in second rental unit just waiting for someone with the vision to finish it. Upstairs still needs some love (okay, a lot of love), but that's the deal. This house isn't for the faint of heart, so cash offers only, please, though the owner is open to talking owner financing for the right buyer. And then there's the lot. The almost comically large lot. We're talking room to garden, room to expand, room to build a second (or third?) structure and really lean into the compound lifestyle. So if you've got vision, a contractor on speed dial, and a healthy appreciation for "potential," this one's calling your name. Please note the property is owner occupied, so all showings are by appointment only. We ask that you respect their privacy and do not show up unannounced to take a look around.
Active
$775,000
1437 Tugaloo Dr NE, Atlanta, GA 30319
6beds
4,827sqft
:
Get pre-qualified$5,232/mo
Single Family Residence
Built in 1985
0.71 Acres Lot
$-- Zestimate®
$161/sqft
$-- HOA
What's special
Room to expandRoom to gardenAlmost comically large lot
- 1 day |
- 164 |
- 10 |
Zillow last checked:
Listing updated:
Listed by:
Lauren Tringali 404-843-2500,
BHGRE Metro Brokers
Source: GAMLS,MLS#: 10825609
Facts & features
Interior
Bedrooms & bathrooms
- Bedrooms: 6
- Bathrooms: 4
- Full bathrooms: 4
- Main level bathrooms: 2
- Main level bedrooms: 3
Rooms
- Room types: Bonus Room
Kitchen
- Features: Second Kitchen
Heating
- Central
Cooling
- Central Air
Appliances
- Included: Other
- Laundry: Common Area
Features
- Other
- Flooring: Carpet, Hardwood
- Basement: Crawl Space,Unfinished
- Number of fireplaces: 1
- Common walls with other units/homes: No Common Walls
Interior area
- Total structure area: 4,827
- Total interior livable area: 4,827 sqft
- Finished area above ground: 3,786
- Finished area below ground: 1,041
Property
Parking
- Total spaces: 6
- Parking features: Attached
- Has attached garage: Yes
Features
- Levels: Three Or More
- Stories: 3
- Patio & porch: Deck
- Exterior features: Balcony
Lot
- Size: 0.71 Acres
- Features: Cul-De-Sac
Details
- Parcel number: 1823809027
- Special conditions: As Is
Construction
Type & style
- Home type: SingleFamily
- Architectural style: Traditional
- Property subtype: Single Family Residence
Materials
- Vinyl Siding
- Foundation: Slab
- Roof: Composition
Condition
- Fixer
- New construction: No
- Year built: 1985
Utilities & green energy
- Sewer: Public Sewer
- Water: Public
- Utilities for property: Other
Community & HOA
Community
- Features: None
- Subdivision: BROOKHAVEN FIELDS
HOA
- Has HOA: No
- Services included: None
Location
- Region: Atlanta
Financial & listing details
- Price per square foot: $161/sqft
- Annual tax amount: $1,246
- Date on market: 8/13/2026
- Cumulative days on market: 1 day
- Listing agreement: Exclusive Right To Sell
- Listing terms: Cash
Estimated market value
Not available
Estimated sales range
Not available
Not available
Price history
| Date | Event | Price |
|---|---|---|
| 8/13/2026 | Listed for sale | $775,000$161/sqft |
Source:  GAMLS #10825609 Report a problem GAMLS #10825609 Report a problem | ||
Public tax history
Tax history is unavailable.
Monthly payment
Est. payment
Payment breakdown
Explore the cost of this home by adjusting the details. Changes won't be saved.Climate risks
Neighborhood: Brookhaven Fields
Nearby schools
GreatSchools rating
- 8/10Ashford Park Elementary SchoolGrades: PK-5Distance: 1.4 mi
- 7/10Chamblee Middle SchoolGrades: 6-8Distance: 3.1 mi
- 7/10Chamblee Charter High SchoolGrades: 9-12Distance: 3.2 mi
Schools provided by the listing agent
- Elementary: Ashford Park
- Middle: Chamblee
- High: Cross Keys
Source: GAMLS. This data may not be complete. We recommend contacting the local school district to confirm school assignments for this home.
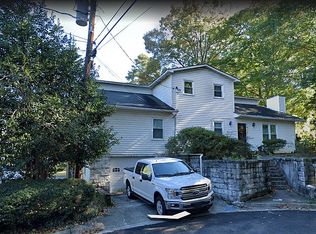
- $1,022,2007 bd4 ba4k sqft1437 Tugaloo Dr, Atlanta, GA 30319Off Market
- $--6,621 sqft1433 Tugaloo Dr LOT 17, Brookhaven, GA 30319Off Market

- $30,000-- bd0 ba1k sqft1434 Ohoopee Dr, Atlanta, GA 30319Off Market
- $30,000-- bd0 ba1k sqft1434 Ohoopee Dr, Atlanta, GA 30319Off Market
- $190,0006,534 sqft1433 Tugaloo Dr, Atlanta, GA 30319Off Market
- $687,4003 bd2 ba1.3k sqft2374 Cortez Way, Atlanta, GA 30319Off Market
- $190,0007,492 sqft1429 Tugaloo Dr, Atlanta, GA 30319Off Market
- $848,8003 bd2 ba2.3k sqft1432 Tugaloo Dr, Atlanta, GA 30319Off Market
A local agent can set up tours, give advice and negotiate with sellers.
Similar homes
- $775,0004 bd4 ba2.6k sqft1452 Sylvan Cir, Atlanta, GA 30319Active
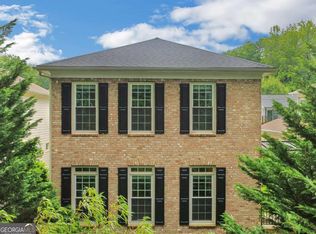
 MLS ID #10778204, Kristen DiCarlo, Keller Williams Realty. GAMLS
 - $779,0004 bd4 ba3.4k sqft2030 Lenox Cove Cir, Atlanta, GA 30319Active
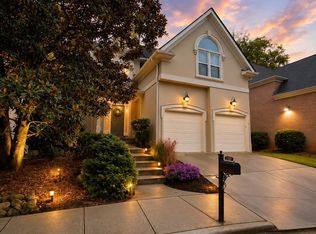 MLS ID #10662860, Steven T Koleno, Beycome Brokerage Realty LLC. GAMLS
 - $925,0004 bd5 ba2.9k sqft1419 Cartecay Dr, Atlanta, GA 30319Active
 MLS ID #10804070, Janee C Price, Paradigm Realty, LLC. GAMLS
 - $825,0004 bd4 ba2.4k sqft2148 Village Point, Atlanta, GA 30319For Sale
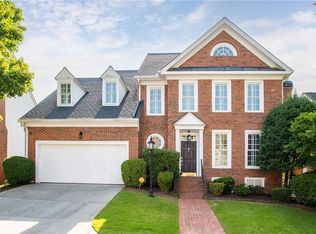
 MLS ID #7808485, Laura Calkins, Dorsey Alston Realtors. FMLS GA
 - $949,9004 bd5 ba3k sqft3197 Madison Ave NE, Atlanta, GA 30319ActiveMLS ID #10824720, Joel M Roberts, Keller Williams Realty First Atlanta. GAMLS
- $899,0004 bd4 ba2.7k sqft2265 Valley Brook Way NE, Atlanta, GA 30319ActiveMLS ID #10814180, Shannon Durieux, The Rezerve. GAMLS
- $949,0005 bd5 ba3.7k sqft2974 Hermance Dr, Atlanta, GA 30319ActiveMLS ID #10824940, Michael Fischer, Ansley RE | Christie's Int'l RE. GAMLS
- $999,9995 bd4 ba3.8k sqft2326 Nesbitt Dr NE, Brookhaven, GA 30319ActiveMLS ID #10810718, Ted Morris, Keller Williams Realty Buckhead. GAMLS
- $850,0003 bd3 ba2.9k sqft1186 Warrenhall Ln, Atlanta, GA 30319ActiveMLS ID #10804568, Shanna Bradley, Ansley RE | Christie's Int'l RE. GAMLS
- $995,0004 bd4 ba3.6k sqft1303 N Druid Hills Rd, Atlanta, GA 30319ActiveMLS ID #10786575, Igor Arkhipov, Realco Brokers Intl. LLC. GAMLS
- $995,0004 bd4 ba3.6k sqft1303 N Druid Hills Rd NE, Atlanta, GA 30319For SaleMLS ID #7789029, IGOR ARKHIPOV, Realco Brokers, Inc.. FMLS GA
- $1,150,0004 bd4 ba3.1k sqft2433 Oostanaula Dr NE, Atlanta, GA 30319ActiveMLS ID #10754337, Grace Morgan, Bolst, Inc.. GAMLS
- $785,0004 bd4 ba4k sqft3685 Peachtree Rd NE APT 10, Atlanta, GA 30319ActiveMLS ID #10718883, Monique D Williams, Compass. GAMLS
- $795,0004 bd3 ba2.6k sqft1819 Timothy Dr, Atlanta, GA 30329For Sale By Owner
- $1,050,0006 bd5 ba4.8k sqft2093 Wrights Mill Cir NE, Atlanta, GA 30324ActiveMLS ID #10818255, Joshua Scheib, Compass. GAMLS
- $785,0004 bd4 ba2.6k sqft2065 Renault Ln, Atlanta, GA 30345For SaleMLS ID #7767728, Kacey Jones, Atlanta Fine Homes Sotheby's International. FMLS GA
- $739,9004 bd4 ba2.5k sqft2842 Briarcliff Rd NE, Atlanta, GA 30329ActiveMLS ID #10770030, Melanie Boyd, Coldwell Banker Realty. GAMLS
- $1,000,0004 bd4 ba3.1k sqft2635 Brookline Cir NE, Atlanta, GA 30319For SaleMLS ID #7772806, ROBERT MCCARTHY III, Atlanta Fine Homes Sotheby's International. FMLS GA
- $880,0004 bd4 ba3k sqft3268 Cates Ave NE, Atlanta, GA 30319ActiveMLS ID #10724202, Vileine Wilson, HomeSmart. GAMLS
- $855,0005 bd4 ba4k sqft1711 Summit Glen Ln NE, Atlanta, GA 30329ActiveMLS ID #10782628, Collis S Clovie, Cross Creek Realty. GAMLS
