MAJOR PRICE REDUCTION!
Large home and lot to enjoy the beauty of the lake. This home has enough room for everyone. Great for entertaining and very spacious.
Formal living room with fireplace, formal dining room with wooden floors, and den with a fireplace, built in cabinet /wet bar. Flex room that could be made into an office or a quiet space with great views of the lake. Sunporch that opens up to the living room and den. Kitchen and breakfast room have a direct view to the lake. Kitchen includes an Island, breakfast bar and desk. Great number of cabinets that has been resurfaced recently. Electric cooktop, double ovens and refrigerator. Upstairs has 4 bedrooms, 3 baths. The primary bedroom is a large suite, with walk-in closets. The bath has a shower and a separate tub. Basement area has a study with a fireplace, gym with equipment, game area and a wine cooler with cedar racks and a cooler that keeps the room at the right temp for storing wine. There are an additional storage and workshop with interior and exterior entrances.
Main level has a 2nd living area with a bedroom, living room, full bath and walk-in closet. You can get access with an interior door or an exterior entrance. Perfect for in-law suite.
Active
Price cut: $50K (6/1)
$495,000
1437 Westmoreland Dr, Lancaster, SC 29720
5beds
5,786sqft
:
Get pre-qualified$3,010/mo
Single Family Residence
Built in 1969
0.75 Acres Lot
$-- Zestimate®
$86/sqft
$30/mo HOA
What's special
Large home and lotGame areaDen with a fireplaceDouble ovensBreakfast barFlex roomElectric cooktop
- 305 days |
- 915 |
- 74 |
Zillow last checked:
Listing updated:
Listed by:
Myra Hough myra@abcharlotte.com,
Austin-Barnett Realty LLC
Source: Canopy MLS as distributed by MLS GRID,MLS#: 4304728
Facts & features
Interior
Bedrooms & bathrooms
- Bedrooms: 5
- Bathrooms: 5
- Full bathrooms: 4
- 1/2 bathrooms: 1
Primary bedroom
- Features: En Suite Bathroom, Walk-In Closet(s)
- Level: Upper
Bedroom s
- Features: En Suite Bathroom
- Level: Upper
Bedroom s
- Level: Upper
Bedroom s
- Level: Upper
Other
- Features: Walk-In Closet(s)
- Level: Main
Den
- Features: Wet Bar
- Level: Main
Dining room
- Level: Main
Exercise room
- Level: Basement
Kitchen
- Features: Breakfast Bar, Kitchen Island
- Level: Main
Laundry
- Level: Main
Living room
- Level: Main
Office
- Level: Main
Play room
- Level: Basement
Study
- Level: Basement
Utility room
- Level: Basement
Other
- Level: Basement
Heating
- Electric, Forced Air
Cooling
- Central Air
Appliances
- Included: Dishwasher, Double Oven, Electric Cooktop, Refrigerator
- Laundry: Electric Dryer Hookup, In Hall, Main Level
Features
- Total Primary Heated Living Area: 5440
- Flooring: Carpet, Tile, Wood
- Basement: Basement Garage Door,Basement Shop,Exterior Entry,Interior Entry,Partially Finished,Storage Space,Walk-Out Access,Walk-Up Access
- Attic: Pull Down Stairs
- Fireplace features: Den, Gas Log, Living Room, Recreation Room
Interior area
- Total structure area: 3,979
- Total interior livable area: 5,786 sqft
- Finished area above ground: 3,979
- Finished area below ground: 1,461
Property
Parking
- Total spaces: 6
- Parking features: Attached Carport, Driveway
- Carport spaces: 2
- Uncovered spaces: 4
Features
- Levels: Two
- Stories: 2
- Patio & porch: Glass Enclosed
- Has view: Yes
- View description: Water
- Has water view: Yes
- Water view: Water
- Waterfront features: None, Waterfront
- Body of water: Forest Hills Lake
Lot
- Size: 0.75 Acres
Living quarters
- Secondary living space: 346 sqft
- Secondary features: Interior Connected,Main Level,Room w/ Private Bath,Separate Entrance
Details
- Additional structures: None
- Parcel number: 67J0C016
- Zoning: resident
- Special conditions: Standard
- Horse amenities: None
Construction
Type & style
- Home type: SingleFamily
- Architectural style: Traditional
- Property subtype: Single Family Residence
Materials
- Brick Full
Condition
- New construction: No
- Year built: 1969
Utilities & green energy
- Sewer: Public Sewer
- Water: City
- Utilities for property: Cable Available, Electricity Connected, Phone Connected, Wired Internet Available
Community & HOA
Community
- Security: Smoke Detector(s)
- Subdivision: Forest Hills
HOA
- Has HOA: Yes
- HOA fee: $360 annually
- HOA name: Eric Kramer
- HOA phone: 803-804-5482
Location
- Region: Lancaster
Financial & listing details
- Price per square foot: $86/sqft
- Tax assessed value: $313,900
- Annual tax amount: $2,405
- Date on market: 9/22/2025
- Cumulative days on market: 305 days
- Listing terms: Cash,Conventional
- Electric utility on property: Yes
- Road surface type: Concrete, Paved
Estimated market value
Not available
Estimated sales range
Not available
Not available
Price history
| Date | Event | Price |
|---|---|---|
| 6/1/2026 | Price change | $495,000-9.2%$86/sqft |
Source:  Canopy MLS as distributed by MLS GRID #4304728 Report a problem Canopy MLS as distributed by MLS GRID #4304728 Report a problem | ||
| 4/29/2026 | Price change | $545,000-13.8%$94/sqft |
Source: Canopy MLS as distributed by MLS GRID #4304728 Report a problem | ||
| 2/5/2026 | Price change | $632,500-12.8%$109/sqft |
Source: Canopy MLS as distributed by MLS GRID #4304728 Report a problem | ||
| 9/22/2025 | Listed for sale | $725,000+571%$125/sqft |
Source: Canopy MLS as distributed by MLS GRID #4304728 Report a problem | ||
| 4/30/1986 | Sold | $108,045$19/sqft |
Source: Agent Provided Report a problem | ||
Public tax history
| Year | Property taxes | Tax assessment |
|---|---|---|
| 2025 | $2,405 -44.6% | $14,440 +15% |
| 2024 | $4,338 -36.9% | $12,556 |
| 2023 | $6,877 +61.8% | $12,556 |
| 2022 | $4,250 | $12,556 |
| 2021 | $4,250 +6.3% | $12,556 +6.3% |
| 2020 | $3,998 +0.1% | $11,812 |
| 2019 | $3,994 -46.8% | $11,812 -33.3% |
| 2018 | $7,509 +7.1% | $17,718 |
| 2017 | $7,011 | -- |
| 2016 | $7,011 | -- |
| 2015 | $7,011 | -- |
| 2014 | -- | -- |
| 2011 | -- | $300,800 +0.3% |
| 2010 | -- | $300,000 |
| 2009 | -- | $300,000 |
| 2007 | -- | $300,000 |
| 2006 | -- | $300,000 +3064.6% |
| 2005 | -- | $9,480 +0.1% |
| 2004 | $2,769 +5.6% | $9,470 -0.1% |
| 2003 | $2,622 | $9,480 |
| 2001 | -- | $9,480 |
| 1999 | -- | $9,480 |
Find assessor info on the county website
Monthly payment
Est. payment
Payment breakdown
Explore the cost of this home by adjusting the details. Changes won't be saved.Climate risks
Neighborhood: 29720
Nearby schools
GreatSchools rating
- 6/10North Elementary SchoolGrades: PK-5Distance: 1.2 mi
- 9/10Buford Middle SchoolGrades: 6-8Distance: 10 mi
- 2/10Lancaster High SchoolGrades: 9-12Distance: 1.2 mi
Schools provided by the listing agent
- Elementary: North
- Middle: A.R. Rucker
- High: Lancaster
Source: Canopy MLS as distributed by MLS GRID. This data may not be complete. We recommend contacting the local school district to confirm school assignments for this home.
- $350,000-- bd2 ba2k sqft1441 Westmoreland Dr, Lancaster, SC 29720Sold
- $346,600-- bd2 ba2k sqft1433 Westmoreland Dr, Lancaster, SC 29720Off Market
- $346,000-- bd2 ba2.3k sqft606 Rock Springs Rd, Lancaster, SC 29720Off Market
- $325,0003 bd2 ba1.9k sqft1429 Westmoreland Dr, Lancaster, SC 29720Sold

- $425,000-- bd2 ba2.6k sqft558 Rock Springs Rd, Lancaster, SC 29720Sold
- $50,000460 Acres1437 Westmoreland Dr, Lancaster, SC 29720Off Market
- $402,0003 bd3 ba2.7k sqft1205 Kent Dr, Lancaster, SC 29720Off Market
- $432,200-- bd2 ba2.4k sqft1209 Kent Dr, Lancaster, SC 29720Off Market
A local agent can set up tours, give advice and negotiate with sellers.
Similar homes
- $560,0006 bd4 ba3.5k sqft1929 Havenwood Dr, Lancaster, SC 29720For Sale
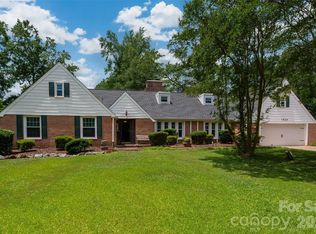
 MLS ID #4393217, Kimberly ONeal, Coldwell Banker Realty. Canopy MLS as distributed by MLS GRID
 - $440,0004 bd3 ba4.1k sqft979 Suttle Rd, Lancaster, SC 29720For Sale
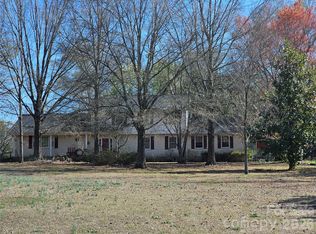 MLS ID #4360187, Joni Plyler, Keller Williams Connected. Canopy MLS as distributed by MLS GRID
 - $545,0003 bd4 ba3k sqft2248 Willie Usher Rd, Lancaster, SC 29720For Sale
 MLS ID #4402793, Sharon Snipes, EXP Realty LLC Rock Hill. Canopy MLS as distributed by MLS GRID
 - $425,0003 bd3 ba3.3k sqft2499 Lazy Oak Dr, Lancaster, SC 29720For Sale
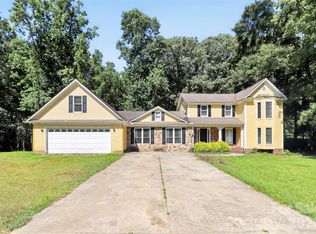 MLS ID #4399199, HAROLD AUBERT, Talford Realty International. Canopy MLS as distributed by MLS GRID
 - $535,0005 bd4 ba3.5k sqft15229 Windward Ln #224, Lancaster, SC 29720For SaleMLS ID #4361963, Holly Dede, Better Homes and Garden Real Estate Paracle. Canopy MLS as distributed by MLS GRID
- $435,0005 bd3 ba2.9k sqft14435 Maritime Dr, Lancaster, SC 29720For SaleMLS ID #4402273, Sharon Snipes, EXP Realty LLC Rock Hill. Canopy MLS as distributed by MLS GRID
- $539,0005 bd5 ba3.7k sqft9124 S Providence Rd, Waxhaw, NC 28173For SaleMLS ID #4402587, Bridget Allison, Allison & Associates Realty, LLC. Canopy MLS as distributed by MLS GRID
- $474,5003 bd3 ba2.8k sqft3486 Victorian Hills Dr, Richburg, SC 29729For SaleMLS ID #4404160, Liz Odum, Liz Odum Realty LLC. Canopy MLS as distributed by MLS GRID
- $461,5904 bd4 ba3.1k sqft2015 Moorside Ct, Lancaster, SC 29720New ConstructionCanopy MLS as distributed by MLS GRID
- $566,0005 bd4 ba4k sqft14444 Maritime Dr, Lancaster, SC 29720For SaleMLS ID #4404878, Zach Willis, Stephen Cooley Real Estate. Canopy MLS as distributed by MLS GRID
- $540,0005 bd3 ba2.9k sqft1174 Narrowmouth Ct, Lancaster, SC 29720For SaleMLS ID #4377744, Heather Skinner, Keller Williams Ballantyne Area. Canopy MLS as distributed by MLS GRID
- $555,0005 bd4 ba3.5k sqft2020 Pinyon Ln, Lancaster, SC 29720For SaleMLS ID #4399255, Heather Skinner, Keller Williams Ballantyne Area. Canopy MLS as distributed by MLS GRID
- $440,0004 bd3 ba3k sqft5235 Admirals Lndg, Lancaster, SC 29720For SaleMLS ID #4351780, Jay White, Keller Williams Ballantyne Area. Canopy MLS as distributed by MLS GRID
- $450,0003 bd3 ba3.1k sqft3447 Victorian Hills Dr, Richburg, SC 29729For SaleMLS ID #4366076, Angie Mitchell, Stephen Cooley Real Estate. Canopy MLS as distributed by MLS GRID
- $740,0003 bd4 ba3k sqft3310 Millstone Creek Rd, Lancaster, SC 29720For SaleMLS ID #4397673, Chris Jordan, Keller Williams Connected. Canopy MLS as distributed by MLS GRID
- $598,0006 bd4 ba3.6k sqft4672 Carrington Dr, Lancaster, SC 29720For SaleMLS ID #4389386, Heather Skinner, Keller Williams Ballantyne Area. Canopy MLS as distributed by MLS GRID
- $480,0005 bd3 ba2.9k sqft2480 Legacy Park Blvd, Indian Land, SC 29707For SaleMLS ID #4384294, Ari Simpson, Bloom Realty. Canopy MLS as distributed by MLS GRID
- $459,9005 bd3 ba3.1k sqft294 Bellingrath Blvd, Rock Hill, SC 29730For SaleMLS ID #4406968, Kate Yoon, NorthGroup Real Estate LLC. Canopy MLS as distributed by MLS GRID
- $550,0005 bd4 ba3.1k sqft7722 Farmbrook Dr, Waxhaw, NC 28173For SaleMLS ID #4353211, Erika White, Coldwell Banker Realty. Canopy MLS as distributed by MLS GRID
- $500,0004 bd3 ba2.9k sqft3135 Pine Bluff Way, Indian Land, SC 29707For SaleMLS ID #4393621, PJ Kennedy, Keller Williams Ballantyne Area. Canopy MLS as distributed by MLS GRID
