Discover the established charm of Georgetown Square! Tucked away on the western side of Murfreesboro parallel to the Stones River Country Club, this peaceful community perfectly balances a vibrant lifestyle with a relaxed pace, making it a dream for growing families and retirees. Unlike newer, tightly packed subdivisions, Georgetown Square has timeless character. The streets are lined with a mature tree canopy providing cool shade for morning stroller walks or pleasant evening strolls. With complete sidewalk connectivity and a peaceful atmosphere, it is a welcoming environment where neighbors easily socialize. The fully updated interior is designed for low-maintenance, effortless living. The kitchen features premium granite countertops and sleek stainless-steel appliances, making family meal prep a breeze. Beautiful hardwood and tile floors run through the main spaces, paired with plush, light gray textured carpet in the bedrooms to complement any decor. Elegant tile surrounds in all bathrooms provide a spa-like feel, while new light fixtures and ceiling fan lights add modern comfort. Staying active and connected is easy without ever leaving the neighborhood. Enjoy the refreshing swimming pool, perfect for a low-impact morning swim or splashing with family & friends plus the new covered pavilion equipped with grills for weekend family cookouts and seasonal get-togethers. Everything you need is just minutes away. Medical Center Parkway and Old Fort Parkway provide rapid access to Murfreesboro's premier shopping, dining and healthcare facilities. For outdoor recreation head to the Murfreesboro Greenway’s paved trails and Barfield Crescent Park's hiking, soccer fields, and picnic shelters. Young families will also appreciate the exceptional educational foundation within the highly regarded Rutherford County School district. Copy & Paste the link below to view 3D Matterport.
https://my.matterport.com/show?m=y1nhhBajDs2&auth=Bearer%201sngb9sbec1yq09y7smwy6gxc
Under contract - showing
$449,000
1438 Cheshire Pl, Murfreesboro, TN 37129
4beds
2,562sqft
Townhouse, Residential, Condominium
Built in 1986
-- sqft lot
$-- Zestimate®
$175/sqft
$400/mo HOA
What's special
Refreshing swimming poolFully updated interiorComplete sidewalk connectivitySleek stainless-steel appliances
- 47 days |
- 432 |
- 14 |
Zillow last checked:
Listing updated:
Listed by:
Bobbi Jo Barnes 615-618-3022,
simpliHOM 855-856-9466
Source: RealTracs MLS as distributed by MLS GRID,MLS#: 3231592
Facts & features
Interior
Bedrooms & bathrooms
- Bedrooms: 4
- Bathrooms: 3
- Full bathrooms: 3
- Main level bedrooms: 1
Bedroom 1
- Features: Suite
- Level: Suite
- Area: 224 Square Feet
- Dimensions: 16x14
Bedroom 2
- Features: Extra Large Closet
- Level: Extra Large Closet
- Area: 225 Square Feet
- Dimensions: 15x15
Bedroom 3
- Features: Extra Large Closet
- Level: Extra Large Closet
- Area: 156 Square Feet
- Dimensions: 13x12
Bedroom 4
- Features: Extra Large Closet
- Level: Extra Large Closet
- Area: 130 Square Feet
- Dimensions: 13x10
Primary bathroom
- Features: Primary Bedroom
- Level: Primary Bedroom
Dining room
- Features: Formal
- Level: Formal
- Area: 130 Square Feet
- Dimensions: 13x10
Kitchen
- Area: 156 Square Feet
- Dimensions: 13x12
Living room
- Area: 308 Square Feet
- Dimensions: 14x22
Heating
- Central, Natural Gas
Cooling
- Ceiling Fan(s), Central Air, Electric
Appliances
- Included: Built-In Electric Oven, Cooktop
- Laundry: Electric Dryer Hookup, Washer Hookup
Features
- Bookcases, Ceiling Fan(s), Entrance Foyer, Extra Closets, High Ceilings, Redecorated, Walk-In Closet(s), High Speed Internet
- Flooring: Carpet, Wood, Tile
- Basement: None
- Number of fireplaces: 1
- Fireplace features: Gas, Living Room
Interior area
- Total structure area: 2,562
- Total interior livable area: 2,562 sqft
- Finished area above ground: 2,562
Property
Parking
- Total spaces: 6
- Parking features: Detached, Parking Lot, Unassigned
- Garage spaces: 2
- Uncovered spaces: 4
Features
- Levels: Two
- Stories: 2
- Patio & porch: Porch, Covered, Patio
- Has private pool: Yes
- Pool features: In Ground, Association
- Fencing: Back Yard
Details
- Parcel number: 080J I 00100 R0046789
- Special conditions: Standard
Construction
Type & style
- Home type: Townhouse
- Property subtype: Townhouse, Residential, Condominium
- Attached to another structure: Yes
Materials
- Brick
Condition
- New construction: No
- Year built: 1986
Utilities & green energy
- Sewer: Public Sewer
- Water: Public
- Utilities for property: Electricity Available, Natural Gas Available, Water Available, Cable Connected, Underground Utilities
Green energy
- Energy efficient items: Thermostat, Doors
Community & HOA
Community
- Security: Carbon Monoxide Detector(s), Smoke Detector(s)
- Subdivision: Georgetown Square
HOA
- Has HOA: Yes
- Amenities included: Pool, Sidewalks, Underground Utilities
- Services included: Maintenance Structure, Maintenance Grounds, Recreation Facilities, Pest Control
- HOA fee: $400 monthly
- Second HOA fee: $300 one time
Location
- Region: Murfreesboro
Financial & listing details
- Price per square foot: $175/sqft
- Tax assessed value: $298,400
- Annual tax amount: $2,841
- Date on market: 6/5/2026
- Electric utility on property: Yes
Estimated market value
Not available
Estimated sales range
Not available
Not available
Price history
| Date | Event | Price |
|---|---|---|
| 7/21/2026 | Contingent | $449,000$175/sqft |
Source:  RealTracs MLS as distributed by MLS GRID #3231592 Report a problem RealTracs MLS as distributed by MLS GRID #3231592 Report a problem | ||
| 7/21/2026 | Pending sale | $449,000$175/sqft |
Source: RealTracs MLS as distributed by MLS GRID #3231592 Report a problem | ||
| 6/6/2026 | Listed for sale | $449,000+2%$175/sqft |
Source: RealTracs MLS as distributed by MLS GRID #3231592 Report a problem | ||
| 3/3/2026 | Listing removed | $440,000$172/sqft |
Source: RealTracs MLS as distributed by MLS GRID #2814527 Report a problem | ||
| 2/4/2026 | Price change | $440,000-0.9%$172/sqft |
Source: RealTracs MLS as distributed by MLS GRID #2814527 Report a problem | ||
| 12/1/2025 | Listed for sale | $444,000$173/sqft |
Source: RealTracs MLS as distributed by MLS GRID #2814527 Report a problem | ||
| 10/16/2025 | Contingent | $444,000$173/sqft |
Source: RealTracs MLS as distributed by MLS GRID #2814527 Report a problem | ||
| 6/2/2025 | Pending sale | $444,000$173/sqft |
Source: RealTracs MLS as distributed by MLS GRID #2814527 Report a problem | ||
| 5/7/2025 | Price change | $444,000-1.1%$173/sqft |
Source: RealTracs MLS as distributed by MLS GRID #2814527 Report a problem | ||
| 4/11/2025 | Listed for sale | $449,000+18.2%$175/sqft |
Source: RealTracs MLS as distributed by MLS GRID #2814527 Report a problem | ||
| 12/1/2021 | Sold | $380,000-5%$148/sqft |
Source: RealTracs MLS as distributed by MLS GRID #2291747 Report a problem | ||
| 10/22/2021 | Pending sale | $399,900$156/sqft |
Source: RealTracs MLS as distributed by MLS GRID #2291747 Report a problem | ||
| 10/7/2021 | Listed for sale | $399,900$156/sqft |
Source: RealTracs MLS as distributed by MLS GRID #2291747 Report a problem | ||
| 10/1/2021 | Pending sale | $399,900$156/sqft |
Source: RealTracs MLS as distributed by MLS GRID #2291747 Report a problem | ||
| 9/16/2021 | Listed for sale | $399,900+3.9%$156/sqft |
Source: RealTracs MLS as distributed by MLS GRID #2291747 Report a problem | ||
| 2/19/2021 | Listing removed | -- |
Source: RealTracs MLS as distributed by MLS GRID #2220384 Report a problem | ||
| 1/15/2021 | Listed for sale | $384,900+20.3%$150/sqft |
Source: RealTracs MLS as distributed by MLS GRID #2220384 Report a problem | ||
| 7/8/2020 | Listing removed | $319,900$125/sqft |
Source: John Jones Real Estate LLC #2152747 Report a problem | ||
| 5/22/2020 | Price change | $319,900-3%$125/sqft |
Source: John Jones Real Estate LLC #2152747 Report a problem | ||
| 3/9/2020 | Price change | $329,900-2.9%$129/sqft |
Source: John Jones Real Estate LLC #2122971 Report a problem | ||
| 2/14/2020 | Listed for sale | $339,900+7.9%$133/sqft |
Source: John Jones Real Estate LLC #2122971 Report a problem | ||
| 11/5/2018 | Sold | $315,000-5.9%$123/sqft |
Source: RealTracs MLS as distributed by MLS GRID #1980474 Report a problem | ||
| 10/16/2018 | Listed for sale | $334,900+42.6%$131/sqft |
Source: Keller Williams Realty - Murfreesboro #1980474 Report a problem | ||
| 12/26/2013 | Listing removed | $234,900$92/sqft |
Source: Red Realty, LLC #1496932 Report a problem | ||
| 11/8/2013 | Listed for sale | $234,900$92/sqft |
Source: Red Realty, Llc #1496932 Report a problem | ||
Public tax history
| Year | Property taxes | Tax assessment |
|---|---|---|
| 2018 | $2,274 -0.6% | $74,600 +26.7% |
| 2017 | $2,288 | $58,875 |
Find assessor info on the county website
Monthly payment
Est. payment
Payment breakdown
Explore the cost of this home by adjusting the details. Changes won't be saved.Climate risks
Neighborhood: Georgetown
Nearby schools
GreatSchools rating
- 4/10Mitchell NeilsonGrades: PK-6Distance: 1 mi
- 9/10Central Magnet SchoolGrades: 6-12Distance: 2.6 mi
- 7/10Siegel High SchoolGrades: 9-12Distance: 2.4 mi
Schools provided by the listing agent
- Elementary: Mitchell-Neilson Elementary
- Middle: Siegel Middle School
- High: Siegel High School
Source: RealTracs MLS as distributed by MLS GRID. This data may not be complete. We recommend contacting the local school district to confirm school assignments for this home.
- $315,0002 bd3 ba1.5k sqft1419 Cambridge Dr, Murfreesboro, TN 37129Sold

- $398,0003 bd3 ba2k sqft1504 Monticello Ct, Murfreesboro, TN 37129For Sale

- $425,0003 bd2 ba2k sqft1436 Cheshire Pl, Murfreesboro, TN 37129For Sale
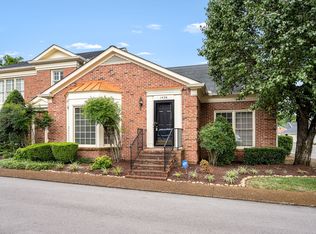
- $450,0003 bd2 ba1.9k sqft1514 Saint Charles Pl, Murfreesboro, TN 37129Sold

- $445,0003 bd2 ba1.9k sqft1634 Belmont Ct, Murfreesboro, TN 37129Sold
- $281,100-- bd4 ba2.8k sqft1403 Cambridge Dr, Murfreesboro, TN 37129Off Market
- $349,9003 bd4 ba2.2k sqft1407 Cambridge Dr, Murfreesboro, TN 37129Sold
- $255,600-- bd3 ba1.5k sqft1411 Cambridge Dr, Murfreesboro, TN 37129Off Market
A local agent can set up tours, give advice and negotiate with sellers.
A local lender can help you make sure your offer is ready when you are.
Similar homes
- $425,0003 bd2 ba2k sqft1436 Cheshire Pl, Murfreesboro, TN 37129For Sale
 MLS ID #3030664, Jen Tooley. RealTracs MLS as distributed by MLS GRID
 - $429,0003 bd3 ba2k sqft1416 Mohawk Trl, Murfreesboro, TN 37129For Sale
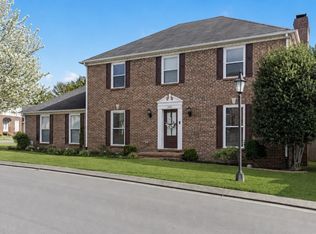 MLS ID #3201786, Chasity Boehm. RealTracs MLS as distributed by MLS GRID
 - $459,9003 bd3 ba2.5k sqft1407 Ottawa Pl, Murfreesboro, TN 37129For Sale
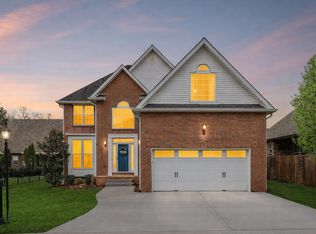 MLS ID #3147880, Stephanie J Stoner. RealTracs MLS as distributed by MLS GRID
 - $478,0004 bd3 ba2.2k sqft3418 Shady Forest Dr, Murfreesboro, TN 37128New Construction
 MLS ID #3302495, Karen Albright. RealTracs MLS as distributed by MLS GRID
 - $509,9003 bd3 ba2.8k sqft2331 River Terrace Dr, Murfreesboro, TN 37129For SaleMLS ID #3189584, Bobbi L. Bryant. RealTracs MLS as distributed by MLS GRID
- $479,9993 bd3 ba2.2k sqft3527 Desinda Dr, Murfreesboro, TN 37129For SaleMLS ID #3245458, Bobbie Jo Allen. RealTracs MLS as distributed by MLS GRID
- $539,0003 bd2 ba1.7k sqft2242 Surrey Dr, Murfreesboro, TN 37129For SaleMLS ID #3131048, Kristy Daniell. RealTracs MLS as distributed by MLS GRID
- $568,0004 bd3 ba3.1k sqft3433 Cortona Way, Murfreesboro, TN 37129For SaleMLS ID #3270106, Danielle Holmes. RealTracs MLS as distributed by MLS GRID
- $469,0003 bd3 ba2.3k sqft4901 Cally St, Murfreesboro, TN 37128For SaleMLS ID #3191586, May Vongphakdy. RealTracs MLS as distributed by MLS GRID
- $424,9003 bd3 ba2.1k sqft2178 Cason Ln, Murfreesboro, TN 37128For SaleMLS ID #3239690, Bobby Wood. RealTracs MLS as distributed by MLS GRID
- $650,0005 bd5 ba3.1k sqft1430 Haynes Dr, Murfreesboro, TN 37129For SaleMLS ID #3177782, Dionne Shaffer. RealTracs MLS as distributed by MLS GRID
- $410,0003 bd3 ba2.2k sqft2150 Cason Ln, Murfreesboro, TN 37128For SaleMLS ID #3247445, Andrea (Woodard) Evans. RealTracs MLS as distributed by MLS GRID
- $550,0005 bd3 ba2.8k sqft3520 W Jefferson Pike, Murfreesboro, TN 37129For SaleMLS ID #3263006, Norma J Drake. RealTracs MLS as distributed by MLS GRID
- $577,9004 bd4 ba2.7k sqft1507 Alamo Ave, Murfreesboro, TN 37129For SaleMLS ID #3261927, Lissette Lopez. RealTracs MLS as distributed by MLS GRID
- $467,9003 bd3 ba2.3k sqft2927 Stuyvesant Ln, Murfreesboro, TN 37128For SaleMLS ID #3225352, Logan Simmons. RealTracs MLS as distributed by MLS GRID
- $324,9993 bd3 ba1.6k sqft933 Wolves Den Pl, Murfreesboro, TN 37128For SaleMLS ID #3232942, Katie Brooks Boone. RealTracs MLS as distributed by MLS GRID
- $559,9004 bd3 ba2.7k sqft1301 Rivercrest Dr, Murfreesboro, TN 37129For SaleMLS ID #3271971, Charyl Dew. RealTracs MLS as distributed by MLS GRID
- $669,9994 bd3 ba3.2k sqft1231 Pleasant Colony Ct, Murfreesboro, TN 37129For SaleMLS ID #3288083, Tommy Davidson. RealTracs MLS as distributed by MLS GRID
- $460,0004 bd3 ba2.4k sqft2462 Bridgeway St, Murfreesboro, TN 37128For SaleMLS ID #3183890, Janelle Holst, CREN. RealTracs MLS as distributed by MLS GRID
- $649,9004 bd5 ba3.1k sqft1714 Satinwood Dr, Murfreesboro, TN 37129For SaleMLS ID #3186588, Adriana Suarez. RealTracs MLS as distributed by MLS GRID
