**NEW PRICE!!!** Nicely updated townhome in a most desirable Georgetown Square. Close to everything and minutes to 840. There are literally 3 primary bedrooms with custom plantation shutters, several updates throughout this condo!! HVAC's 5 & 3 years old, roof 2 yrs., new windows and all new appliances stay. Kitchen completely renovated including refacing cabinets, installed recessed lighting, backsplash, tile flooring and all new appliances in 2019. 1st primary bedroom down offers refaced cabinets, raised vanity, new granite countertops in bathroom, 2nd primary up, granite counter tops, recessed lighting in bathroom. 3rd primary, refaced cabinets, raised vanity, title flooring. Spacious dining room with tons of natural light and built-in bookcase. Sweet, cozy courtyard leading to the 2 car garage. Very well maintained townhome with tons to offer!
Active
Price cut: $8.1K (10/5)
$389,900
1504 Monticello Ct, Murfreesboro, TN 37129
3beds
2,039sqft
Townhouse, Residential, Condominium
Built in 1985
-- sqft lot
$-- Zestimate®
$191/sqft
$400/mo HOA
What's special
Nicely updated townhomeNew windowsKitchen completely renovatedAll new appliances stayTile flooringRefaced cabinetsCustom plantation shutters
- 135 days
- 525
- 21
Zillow last checked:
Listing updated:
Listed by:
Tabatha Shea 615-474-7331,
APP Realty 615-295-8146
Source: RealTracs MLS as distributed by MLS GRID,MLS#: 3223869
Facts & features
Interior
Bedrooms & bathrooms
- Bedrooms: 3
- Bathrooms: 3
- Full bathrooms: 3
- Main level bedrooms: 1
Bedroom 1
- Features: Full Bath
- Level: Full Bath
- Area: 225 Square Feet
- Dimensions: 15x15
Bedroom 2
- Features: Bath
- Level: Bath
- Area: 225 Square Feet
- Dimensions: 15x15
Bedroom 3
- Features: Bath
- Level: Bath
- Area: 225 Square Feet
- Dimensions: 15x15
Primary bathroom
- Features: Primary Bedroom
- Level: Primary Bedroom
Dining room
- Features: Separate
- Level: Separate
- Area: 150 Square Feet
- Dimensions: 10x15
Kitchen
- Area: 100 Square Feet
- Dimensions: 10x10
Living room
- Features: Great Room
- Level: Great Room
- Area: 300 Square Feet
- Dimensions: 20x15
Heating
- Central, Dual, Natural Gas
Cooling
- Central Air, Gas
Appliances
- Included: Electric Oven, Electric Range, Dishwasher, Disposal, Microwave, Refrigerator, Stainless Steel Appliance(s)
- Laundry: Electric Dryer Hookup, Washer Hookup
Features
- Bookcases, Ceiling Fan(s), Entrance Foyer, Extra Closets, Open Floorplan, Walk-In Closet(s), High Speed Internet
- Flooring: Carpet, Wood, Tile
- Basement: None
- Number of fireplaces: 1
- Fireplace features: Gas
- Common walls with other units/homes: 2+ Common Walls
Interior area
- Total structure area: 2,039
- Total interior livable area: 2,039 sqft
- Finished area above ground: 2,039
Property
Parking
- Total spaces: 4
- Parking features: Garage Faces Rear, Asphalt
- Attached garage spaces: 2
- Uncovered spaces: 2
Features
- Levels: Two
- Stories: 2
- Patio & porch: Patio
- Has private pool: Yes
- Pool features: In Ground, Association
- Fencing: Privacy
Lot
- Features: Level
- Topography: Level
Details
- Parcel number: 080J I 00100 R0046780
- Special conditions: Standard
Construction
Type & style
- Home type: Townhouse
- Architectural style: Traditional
- Property subtype: Townhouse, Residential, Condominium
- Attached to another structure: Yes
Materials
- Brick
- Roof: Shingle
Condition
- New construction: No
- Year built: 1985
Utilities & green energy
- Sewer: Public Sewer
- Water: Public
- Utilities for property: Natural Gas Available, Water Available, Cable Connected
Community & HOA
Community
- Security: Carbon Monoxide Detector(s), Fire Alarm, Smoke Detector(s)
- Subdivision: Georgetown Sq Townhomes
HOA
- Has HOA: Yes
- Amenities included: Pool, Sidewalks, Tennis Court(s)
- Services included: Maintenance Structure, Maintenance Grounds, Recreation Facilities
- HOA fee: $400 monthly
Location
- Region: Murfreesboro
Financial & listing details
- Price per square foot: $191/sqft
- Tax assessed value: $260,200
- Annual tax amount: $2,222
- Date on market: 5/28/2026
Estimated market value
Not available
Estimated sales range
Not available
Not available
Price history
| Date | Event | Price |
|---|---|---|
| 10/5/2026 | Price change | $389,900-2%$191/sqft |
Source:  RealTracs MLS as distributed by MLS GRID #3223869 Report a problem RealTracs MLS as distributed by MLS GRID #3223869 Report a problem | ||
| 6/28/2026 | Price change | $398,000-5.2%$195/sqft |
Source: RealTracs MLS as distributed by MLS GRID #3223869 Report a problem | ||
| 6/12/2026 | Price change | $419,900-4.5%$206/sqft |
Source: RealTracs MLS as distributed by MLS GRID #3223869 Report a problem | ||
| 5/28/2026 | Listed for sale | $439,900+100%$216/sqft |
Source: RealTracs MLS as distributed by MLS GRID #3223869 Report a problem | ||
| 3/24/2021 | Listing removed | -- |
Source: Owner Report a problem | ||
| 9/23/2016 | Sold | $219,900$108/sqft |
Source: RealTracs MLS as distributed by MLS GRID #1761631 Report a problem | ||
| 8/17/2016 | Listed for sale | $219,900+5.5%$108/sqft |
Source: Owner #24086033 Report a problem | ||
| 9/30/2014 | Sold | $208,500-5.2%$102/sqft |
Source: RealTracs MLS as distributed by MLS GRID #1533616 Report a problem | ||
| 8/7/2014 | Price change | $219,900+2.3%$108/sqft |
Source: Keller Williams - Nashville - Murfreesboro #1533616 Report a problem | ||
| 7/15/2014 | Price change | $215,000-2.2%$105/sqft |
Source: Dream Team Murfreesboro #1533616 Report a problem | ||
| 4/18/2014 | Listed for sale | $219,900+22.2%$108/sqft |
Source: Dream Team Murfreesboro #1533616 Report a problem | ||
| 1/24/2012 | Sold | $180,000-5.2%$88/sqft |
Source: Agent Provided Report a problem | ||
| 1/5/2012 | Pending sale | $189,900$93/sqft |
Source: Keller Williams - Nashville - Murfreesboro #1308967 Report a problem | ||
| 11/2/2011 | Price change | $189,900-4%$93/sqft |
Source: Dream Team Murfreesboro #1308967 Report a problem | ||
| 9/27/2011 | Price change | $197,900-1%$97/sqft |
Source: Dream Team Murfreesboro #1308967 Report a problem | ||
| 5/19/2011 | Price change | $199,900-7%$98/sqft |
Source: Bob Parks Realty, LLC #1248999 Report a problem | ||
| 2/11/2011 | Listed for sale | $215,000$105/sqft |
Source: Bob Parks Realty, LLC #1248999 Report a problem | ||
Public tax history
| Year | Property taxes | Tax assessment |
|---|---|---|
| 2018 | $1,984 +1.8% | $65,050 +29.7% |
| 2017 | $1,949 | $50,150 |
Find assessor info on the county website
Monthly payment
Est. payment
Payment breakdown
Explore the cost of this home by adjusting the details. Changes won't be saved.Climate risks
Neighborhood: Georgetown
Nearby schools
Schools provided by the listing agent
- Elementary: Mitchell-Neilson Elementary
- Middle: Siegel Middle School
- High: Siegel High School
Source: RealTracs MLS as distributed by MLS GRID. This data may not be complete. We recommend contacting the local school district to confirm school assignments for this home.


Similar homes
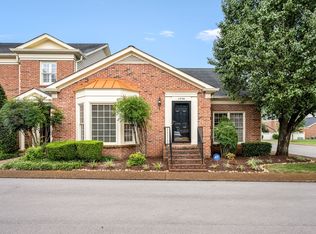
- $365,0002 bd2 ba1.9k sqft1522 Saint Charles Pl, Murfreesboro, TN 37129For Sale
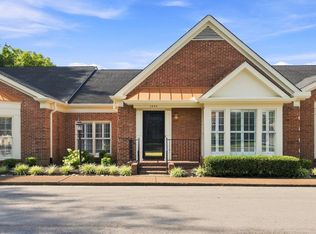
 MLS ID #3515933, Lauren Toews. RealTracs MLS as distributed by MLS GRID
 - $415,0003 bd3 ba2k sqft518 Winthorne Ct, Murfreesboro, TN 37129For Sale
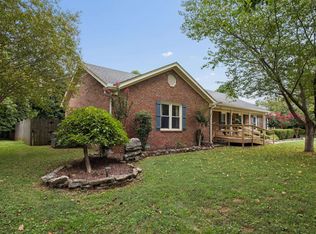 MLS ID #3527877, Joseph Phinney. RealTracs MLS as distributed by MLS GRID
 - $450,0003 bd3 ba2.2k sqft2403 Franklin Ln, Murfreesboro, TN 37130For Sale
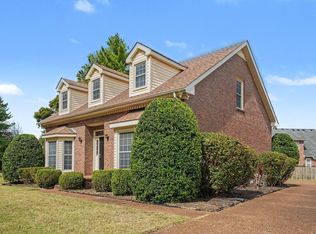 MLS ID #3069900, Josalyn Rolfe. RealTracs MLS as distributed by MLS GRID
 - $489,9003 bd3 ba2.2k sqft1907 Andrew Ct, Murfreesboro, TN 37129For Sale
 MLS ID #3547194, Kyle Thomas. RealTracs MLS as distributed by MLS GRID
 - $360,0003 bd2 ba1.6k sqft1014 Kirkwood Ave, Murfreesboro, TN 37130For SaleMLS ID #3501347, Rhonda Holmes. RealTracs MLS as distributed by MLS GRID
- $320,0003 bd3 ba1.7k sqft2838 Haversack Cir, Murfreesboro, TN 37128For SaleMLS ID #3262731, Lauran Heckman. RealTracs MLS as distributed by MLS GRID
- $540,0004 bd2 ba3k sqft738 Regal Dr, Murfreesboro, TN 37129For SaleMLS ID #3610116, Lea Anne Bedsole. RealTracs MLS as distributed by MLS GRID
- $429,9993 bd3 ba2.3k sqft4121 Olivet Dr, Murfreesboro, TN 37128For SaleMLS ID #3322393, Patthana "Pam" Rajvong. RealTracs MLS as distributed by MLS GRID
- $454,0003 bd3 ba2.5k sqft3523 Magruder Dr, Murfreesboro, TN 37129For SaleMLS ID #3546437, Callie Ruf. RealTracs MLS as distributed by MLS GRID
- $475,0003 bd4 ba2.7k sqft2457 Bridgeway St, Murfreesboro, TN 37128For SaleMLS ID #3613213, Eric Blum. RealTracs MLS as distributed by MLS GRID
- $464,7773 bd3 ba2.2k sqft812 Renaissance Ave, Murfreesboro, TN 37129For SaleMLS ID #3520243, Julie Perkins. RealTracs MLS as distributed by MLS GRID
- $472,0003 bd3 ba2.2k sqft4703 Scottish Dr, Murfreesboro, TN 37128For SaleMLS ID #3610250, Allie Jackson. RealTracs MLS as distributed by MLS GRID
- $359,5002 bd2 ba1.4k sqft528 Village Green Cir, Murfreesboro, TN 37128For SaleMLS ID #3609890, Kris Thomson. RealTracs MLS as distributed by MLS GRID
- $435,0003 bd2 ba2.1k sqft6782 Woodbury Pike, Murfreesboro, TN 37127For SaleMLS ID #3593569, Katheryne Hestla. RealTracs MLS as distributed by MLS GRID
- $525,0004 bd4 ba2.9k sqft5130 Reagan Dr, Murfreesboro, TN 37129For SaleMLS ID #3611646, Holly Stacey. RealTracs MLS as distributed by MLS GRID
- $439,9003 bd3 ba1.9k sqft2837 Vicwood Dr, Murfreesboro, TN 37128For SaleMLS ID #3546919, Cheryl Kypreos. RealTracs MLS as distributed by MLS GRID
- $319,9003 bd2 ba1.6k sqft610 Messick Ct, Murfreesboro, TN 37130For SaleMLS ID #3525525, Katerina Kazakos Tate. RealTracs MLS as distributed by MLS GRID
- $474,9993 bd3 ba2.2k sqft3527 Desinda Dr, Murfreesboro, TN 37129For SaleMLS ID #3245458, Bobbie Jo Allen. RealTracs MLS as distributed by MLS GRID
- $399,9003 bd2 ba2.3k sqft2827 Leatherwood Dr, Murfreesboro, TN 37128For SaleMLS ID #3531070, Greg Myers. RealTracs MLS as distributed by MLS GRID
- $390,0003 bd3 ba1.9k sqft2306 Laurelstone Dr, Murfreesboro, TN 37130For SaleMLS ID #3230731, Karen Pfluge CRS | ABR | LRS | CSA | PSA | AHWD | SFR | RSPS | GRI | VP | Broker. RealTracs MLS as distributed by MLS GRID
