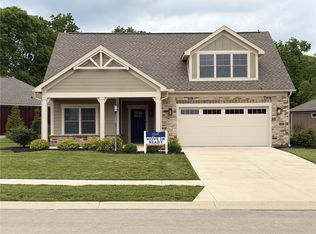
Stunning G.A. White masterpiece and was the builder’s personal residence loaded with exceptional upgrades, custom finishes, and luxury details throughout! This gorgeous 2,700 SF ranch perfectly exemplifies today’s highly desired open concept living with an incredible split-bedroom floor plan. From the moment you enter, you’ll immediately notice the unique ceiling treatments, designer lighting, upscale finishes, and beautiful flooring that set this home apart from the ordinary.The impressive great rm features a dramatic slate fireplace surround accented by floating cabinetry and seamlessly opens into the dining area and chef’s dream kitchen, creating the perfect space for entertaining. Ideally positioned at the front of the home, the kitchen showcases a massive 9’ island with wine cooler and bar seating, gorgeous granite countertops, gas range, sleek range hood, premium appliances, and abundant cabinetry. A brand-new refrigerator has also recently been added. The primary suite is privately situated away from the secondary bedrooms, offers a luxurious retreat with spa-like amenities. The bathroom includes touch-screen shower controls, a relaxing Vibracoustic soaking tub, upscale finishes, and designed for relaxation. The two spacious bdrms share a well appointed Jack-and-Jill bathroom, offering ideal separation & privacy. A dedicated study located off the entry provides the perfect work-from-home space. Step outside to your own private rear yard oasis and exceptional outdoor living space featuring a covered patio with a gorgeous poplar ceiling, gas hookup for grilling, A/V capability, and added solar lighting. Additional recent updates include-water heater, custom curtains and blinds. This truly one-of-a-kind luxury ranch offers incredible craftsmanship,, high-end amenities, and an unbeatable combination of indoor and outdoor living.
Accepting backups
Price cut: $15K (6/23)
$594,900
1439 Champions Way, Xenia, OH 45385
3beds
2,687sqft
:
Get pre-qualified$4,304/mo
Single Family Residence
Built in 2013
0.3 Acres Lot
$583,700 Zestimate®
$221/sqft
$150/mo HOA
What's special
Sleek range hoodAdded solar lightingUnique ceiling treatmentsIncredible split-bedroom floor planDesigner lightingCustom finishesExceptional outdoor living space
- 78 days |
- 330 |
- 16 |
Zillow last checked:
Listing updated:
Listed by:
Lisa Nishwitz (937)890-2200,
Coldwell Banker Heritage
Source: DABR MLS,MLS#: 958413 Originating MLS: Dayton Area Board of REALTORS
Originating MLS: Dayton Area Board of REALTORSFacts & features
Interior
Bedrooms & bathrooms
- Bedrooms: 3
- Bathrooms: 3
- Full bathrooms: 2
- 1/2 bathrooms: 1
- Main level bathrooms: 3
Primary bedroom
- Level: Main
- Dimensions: 16 x 14
Bedroom
- Level: Main
- Dimensions: 15 x 11
Bedroom
- Level: Main
- Dimensions: 13 x 12
Dining room
- Level: Main
- Dimensions: 12 x 10
Entry foyer
- Level: Main
- Dimensions: 8 x 8
Great room
- Level: Main
- Dimensions: 24 x 15
Kitchen
- Level: Main
- Dimensions: 18 x 11
Office
- Level: Main
- Dimensions: 14 x 12
Utility room
- Level: Main
- Dimensions: 9 x 7
Heating
- Forced Air, Natural Gas
Cooling
- Central Air
Appliances
- Included: Dishwasher, Disposal, Microwave, Range, Refrigerator, Wine Cooler, Gas Water Heater, Humidifier
Features
- Ceiling Fan(s), Granite Counters, High Speed Internet, Jetted Tub, Kitchen Island, Kitchen/Family Room Combo, Walk-In Closet(s)
- Number of fireplaces: 1
- Fireplace features: One, Gas, Glass Doors
Interior area
- Total structure area: 2,687
- Total interior livable area: 2,687 sqft
Property
Parking
- Total spaces: 2
- Parking features: Attached, Garage, Two Car Garage, Garage Door Opener, Storage
- Attached garage spaces: 2
Features
- Levels: One
- Stories: 1
- Patio & porch: Patio, Porch
- Exterior features: Sprinkler/Irrigation, Porch, Patio
Lot
- Size: 0.3 Acres
- Dimensions: 67 x 174 x 85 x 173
Details
- Parcel number: B03000200430013400
- Zoning: Residential
- Zoning description: Residential
Construction
Type & style
- Home type: SingleFamily
- Property subtype: Single Family Residence
Materials
- Brick, Stone
- Foundation: Slab
Condition
- Year built: 2013
Utilities & green energy
- Water: Public
- Utilities for property: Natural Gas Available, Sewer Available, Water Available, Cable Available
Community & HOA
Community
- Security: Smoke Detector(s)
- Subdivision: Liberty Hill/Stonehill Village
HOA
- Has HOA: Yes
- Amenities included: Trail(s)
- Services included: Clubhouse, Fitness Facility, Playground, Pool(s)
- HOA fee: $150 monthly
Location
- Region: Xenia
Financial & listing details
- Price per square foot: $221/sqft
- Tax assessed value: $495,710
- Annual tax amount: $9,867
- Date on market: 5/16/2026
- Listing terms: Conventional,FHA,VA Loan
Estimated market value
$583,700
$555,000 - $613,000
$2,954/mo
Price history
| Date | Event | Price |
|---|---|---|
| 7/7/2026 | Pending sale | $594,900$221/sqft |
Source: DABR MLS #958413 Report a problem | ||
| 6/23/2026 | Price change | $594,900-2.5%$221/sqft |
Source:  DABR MLS #958413 Report a problem DABR MLS #958413 Report a problem | ||
| 6/2/2026 | Price change | $609,900-6.2%$227/sqft |
Source: DABR MLS #958413 Report a problem | ||
| 5/16/2026 | Listed for sale | $649,900+64.5%$242/sqft |
Source: DABR MLS #958413 Report a problem | ||
| 6/10/2014 | Sold | $395,000-1.2%$147/sqft |
Source: Public Record Report a problem | ||
| 4/21/2014 | Pending sale | $399,999$149/sqft |
Source: Berkshire Hathaway HS Pro Rlty #580707 Report a problem | ||
| 4/19/2014 | Listed for sale | $399,999+627.3%$149/sqft |
Source: Berkshire Hathaway HS Pro Rlty #580707 Report a problem | ||
| 10/3/2012 | Sold | $55,000$20/sqft |
Source: Public Record Report a problem | ||
Public tax history
| Year | Property taxes | Tax assessment |
|---|---|---|
| 2025 | $9,867 +1.1% | $173,440 |
| 2024 | $9,755 -0.6% | $173,440 |
| 2023 | $9,814 +8.6% | $173,440 +23.1% |
| 2022 | $9,038 -1% | $140,850 |
| 2021 | $9,128 -0.5% | $140,850 |
| 2020 | $9,171 +5.2% | $140,850 +14.6% |
| 2019 | $8,716 +14.7% | $122,910 |
| 2018 | $7,597 +1.9% | $122,910 |
| 2017 | $7,452 0% | $122,910 +4.7% |
| 2016 | $7,455 +0.8% | $117,370 |
| 2015 | $7,397 | $117,370 |
| 2014 | $7,397 +565.5% | $117,370 +558.6% |
| 2013 | $1,112 +8.5% | $17,820 |
| 2012 | $1,025 +99.8% | $17,820 |
| 2011 | $513 -47.7% | $17,820 |
| 2010 | $981 -0.2% | $17,820 |
| 2009 | $983 +3.1% | $17,820 |
| 2008 | $954 | $17,820 |
Find assessor info on the county website
Monthly payment
Est. payment
Payment breakdown
Explore the cost of this home by adjusting the details. Changes won't be saved.Climate risks
Neighborhood: 45385
Nearby schools
GreatSchools rating
- 9/10Trebein ElementaryGrades: K-5Distance: 1.3 mi
- 8/10Jacob Coy Middle SchoolGrades: 6-8Distance: 1.3 mi
- 10/10Ferguson Hall Freshman SchoolGrades: 9Distance: 2.6 mi
Schools provided by the listing agent
- District: Beavercreek
Source: DABR MLS. This data may not be complete. We recommend contacting the local school district to confirm school assignments for this home.
- $648,4003 bd5 ba3.5k sqft1435 Champions Way, Beavercreek Township, OH 45385Off Market

- $679,5003 bd3 ba2.5k sqft1443 Champions Way, Xenia, OH 45385Off Market
- $503,6003 bd3 ba-- sqft1443 Champions Way, Beavercreek Township, OH 45385Off Market
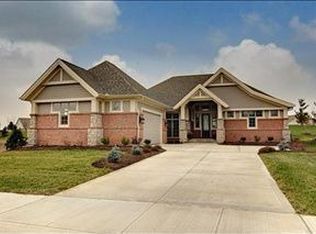
- $728,7003 bd3 ba2.7k sqft1425 Champions Way, Xenia, OH 45385Off Market
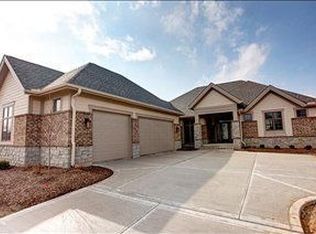
- $705,3004 bd3 ba3.6k sqft1451 Champions Way, Xenia, OH 45385Off Market
- $281,3002 bd2 ba1.2k sqft1408 Runnymeade Way, Xenia, OH 45385Off Market
- $367,3003 bd2 ba1.9k sqft1412 Runnymeade Way, Xenia, OH 45385Off Market
- $773,8003 bd3 ba2.7k sqft1415 Champions Way, Xenia, OH 45385Off Market
A local agent can set up tours, give advice and negotiate with sellers.
A local lender can help you make sure your offer is ready when you are.
Similar homes
- $549,9994 bd3 ba3.9k sqft1482 Runnymeade Way, Xenia, OH 45385For Sale
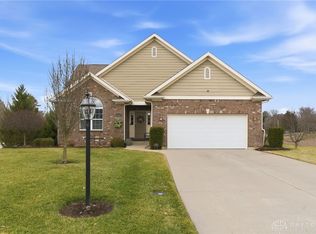
 MLS ID #953223, Terry Blakley, RE/MAX Victory + Affiliates. DABR MLS
 - $529,0004 bd2 ba2.5k sqft1374 Highland Ln S, Xenia, OH 45385For Sale
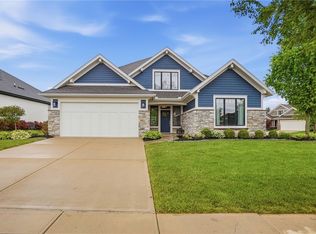 MLS ID #956828, David Campbell, Coldwell Banker Heritage. DABR MLS
 - $655,0004 bd4 ba3.9k sqft1142 Lancashire Dr, Beavercreek Township, OH 45385For Sale
 MLS ID #963990, Mollie Marsh, NavX Realty, LLC. DABR MLS
 - $769,0003 bd3 ba3.1k sqft1464 Triple Crown Way, Xenia, OH 45385New Construction
 MLS ID #964593, Jennifer R Moore, Coldwell Banker Heritage. DABR MLS
 - $695,0004 bd3 ba3.9k sqft1153 Westover Rd, Xenia, OH 45385For SaleMLS ID #964601, Don E Shurts Jr, Keller Williams Community Part. DABR MLS
- $365,0003 bd2 ba1.7k sqft1468 Fairhill Ct, Xenia, OH 45385For SaleMLS ID #960523, Jamie Curtis, BHHS Professional Realty. DABR MLS
- $549,9004 bd3 ba2.8k sqft2798 Parakeet Ln, Dayton, OH 45434For SaleMLS ID #965119, Nathan Evans, Coldwell Banker Heritage. DABR MLS
- $515,0005 bd4 ba3.8k sqft400 Buckingham Pl, Xenia, OH 45385For SaleMLS ID #962181, Kaitlyn Smith, Keller Williams Advisors Rlty. DABR MLS
- $619,0003 bd2 ba2.5k sqft3896 Northfield Dr, Bellbrook, OH 45305For SaleMLS ID #963470, Bonita L Powell, RE/MAX Victory + Affiliates. DABR MLS
- $419,0004 bd3 ba2.3k sqft2786 Riverstone Dr, Xenia, OH 45385For SaleMLS ID #964555, Ryan Gillen, Keller Williams Community Part. DABR MLS
- $425,0003 bd3 ba2.6k sqft182 Barrington Village Dr, Xenia, OH 45385For SaleMLS ID #954198, Rhonda Chambal, Irongate Inc.. DABR MLS
- $589,9003 bd4 ba3.2k sqft1973 Creswell Dr, Dayton, OH 45434For SaleMLS ID #964544, Elizabeth Cooper, Glasshouse Realty Group. DABR MLS
- $649,9004 bd3 ba3.1k sqft1529 Clear Brook Dr, Dayton, OH 45440For SaleMLS ID #963239, Shelley Parks, eXp Realty. DABR MLS
- $550,0003 bd3 ba2.2k sqft5500 Utica Rd, Waynesville, OH 45068For SaleMLS ID #965568, Leigh Hart, Keller Williams Community Part. DABR MLS
- $585,0005 bd3 ba3.6k sqft1601 Little Falls Dr, Centerville, OH 45458For SaleMLS ID #961011, Laurie Westheimer, BHHS Professional Realty. DABR MLS
- $499,9004 bd3 ba3.4k sqft2095 Nathanial Greene Dr, Dayton, OH 45434For SaleMLS ID #960920, Jey Ellis, Coldwell Banker Heritage. DABR MLS
- $487,0003 bd3 ba2.3k sqft1080 Heathshire Dr, Dayton, OH 45459For SaleMLS ID #964815, Michael Meyer, Irongate Inc.. DABR MLS
- $575,0004 bd4 ba3.7k sqft7728 Devonwood Ct, Dayton, OH 45424For SaleMLS ID #963777, Cindy Lieberman, Plum Tree Realty. DABR MLS
- $639,9004 bd4 ba4k sqft713 Newton Dr, Dayton, OH 45434For SaleMLS ID #954842, Jackson Brosier, NavX Realty, LLC. DABR MLS
- $699,9004 bd4 ba3.7k sqft3337 Lavender Ln, Beavercreek, OH 45434For SaleMLS ID #958346, Greta Costa, Howard Hanna Real Estate Serv. DABR MLS
