Stunning Presley Heights home with an open, functional floor plan designed for everyday living and entertaining. This home offers a 3-car garage, plus a private office with a separate entrance. Downstairs, you’ll find 2 bedrooms and 2 full baths, including a luxurious primary suite with a soaker tub, separate shower, and direct laundry room access. Upstairs features an additional bedroom, full bath, and game room, plus 2 walk-in attics with space to add another room. The home also includes an indoor safe room, wood floors, mud room, no-curb entry, foam insulation, circulating hot water tank with instant hot water, epoxy garage floors, and smart home features. The spacious kitchen is a standout with a quartz waterfall island, stainless steel appliances, full-size side-by-side fridge/freezer, and walk-in pantry. The oversized 15’7” x 11’ dining room is surrounded by windows and filled with natural light. Outdoor living is just as impressive with sliding glass doors leading to a covered extended patio, walkway down the side of the house, mature trees, and a zoned sprinkler system. Located within walking distance to Bixby West Elementary & Intermediate, Presley Heights also offers wonderful neighborhood amenities including a park, pickleball court, splash pad, walking trails, book share, and stocked ponds.
Pending
Price cut: $4.1K (6/19)
$454,900
14390 S College Ave, Bixby, OK 74008
4beds
2,636sqft
:
Get pre-qualified$3,024/mo
Single Family Residence
Built in 2020
8,668 Square Feet Lot
$450,000 Zestimate®
$173/sqft
$42/mo HOA
What's special
Zoned sprinkler systemEpoxy garage floorsSmart home featuresMature treesNo-curb entryFoam insulationWood floors
- 107 days |
- 246 |
- 10 |
Zillow last checked:
Listing updated:
Listed by:
Sandy Rupe 918-691-1100,
McGraw, REALTORS
Source: MLS Technology, Inc.,MLS#: 2612356 Originating MLS: MLS Technology
Originating MLS: MLS TechnologyFacts & features
Interior
Bedrooms & bathrooms
- Bedrooms: 4
- Bathrooms: 3
- Full bathrooms: 3
Primary bedroom
- Description: Master Bedroom,Private Bath,Separate Closets,Walk-in Closet
- Level: First
Bedroom
- Description: Bedroom,Walk-in Closet
- Level: First
Bedroom
- Description: Bedroom,Walk-in Closet
- Level: Second
Bedroom
- Description: Bedroom,
- Level: First
Primary bathroom
- Description: Master Bath,Bathtub,Double Sink,Full Bath,Separate Shower,Whirlpool
- Level: First
Bathroom
- Description: Hall Bath,Full Bath
- Level: First
Bonus room
- Description: Additional Room,Attic,Mud Room
- Level: First
Dining room
- Description: Dining Room,Combo w/ Living
- Level: First
Game room
- Description: Game/Rec Room,
- Level: Second
Kitchen
- Description: Kitchen,Island,Pantry
- Level: First
Living room
- Description: Living Room,Combo,Fireplace,Great Room
- Level: First
Office
- Description: Office,
- Level: First
Utility room
- Description: Utility Room,Inside,Separate
- Level: First
Heating
- Central, Gas, Multiple Heating Units
Cooling
- Central Air, 2 Units
Appliances
- Included: Built-In Range, Built-In Oven, Dishwasher, Disposal, Gas Water Heater, Microwave, Oven, Range, Refrigerator
Features
- Attic, Granite Counters, High Ceilings, High Speed Internet, Internal Expansion, Quartz Counters, Stone Counters, Ceiling Fan(s), Electric Oven Connection, Gas Range Connection
- Flooring: Carpet, Tile, Wood
- Doors: Insulated Doors
- Windows: Vinyl, Insulated Windows
- Basement: None
- Number of fireplaces: 1
- Fireplace features: Gas Log
Interior area
- Total structure area: 2,636
- Total interior livable area: 2,636 sqft
Property
Parking
- Total spaces: 3
- Parking features: Attached, Garage, Storage
- Attached garage spaces: 3
Accessibility
- Accessibility features: Accessible Doors, Accessible Entrance, Accessible Hallway(s)
Features
- Levels: Two
- Stories: 2
- Patio & porch: Covered, Patio, Porch
- Exterior features: Concrete Driveway, Sprinkler/Irrigation, Landscaping, Lighting, Rain Gutters
- Pool features: None
- Fencing: Full,Partial
- Waterfront features: Other
- Body of water: Arkansas River
Lot
- Size: 8,668 Square Feet
- Features: Mature Trees
Details
- Additional structures: None
- Parcel number: 57921731714590
Construction
Type & style
- Home type: SingleFamily
- Architectural style: Other
- Property subtype: Single Family Residence
Materials
- Brick, Wood Frame
- Foundation: Slab
- Roof: Asphalt,Fiberglass
Condition
- Year built: 2020
Utilities & green energy
- Sewer: Public Sewer
- Water: Public
- Utilities for property: Electricity Available, Fiber Optic Available, Natural Gas Available, Water Available
Green energy
- Energy efficient items: Doors, Insulation, Windows
Community & HOA
Community
- Features: Gutter(s), Sidewalks
- Security: Safe Room Interior, Security System Leased, Smoke Detector(s)
- Subdivision: Presley Heights
HOA
- Has HOA: Yes
- Amenities included: Other, Park, Pool, Trail(s)
- HOA fee: $500 annually
Location
- Region: Bixby
Financial & listing details
- Price per square foot: $173/sqft
- Annual tax amount: $5,785
- Date on market: 4/15/2026
- Cumulative days on market: 90 days
- Listing terms: Conventional,FHA,VA Loan
- Exclusions: Drapes in living room.
Estimated market value
$450,000
$428,000 - $473,000
$2,985/mo
Price history
| Date | Event | Price |
|---|---|---|
| 7/10/2026 | Pending sale | $454,900$173/sqft |
Source:  MLS Technology, Inc. #2612356 Report a problem MLS Technology, Inc. #2612356 Report a problem | ||
| 6/19/2026 | Price change | $454,900-0.9%$173/sqft |
Source: MLS Technology, Inc. #2612356 Report a problem | ||
| 5/21/2026 | Price change | $459,000-1.3%$174/sqft |
Source: MLS Technology, Inc. #2612356 Report a problem | ||
| 4/15/2026 | Listed for sale | $464,999+25.8%$176/sqft |
Source: MLS Technology, Inc. #2612356 Report a problem | ||
| 4/16/2021 | Sold | $369,700$140/sqft |
Source: MLS Technology, Inc. #2025340 Report a problem | ||
| 3/7/2021 | Pending sale | $369,700$140/sqft |
Source: MLS Technology, Inc. #2025340 Report a problem | ||
| 1/1/2021 | Listed for sale | $369,700$140/sqft |
Source: MLS Technology, Inc. #2025340 Report a problem | ||
Public tax history
Tax history is unavailable.
Monthly payment
Est. payment
Payment breakdown
Explore the cost of this home by adjusting the details. Changes won't be saved.Climate risks
Neighborhood: 74008
Nearby schools
GreatSchools rating
- 9/10West ElementaryGrades: PK-3Distance: 0.6 mi
- 7/10Bixby Middle SchoolGrades: 7-8Distance: 4.5 mi
- 9/10Bixby High SchoolGrades: 9-12Distance: 4.3 mi
Schools provided by the listing agent
- Elementary: West
- Middle: Bixby
- High: Bixby
- District: Bixby - Sch Dist (4)
Source: MLS Technology, Inc.. This data may not be complete. We recommend contacting the local school district to confirm school assignments for this home.
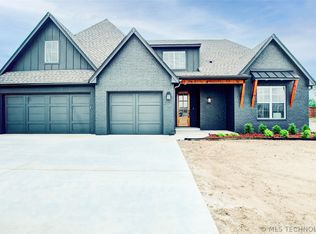
- $466,1004 bd3 ba2.6k sqft14376 S College Ave, Bixby, OK 74008Off Market
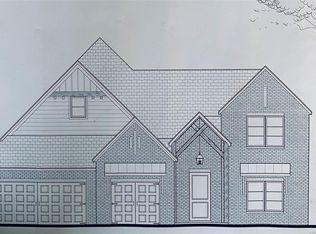
- $538,6004 bd4 ba2.9k sqft14404 S College Ave E, Bixby, OK 74008Off Market
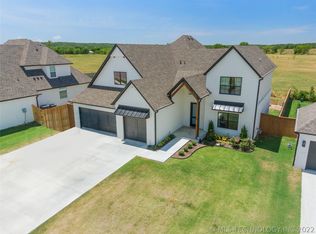
- $572,8004 bd4 ba3.4k sqft14404 S College Ave, Bixby, OK 74008Off Market
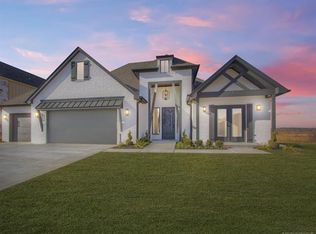
- $423,7003 bd3 ba2.4k sqft14390 S College Ave E, Bixby, OK 74008Off Market
- $487,1004 bd3 ba2.6k sqft14376 S College Ave E, Bixby, OK 74008Off Market
- $419,3004 bd3 ba2.2k sqft14362 S College Ave, Bixby, OK 74008Off Market
- $555,700-- bd3 ba3.3k sqft14403 S College Ave E, Bixby, OK 74008Off Market
- $501,2004 bd3 ba2.9k sqft14418 S College Ave, Bixby, OK 74008Off Market
A local agent can set up tours, give advice and negotiate with sellers.
A local lender can help you make sure your offer is ready when you are.
Similar homes
- $449,5004 bd3 ba2.7k sqft13342 S 19th St, Bixby, OK 74008For Sale
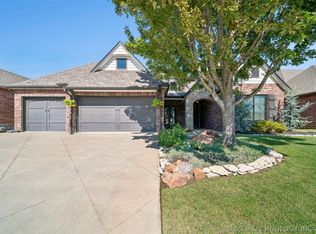 MLS ID #2624693, Tresa Hunter, C21/First Choice Realty. MLS Technology, Inc.
 - $515,9003 bd3 ba2.5k sqft3030 E 146th Pl S, Bixby, OK 74008For Sale
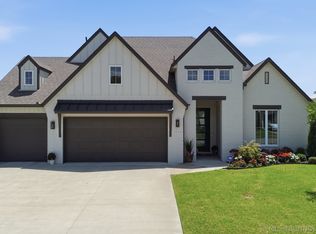 MLS ID #2626994, Corrie Egge, Coldwell Banker Select. MLS Technology, Inc.
 - $435,0004 bd4 ba3.1k sqft2317 E 138th St S, Bixby, OK 74008For Sale
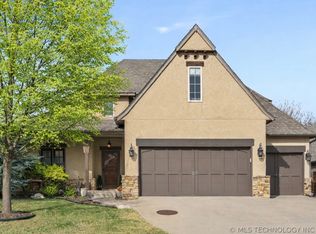 MLS ID #2625334, Angela Rehm, Chinowth & Cohen. MLS Technology, Inc.
 - $540,0004 bd4 ba3k sqft2894 E 142nd Ct S, Bixby, OK 74008For Sale
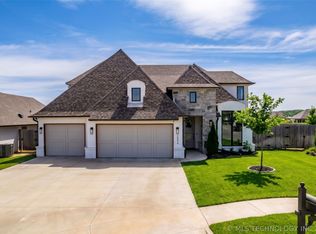 MLS ID #2615623, Jody Rider, MORE Agency. MLS Technology, Inc.
 - $435,0004 bd4 ba2.6k sqft13853 S 21st Ct E, Bixby, OK 74008For SaleMLS ID #2619384, Juliann Strange Test, RE/MAX First. MLS Technology, Inc.
- $465,0004 bd3 ba3.5k sqft5929 E 145th St S, Bixby, OK 74008For SaleMLS ID #2621663, Lisa Ogden, Coldwell Banker Select. MLS Technology, Inc.
- $469,7003 bd3 ba2.2k sqft2847 E 141st Ct S, Bixby, OK 74008For SaleMLS ID #2607250, Joshua Barrett, Keller Williams Preferred. MLS Technology, Inc.
- $509,9004 bd4 ba3k sqft13624 S 21st Pl E, Bixby, OK 74008For SaleMLS ID #2622531, Jack T. Wallace, Chinowth & Cohen. MLS Technology, Inc.
- $439,9003 bd4 ba2.7k sqft6776 E 127th St S, Bixby, OK 74008For SaleMLS ID #2624646, Kimberly Brewer, Coldwell Banker Select. MLS Technology, Inc.
- $390,0003 bd2 ba1.9k sqft5804 E 127th St S, Bixby, OK 74008For SaleMLS ID #2628106, Kristee Barlow, Chinowth & Cohen. MLS Technology, Inc.
- $465,0003 bd3 ba2.2k sqft13609 S 21st Ct, Bixby, OK 74008New ConstructionMLS ID #2621357, Venesa White, Coldwell Banker Select. MLS Technology, Inc.
- $469,9003 bd3 ba2.3k sqft13605 S 21st Pl E, Bixby, OK 74008New ConstructionMLS ID #2614080, Brad Borem, Chinowth & Cohen. MLS Technology, Inc.
- $530,0004 bd3 ba3.4k sqft12373 S 105th Ave E, Bixby, OK 74008For SaleMLS ID #2627181, Holly Brumble, Keller Williams Advantage. MLS Technology, Inc.
- $539,9003 bd3 ba2.7k sqft2834 E 144th St S, Bixby, OK 74008For SaleMLS ID #2544338, Alex Trinidad, Executive Homes Realty, LLC. MLS Technology, Inc.
- $450,0004 bd3 ba2.6k sqft424 E 126th St S, Jenks, OK 74037For SaleMLS ID #2623113, Brett Friesen, RE/MAX Results. MLS Technology, Inc.
- $388,9003 bd2 ba2k sqft13866 S 21st Pl, Bixby, OK 74008For SaleMLS ID #2625042, Amber Davis, Keller Williams Advantage. MLS Technology, Inc.
- $567,9004 bd4 ba3.2k sqft2833 E 142nd St S, Bixby, OK 74008For SaleMLS ID #2621144, Alex Trinidad, Executive Homes Realty, LLC. MLS Technology, Inc.
- $449,9004 bd4 ba3.1k sqft222 W 128th Pl S, Jenks, OK 74037For SaleMLS ID #2609893, Tiffany Webb, Chinowth & Cohen. MLS Technology, Inc.
- $515,0005 bd4 ba2.9k sqft12045 S 68th East Ave, Bixby, OK 74008For SaleMLS ID #2620260, Brett Davis., Linked Realty LLC. MLS Technology, Inc.
- $495,0004 bd4 ba3.8k sqft11942 S 92nd East Ave, Bixby, OK 74008For SaleMLS ID #2623363, Jennifer Hughes, McGraw, REALTORS. MLS Technology, Inc.
