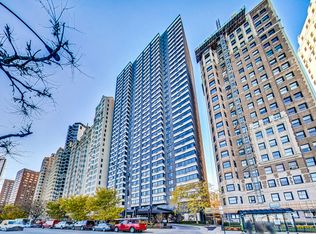
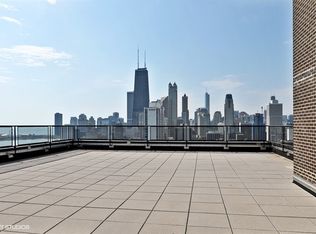
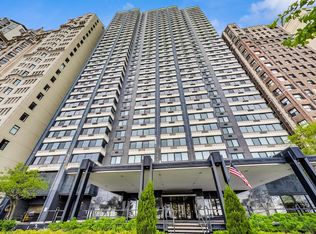
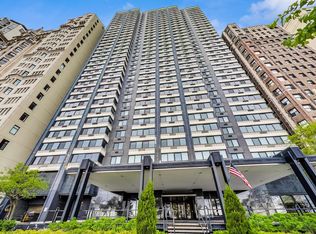
Spacious 3BR 2BA with breathtaking direct lake views from living room and dining area. Look north to North Ave. beach and south to Navy Pier. Freshly painted and new wide plank floors installed throughout. Features include: Crown moldings. Primary bedroom w/ wonderful city views, ensuite bath w/steam shower and multiple closets including a walk-in. Kitchen with granite counters, stainless steel appliances and 42 inch cabinets. Large second bedroom with unobstructed city views. Third bedroom/den has built in custom cabinets and French doors which open up to living room. Upgraded second bath. Seperate laundry room with full size washer/dryer. Building has recently been totally updated and is in A+ condition with building reserves of $2,726,000 as of 4/30. This service oriented full amenity building has a 24 hour doorman, maintenance, security, on-site management, fitness center, bike room, roof deck w/grills and a party room. Pet friendly. Attached garage w/valet parking for $305 a month and paid guest parking is available. Excellant Gold Coast location close to everything this great city has to offer.
Contingent
Price cut: $25K (6/23)
$520,000
1440 N Lake Shore Dr APT 23A, Chicago, IL 60610
3beds
1,720sqft
:
Get pre-qualified$6,066/mo
Condominium, Single Family Residence
Built in 1963
-- sqft lot
$-- Zestimate®
$302/sqft
$2,117/mo HOA
What's special
- 42 days |
- 387 |
- 18 |
Likely to sell faster than
Zillow last checked:
Listing updated:
Listed by:
Gregory Brooks 312-437-2000,
Baird & Warner
Source: MRED as distributed by MLS GRID,MLS#: 12685986
Facts & features
Interior
Bedrooms & bathrooms
- Bedrooms: 3
- Bathrooms: 2
- Full bathrooms: 2
Rooms
- Room types: No additional rooms
Primary bedroom
- Features: Flooring (Plank), Bathroom (Full)
- Level: Main
- Area: 221 Square Feet
- Dimensions: 17X13
Bedroom 2
- Features: Flooring (Plank)
- Level: Main
- Area: 180 Square Feet
- Dimensions: 15X12
Bedroom 3
- Features: Flooring (Plank)
- Level: Main
- Area: 165 Square Feet
- Dimensions: 15X11
Dining room
- Features: Flooring (Plank)
- Level: Main
- Area: 90 Square Feet
- Dimensions: 10X9
Kitchen
- Features: Kitchen (Granite Counters), Flooring (Plank)
- Level: Main
- Area: 96 Square Feet
- Dimensions: 12X8
Laundry
- Level: Main
- Area: 18 Square Feet
- Dimensions: 6X3
Living room
- Features: Flooring (Plank)
- Level: Main
- Area: 330 Square Feet
- Dimensions: 22X15
Heating
- Other
Cooling
- Wall Unit(s)
Appliances
- Included: Range, Microwave, Dishwasher, Refrigerator, Washer, Dryer, Disposal, Stainless Steel Appliance(s)
- Laundry: Main Level, Washer Hookup, In Unit
Features
- Elevator, Storage, Built-in Features, Walk-In Closet(s), Bookcases, Doorman, Granite Counters, Health Facilities, Lobby
- Basement: None
Interior area
- Total structure area: 0
- Total interior livable area: 1,720 sqft
Property
Parking
- Total spaces: 2
- Parking features: Yes, Leased, Attached, Garage
- Attached garage spaces: 2
Accessibility
- Accessibility features: No Disability Access
Features
- Patio & porch: Roof Deck, Deck
- Has view: Yes
- View description: Water, Front of Property
- Has water view: Yes
- Water view: Water,Front of Property
- Waterfront features: Lake Front
Lot
- Features: Landscaped
Details
- Parcel number: 17031030281143
- Special conditions: None
Construction
Type & style
- Home type: Condo
- Property subtype: Condominium, Single Family Residence
Materials
- Brick, Concrete
Condition
- New construction: No
- Year built: 1963
Utilities & green energy
- Sewer: Public Sewer
- Water: Lake Michigan, Public
Community & HOA
Community
- Features: Sidewalks, Street Lights
HOA
- Has HOA: Yes
- Amenities included: Bike Room/Bike Trails, Door Person, Coin Laundry, Elevator in Residence, Exercise Room, Storage, On Site Manager/Engineer, Party Room, Sundeck, Security Door Lock(s), Service Elevator(s), Laundry, Elevator(s), Private Laundry Hkup, Security
- Services included: Heat, Water, Insurance, Security, Doorman, Cable TV, Exercise Facilities, Exterior Maintenance, Lawn Care, Scavenger, Snow Removal, Internet
- HOA fee: $2,117 monthly
Location
- Region: Chicago
Financial & listing details
- Price per square foot: $302/sqft
- Tax assessed value: $538,380
- Annual tax amount: $9,150
- Date on market: 6/23/2026
- Ownership: Condo
Estimated market value
Not available
Estimated sales range
Not available
Not available
Price history
| Date | Event | Price |
|---|---|---|
| 7/15/2026 | Contingent | $520,000$302/sqft |
Source:  MRED as distributed by MLS GRID #12685986 Report a problem MRED as distributed by MLS GRID #12685986 Report a problem | ||
| 6/23/2026 | Price change | $520,000-4.6%$302/sqft |
Source: MRED as distributed by MLS GRID #12685986 Report a problem | ||
| 5/26/2026 | Listed for sale | $545,000+25.3%$317/sqft |
Source: MRED as distributed by MLS GRID #12642134 Report a problem | ||
| 7/3/2023 | Listing removed | -- |
Source: MRED as distributed by MLS GRID #11815407 Report a problem | ||
| 6/23/2023 | Listed for sale | $435,000$253/sqft |
Source: MRED as distributed by MLS GRID #11815407 Report a problem | ||
| 5/29/2023 | Contingent | $435,000$253/sqft |
Source: MRED as distributed by MLS GRID #11780898 Report a problem | ||
| 5/11/2023 | Price change | $435,000-3.3%$253/sqft |
Source: MRED as distributed by MLS GRID #11780898 Report a problem | ||
| 3/13/2023 | Listed for sale | $450,000$262/sqft |
Source: MRED as distributed by MLS GRID #11718016 Report a problem | ||
| 3/9/2023 | Contingent | $450,000$262/sqft |
Source: MRED as distributed by MLS GRID #11718016 Report a problem | ||
| 2/13/2023 | Price change | $450,000-5.3%$262/sqft |
Source: MRED as distributed by MLS GRID #11718016 Report a problem | ||
| 11/29/2022 | Price change | $475,000-4.8%$276/sqft |
Source: MRED as distributed by MLS GRID #11680171 Report a problem | ||
| 10/18/2022 | Listed for sale | $499,000+14157.1%$290/sqft |
Source: MRED as distributed by MLS GRID #11655275 Report a problem | ||
| 9/9/2011 | Listing removed | $3,500$2/sqft |
Source: Real Property Management Group Report a problem | ||
| 9/7/2011 | Listed for sale | $3,500-99.2%$2/sqft |
Source: Real Property Management Group Report a problem | ||
| 8/5/2011 | Listing removed | $3,275$2/sqft |
Source: Rentbits Report a problem | ||
| 5/22/2011 | Listed for rent | $3,275$2/sqft |
Source: Rentbits Report a problem | ||
| 7/24/2009 | Sold | $452,000+208.2%$263/sqft |
Source: MRED as distributed by MLS GRID #07239555 Report a problem | ||
| 3/15/1994 | Sold | $146,666$85/sqft |
Source: Public Record Report a problem | ||
Public tax history
| Year | Property taxes | Tax assessment |
|---|---|---|
| 2024 | $9,150 -9% | $53,838 +5.6% |
| 2023 | $10,057 -0.9% | $50,982 -3.3% |
| 2022 | $10,144 -6.6% | $52,737 -8% |
| 2021 | $10,857 +12.4% | $57,322 +23.4% |
| 2020 | $9,658 +2.3% | $46,457 -7.9% |
| 2019 | $9,441 +1.7% | $50,419 |
| 2018 | $9,281 +5.1% | $50,419 +13.6% |
| 2017 | $8,827 +5.2% | $44,380 |
| 2016 | $8,389 +9.6% | $44,380 |
| 2015 | $7,652 +14.2% | $44,380 +14.7% |
| 2014 | $6,701 +2.2% | $38,685 |
| 2013 | $6,558 -5.5% | $38,685 |
| 2012 | $6,942 +5% | $38,685 -5.2% |
| 2011 | $6,612 -12.8% | $40,806 -12.5% |
| 2010 | $7,586 +4.4% | $46,616 |
| 2009 | $7,269 +6.6% | $46,616 -1.9% |
| 2008 | $6,819 +1% | $47,539 |
| 2007 | $6,752 -1.1% | $47,539 |
| 2006 | $6,825 -10.8% | $47,539 +1.6% |
| 2005 | $7,647 +1% | $46,800 |
| 2004 | $7,570 +2.2% | $46,800 |
| 2003 | $7,406 +45.5% | $46,800 +65.1% |
| 2002 | $5,091 +11.7% | $28,338 |
| 2001 | $4,557 +24.1% | $28,338 |
| 2000 | $3,672 -0.3% | $28,338 +34.2% |
| 1999 | $3,684 | $21,112 |
Find assessor info on the county website
Monthly payment
Est. payment
Payment breakdown
Explore the cost of this home by adjusting the details. Changes won't be saved.Climate risks
Neighborhood: Gold Coast
Nearby schools
GreatSchools rating
- 4/10Ogden Elementary SchoolGrades: PK-8Distance: 0.6 mi
- 7/10Lincoln Park High SchoolGrades: 9-12Distance: 1.2 mi
Schools provided by the listing agent
- District: 299
Source: MRED as distributed by MLS GRID. This data may not be complete. We recommend contacting the local school district to confirm school assignments for this home.
- $510,0003 bd3 ba1.7k sqft1440 N Lake Shore Dr APT 4H, Chicago, IL 60610Sold
- $337,1001 bd1 ba900 sqft1440 N Lake Shore Dr APT 5C, Chicago, IL 60610Off Market
- $420,0002 bd2 ba1.4k sqft1440 N Lake Shore Dr APT 5D, Chicago, IL 60610Sold
- $499,0002 bd2 ba1.4k sqft1440 N Lake Shore Dr APT 5E, Chicago, IL 60610Sold
- $690,5003 bd2 ba1.8k sqft1440 N Lake Shore Dr APT 5H, Chicago, IL 60610Off Market
- $272,5001 bd1 ba875 sqft1440 N Lake Shore Dr APT 6G, Chicago, IL 60610Off Market
- $594,8003 bd2 ba1.6k sqft1440 N Lake Shore Dr APT 6H, Chicago, IL 60610Off Market
- $175,000-- bd1 ba509 sqft1440 N Lake Shore Dr APT 7B, Chicago, IL 60610Sold
- $302,3001 bd1 ba875 sqft1440 N Lake Shore Dr APT 7C, Chicago, IL 60610Off Market
A local agent can set up tours, give advice and negotiate with sellers.
Similar homes
- $549,0003 bd2 ba1.5k sqft1310 N Ritchie Ct APT 7D, Chicago, IL 60610Active
 MLS ID #12661211, Michael Kang, Coldwell Banker Realty. MRED as distributed by MLS GRID
 - $435,0003 bd2 ba1.6k sqft1445 N State Pkwy APT 1904, Chicago, IL 60610Active
 MLS ID #12673834, Lizanne Pilot, SFR,SRES, Coldwell Banker Realty. MRED as distributed by MLS GRID
 - $570,0003 bd3 ba2k sqft1240 N Lake Shore Dr APT 5A, Chicago, IL 60610Active
 MLS ID #12521235, Peter Moore, Baird & Warner. MRED as distributed by MLS GRID
 - $524,9002 bd2 ba1.3k sqft1660 N La Salle St #4003-05, Chicago, IL 60614Active
 MLS ID #12691195, Paul Siebert, @properties Christie's International Real Estate. MRED as distributed by MLS GRID
 - $540,0002 bd2 ba1.2k sqft25 E Superior St APT 1006, Chicago, IL 60611ActiveMLS ID #12720168, Layching Quek, Redfin Corporation. MRED as distributed by MLS GRID
- $485,0003 bd2 ba1.7k sqft40 E Delaware Pl APT 1502, Chicago, IL 60611ActiveMLS ID #12678336, Jeffrey Lowe, Compass. MRED as distributed by MLS GRID
- $525,0002 bd2 ba1.5k sqft201 E Chestnut St APT 23A, Chicago, IL 60611ActiveMLS ID #12594592, Vernetta Jackson, RE/MAX Premier. MRED as distributed by MLS GRID
- $550,0002 bd3 ba2k sqft1100 N Lake Shore Dr APT 15B, Chicago, IL 60611ActiveMLS ID #12652827, Nancy Nugent, Jameson Sotheby's Intl Realty. MRED as distributed by MLS GRID
- $495,0002 bd2 ba1.4k sqft260 E Chestnut St APT 2904, Chicago, IL 60611ActiveMLS ID #12657412, Slawek Rachmaciej, Exit Realty Redefined. MRED as distributed by MLS GRID
- $565,0002 bd2 ba1.2k sqft757 N Orleans St #1511, Chicago, IL 60610ActiveMLS ID #12532686, Dave Walsh, Century 21 Circle. MRED as distributed by MLS GRID
- $399,0002 bd2 ba1.4k sqft1150 N Lake Shore Dr APT 7H, Chicago, IL 60611ActiveMLS ID #12666618, Laura England, Compass. MRED as distributed by MLS GRID
- $465,0002 bd2 ba1.2k sqft510 W Erie St #805, Chicago, IL 60610ActiveMLS ID #12691964, David Mahoney, Jameson Sotheby's Intl Realty. MRED as distributed by MLS GRID
- $492,5003 bd2 ba1.2k sqft336 W Wellington Ave APT 1901, Chicago, IL 60657ActiveMLS ID #12715517, Julia Matyjas, HomeSmart Connect LLC. MRED as distributed by MLS GRID
- $725,0003 bd4 ba2.5k sqft1450 N Astor St #15AB, Chicago, IL 60610ActiveMLS ID #12550082, Eva Pusateri, RE/MAX Premier. MRED as distributed by MLS GRID
- $399,0002 bd2 ba1.6k sqft201 E Chestnut St APT 8B, Chicago, IL 60611NewMLS ID #12696262, Tyler Stallings, Corcoran Urban Real Estate. MRED as distributed by MLS GRID
- $495,9002 bd2 ba1.2k sqft474 N Lake Shore Dr APT 4205, Chicago, IL 60611ActiveMLS ID #12686981, Kenyatta Land, HomeSmart Connect LLC. MRED as distributed by MLS GRID
- $342,0001 bd1 ba890 sqft1455 N Sandburg Ter APT 2306B, Chicago, IL 60610NewMLS ID #12722561, Shameran Elia, xr realty. MRED as distributed by MLS GRID
- $475,0002 bd2 ba1.5k sqft130 S Canal St APT 803, Chicago, IL 60606ActiveMLS ID #12700775, Ben Lalez, Compass. MRED as distributed by MLS GRID
- $590,0002 bd3 ba1.6k sqft777 N Michigan Ave APT 1801, Chicago, IL 60611ActiveMLS ID #12708400, Helen Beller, Baird & Warner. MRED as distributed by MLS GRID
- $649,0003 bd3 ba2.2k sqft1150 N Lake Shore Dr #6GH, Chicago, IL 60611ActiveMLS ID #12664611, Arthur Rothschild, Jameson Sotheby's Intl Realty. MRED as distributed by MLS GRID
