
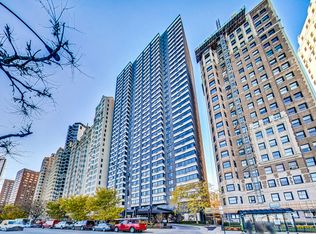
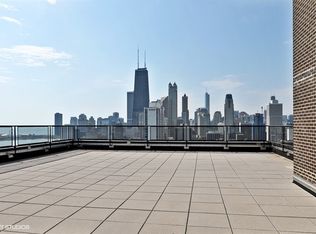
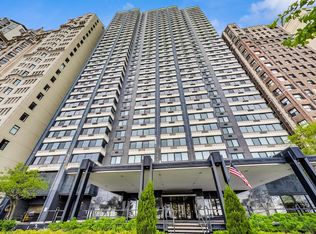
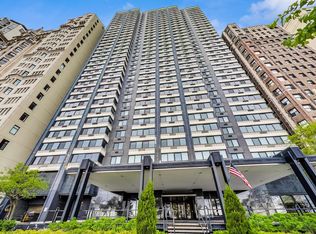
Looking for the kind of views you've only dreamed of? You've found your new home! Enjoy panoramic and stunning Lake Michigan, Navy Pier and beach views from your spacious living area, and fantastic city views and lights from both bedrooms for the best of both worlds. Recently renovated high end kitchen boasts plenty of storage, a large island with seating, gorgeous professional grade appliances, designer tile and lighting, inverted tray ceiling and a beverage fridge. Spacious open plan living area with room for a variety of configurations and separate seating, dining and works areas. Modern marble fireplace and pristine dark hardwoods that flow through the home. Luxurious and generously sized primary suite includes a large walk in closet and spa-like bathroom with custom cabinetry integrated with a double vanity, and a huge shower. Second bedroom is also large, with it's own walk-in closet. In-Unit washer/dryer and an incredible amount of additional hallway closet space. Building amenities recently renovated and feature a massive indoor-outdoor entertaining space on the roof, complete with seating, grills, work areas, kitchen and views in every direction. Large gym, valet parking, bike room, storage locker, and 24 hour doorman. Pets welcome. Meticulously kept building, with recent updates to elevators, lobby, hallways, roof and facade. Unbeatable Gold Coast location, right in the heart of everything where historic charm combines with modern elegance. Steps to the finest shopping in Chicago, on Magnificent Mile and Oak Street, top tier dining, both casual and upscale, beaches and the Lakefront trail, public transport, parks, nightlife, you name it.
Contingent
Price cut: $25K (6/23)
$625,000
1440 N Lake Shore Dr APT 31E, Chicago, IL 60610
2beds
1,360sqft
Condominium, Single Family Residence
Built in 1965
-- sqft lot
$-- Zestimate®
$460/sqft
$1,908/mo HOA
What's special
- 114 days |
- 32 |
- 0 |
Zillow last checked:
Listing updated:
Listed by:
Steven Schnur (312)560-4288,
CL3 Property Management,
Brett Huelat 773-636-4839,
CL3 Property Management
Source: MRED as distributed by MLS GRID,MLS#: 12624762
Facts & features
Interior
Bedrooms & bathrooms
- Bedrooms: 2
- Bathrooms: 2
- Full bathrooms: 2
Rooms
- Room types: No additional rooms
Primary bedroom
- Features: Flooring (Hardwood), Bathroom (Full)
- Level: Main
- Area: 204 Square Feet
- Dimensions: 17X12
Bedroom 2
- Features: Flooring (Hardwood)
- Level: Main
- Area: 156 Square Feet
- Dimensions: 13X12
Dining room
- Level: Main
- Dimensions: COMBO
Kitchen
- Features: Flooring (Hardwood)
- Level: Main
- Area: 182 Square Feet
- Dimensions: 14X13
Living room
- Features: Flooring (Hardwood)
- Level: Main
- Area: 396 Square Feet
- Dimensions: 22X18
Heating
- Radiant, Indv Controls
Cooling
- Wall Unit(s)
Appliances
- Included: Range, Microwave, Dishwasher, High End Refrigerator, Washer, Dryer, Wine Refrigerator, Range Hood
- Laundry: Washer Hookup, In Unit
Features
- Storage
- Flooring: Hardwood
- Basement: None
- Number of fireplaces: 1
- Fireplace features: Electric, Living Room
Interior area
- Total structure area: 0
- Total interior livable area: 1,360 sqft
Video & virtual tour
Property
Parking
- Total spaces: 1
- Parking features: Yes, Leased, Attached, Garage
- Attached garage spaces: 1
Accessibility
- Accessibility features: No Disability Access
Features
- Has view: Yes
- View description: Front of Property
- Has water view: Yes
- Water view: Front of Property
Details
- Parcel number: 17031030281208
- Special conditions: Exclusions-Call List Office
Construction
Type & style
- Home type: Condo
- Property subtype: Condominium, Single Family Residence
Materials
- Brick, Concrete
Condition
- New construction: No
- Year built: 1965
Utilities & green energy
- Sewer: Public Sewer
- Water: Lake Michigan
Community & HOA
HOA
- Has HOA: Yes
- Services included: Heat, Water, Insurance, Security, Doorman, Cable TV, Exercise Facilities, Exterior Maintenance, Lawn Care, Scavenger, Snow Removal, Internet
- HOA fee: $1,908 monthly
Location
- Region: Chicago
Financial & listing details
- Price per square foot: $460/sqft
- Annual tax amount: $8,504
- Date on market: 4/23/2026
- Ownership: Condo
Estimated market value
Not available
Estimated sales range
Not available
$4,162/mo
Price history
| Date | Event | Price |
|---|---|---|
| 7/2/2026 | Contingent | $625,000$460/sqft |
Source:  MRED as distributed by MLS GRID #12624762 Report a problem MRED as distributed by MLS GRID #12624762 Report a problem | ||
| 6/23/2026 | Price change | $625,000-3.8%$460/sqft |
Source: MRED as distributed by MLS GRID #12624762 Report a problem | ||
| 4/23/2026 | Listed for sale | $650,000+18.7%$478/sqft |
Source: MRED as distributed by MLS GRID #12624762 Report a problem | ||
| 7/15/2020 | Sold | $547,500+33.5%$403/sqft |
Source: MRED as distributed by MLS GRID #10610382 Report a problem | ||
| 1/28/2011 | Sold | $410,000$301/sqft |
Source: MRED as distributed by MLS GRID #07667087 Report a problem | ||
Public tax history
Tax history is unavailable.
Monthly payment
Est. payment
Payment breakdown
Explore the cost of this home by adjusting the details. Changes won't be saved.Climate risks
Neighborhood: Gold Coast
Nearby schools
GreatSchools rating
- 4/10Ogden Elementary SchoolGrades: PK-8Distance: 0.6 mi
- 7/10Lincoln Park High SchoolGrades: 9-12Distance: 1.2 mi
Schools provided by the listing agent
- District: 299
Source: MRED as distributed by MLS GRID. This data may not be complete. We recommend contacting the local school district to confirm school assignments for this home.
- $510,0003 bd3 ba1.7k sqft1440 N Lake Shore Dr APT 4H, Chicago, IL 60610Sold
- $339,0001 bd1 ba900 sqft1440 N Lake Shore Dr APT 5C, Chicago, IL 60610Off Market
- $420,0002 bd2 ba1.4k sqft1440 N Lake Shore Dr APT 5D, Chicago, IL 60610Sold
- $499,0002 bd2 ba1.4k sqft1440 N Lake Shore Dr APT 5E, Chicago, IL 60610Sold
- $704,1003 bd2 ba1.8k sqft1440 N Lake Shore Dr APT 5H, Chicago, IL 60610Off Market
- $273,6001 bd1 ba875 sqft1440 N Lake Shore Dr APT 6G, Chicago, IL 60610Off Market
- $594,8003 bd2 ba1.6k sqft1440 N Lake Shore Dr APT 6H, Chicago, IL 60610Off Market
- $175,000-- bd1 ba509 sqft1440 N Lake Shore Dr APT 7B, Chicago, IL 60610Sold
- $303,4001 bd1 ba875 sqft1440 N Lake Shore Dr APT 7C, Chicago, IL 60610Off Market
A local agent can set up tours, give advice and negotiate with sellers.
Similar homes
- $550,0002 bd2 ba1.5k sqft990 N Lake Shore Dr APT 15D, Chicago, IL 60611New
 MLS ID #12731375, Jovanka Corazzina, @properties Christie's International Real Estate. MRED as distributed by MLS GRID
 - $599,0001 bd2 ba1.5k sqft910 N Lake Shore Dr #2820, Chicago, IL 60610Active
 MLS ID #12628000, Timothy Salm, Jameson Sotheby's Intl Realty. MRED as distributed by MLS GRID
 - $625,0002 bd2 ba1.3k sqft160 E Illinois St APT 2106, Chicago, IL 60611Active
 MLS ID #12701748, Matt Silver, CRS,E-PRO,GRI, Corcoran Urban Real Estate. MRED as distributed by MLS GRID
 - $590,0002 bd3 ba1.6k sqft777 N Michigan Ave APT 1801, Chicago, IL 60611Active
 MLS ID #12708400, Helen Beller, Baird & Warner. MRED as distributed by MLS GRID
 - $435,0003 bd2 ba1.6k sqft1445 N State Pkwy APT 1904, Chicago, IL 60610ActiveMLS ID #12673834, Lizanne Pilot, SFR,SRES, Coldwell Banker Realty. MRED as distributed by MLS GRID
- $675,0002 bd2 ba1.5k sqft25 E Superior St APT 1801, Chicago, IL 60611ActiveMLS ID #12725927, Olena Surber, Jameson Sotheby's Intl Realty. MRED as distributed by MLS GRID
- $649,0002 bd2 ba1.3k sqft(Undisclosed Address), Chicago, IL 60603NewMLS ID #12721489, Maha Alzeidan, Coldwell Banker Realty. MRED as distributed by MLS GRID
- $679,0002 bd3 ba1.4k sqft435 W Erie St APT 701, Chicago, IL 60654NewMLS ID #12729451, Victoria Hankes, @properties Christie's International Real Estate. MRED as distributed by MLS GRID
- $675,0002 bd2 ba1.7k sqft222 E Pearson St APT 2002, Chicago, IL 60611ActiveMLS ID #12696333, Christopher Everhardt, HomeSmart Connect LLC. MRED as distributed by MLS GRID
- $699,9003 bd2 ba1.4k sqft744 N Clark St APT 1005, Chicago, IL 60654ActiveMLS ID #12720500, Brett Huelat, CL3 Property Management. MRED as distributed by MLS GRID
- $585,0002 bd2 ba1.3k sqft60 E Monroe St Unit 2304, Chicago, IL 60603ActiveMLS ID #12706766, Maha Alzeidan, Coldwell Banker Realty. MRED as distributed by MLS GRID
- $575,0002 bd2 ba1.4k sqft910 N Lake Shore Dr APT 2819, Chicago, IL 60610ActiveMLS ID #12595736, An-An Ku, Urban Living Properties, LLC. MRED as distributed by MLS GRID
- $695,0003 bd2 ba1.5k sqft1629 S Prairie Ave #805, Chicago, IL 60616ActiveMLS ID #12729458, Richard Mell, Baird & Warner. MRED as distributed by MLS GRID
- $724,9992 bd2 ba1.8k sqft100 E Bellevue Pl APT 24A, Chicago, IL 60611ActiveMLS ID #12700867, Linda Levin, Jameson Sotheby's Intl Realty. MRED as distributed by MLS GRID
- $389,9002 bd2 ba1.2k sqft535 N Michigan Ave APT 2614, Chicago, IL 60611NewMLS ID #12731801, Michael Opyd, E-PRO, RE/MAX Premier. MRED as distributed by MLS GRID
- $585,0002 bd2 ba1.1k sqft155 N Harbor Dr APT 3102, Chicago, IL 60601ActiveMLS ID #12677671, Ksenia Wurl, Compass. MRED as distributed by MLS GRID
- $725,0002 bd2 ba1.3k sqft600 N Lake Shore Dr APT 3602, Chicago, IL 60611ActiveMLS ID #12708801, Harry Maisel, @properties Christie's International Real Estate. MRED as distributed by MLS GRID
- $435,0002 bd2 ba1.6k sqft201 E Chestnut St APT 3A, Chicago, IL 60611ActiveMLS ID #12723142, Craig Knox Palmer, @properties Christie's International Real Estate. MRED as distributed by MLS GRID
- $730,0002 bd2 ba1.5k sqft60 E Monroe St Unit 5703, Chicago, IL 60603NewMLS ID #12729123, Whitney Wang, Prospect Equities Real Estate. MRED as distributed by MLS GRID
- $495,0002 bd2 ba1.4k sqft260 E Chestnut St APT 2904, Chicago, IL 60611ActiveMLS ID #12657412, Slawek Rachmaciej, Exit Realty Redefined. MRED as distributed by MLS GRID
