Introduction: This property is located just outside New Braunfels and sits on just over 10 acres. It features a custom home, a workshop/office, and a small dwelling. This turnkey property offers a lot. Improvements: The main house has 5 bedrooms and 4.5 bathrooms, and the back house has 2 bedrooms and 1 bathroom. The main house is 4,200 sq ft, the back house is 1,100 sq ft, and the workshop/office is 2,400 sq ft with 17' ceilings. The home's ceilings are made with East Texas yellow pine, reclaimed bleacher seat planks, and black walnut floors. The basement includes a bedroom/family room, a full bathroom, and a gun room. Vegetation: Beautiful landscaping throughout the property features peach trees, palm trees, fig trees, and more. Development Potential: The property is a couple of miles from I-35, with significant development occurring on surrounding parcels. It also sits less than a mile from New Braunfels Long Creek High School. Location: The property is around 5 miles from downtown New Braunfels, 30 miles from downtown San Antonio, 10 miles from Gruene, and 50 miles from downtown Austin. It is 4 miles from Lake Dunlap and 5 miles from the Comal River and Guadalupe River confluence. History: New Braunfels was established in 1845 by the German prince Carl of Solms-Braunfels, Commissioner General of the "Society for the Protection of German Immigrants in Texas." Located near Gruene Hall (built in 1878), which is Texas' oldest continually operating and most famous dance hall, the town holds a German-style festival, Wurstfest, every November to celebrate its German heritage. The festival has been held since 1961.
For sale
Price cut: $195K (7/9)
$1,080,000
1440 W Klein RD, New Braunfels, TX 78130
5beds
4,200sqft
:
Get pre-qualified$7,138/mo
Single Family Residence
Built in 2012
10.25 Acres Lot
$-- Zestimate®
$257/sqft
$-- HOA
What's special
Black walnut floorsCustom homeSmall dwelling
- 138 days |
- 429 |
- 25 |
Zillow last checked:
Listing updated:
Listed by:
Charles Beever TREC #454033 (210) 824-7878,
Phyllis Browning Company
Source: LERA MLS,MLS#: 1952327
Facts & features
Interior
Bedrooms & bathrooms
- Bedrooms: 5
- Bathrooms: 5
- Full bathrooms: 4
- 1/2 bathrooms: 1
Primary bedroom
- Level: Upper
- Area: 238
- Dimensions: 17 x 14
Bedroom 2
- Area: 132
- Dimensions: 11 x 12
Bedroom 3
- Area: 130
- Dimensions: 13 x 10
Bedroom 4
- Area: 132
- Dimensions: 12 x 11
Bedroom 5
- Area: 228
- Dimensions: 12 x 19
Primary bathroom
- Features: Tub/Shower Combo
- Area: 234
- Dimensions: 18 x 13
Dining room
- Area: 90
- Dimensions: 10 x 9
Kitchen
- Area: 162
- Dimensions: 18 x 9
Living room
- Area: 814
- Dimensions: 37 x 22
Heating
- Central, Electric
Cooling
- Central Air
Appliances
- Included: None
Features
- One Living Area, Eat-in Kitchen, High Ceilings, Open Floorplan
- Flooring: Wood
- Has basement: Yes
- Has fireplace: No
- Fireplace features: Not Applicable
Interior area
- Total interior livable area: 4,200 sqft
Video & virtual tour
Property
Parking
- Parking features: None
Features
- Levels: Two
- Stories: 2
- Patio & porch: Covered
- Pool features: None
- Has view: Yes
- View description: City
Lot
- Size: 10.25 Acres
- Features: 5 - 14 Acres
Details
- Parcel number: 1G0125000000100000
Construction
Type & style
- Home type: SingleFamily
- Property subtype: Single Family Residence
Materials
- Stone
- Foundation: Basement
- Roof: Metal
Condition
- Pre-Owned
- New construction: No
- Year built: 2012
Details
- Builder name: Gerald Meyer
Utilities & green energy
- Sewer: Septic
Green energy
- Energy generation: Solar
Community & HOA
Community
- Features: None
- Subdivision: Ashby Acres
Location
- Region: New Braunfels
Financial & listing details
- Price per square foot: $257/sqft
- Tax assessed value: $2,221,710
- Annual tax amount: $10,854
- Price range: $1.1M - $1.1M
- Date on market: 3/26/2026
- Cumulative days on market: 509 days
- Listing terms: Conventional,Cash
- Road surface type: Dirt
Estimated market value
Not available
Estimated sales range
Not available
Not available
Price history
| Date | Event | Price |
|---|---|---|
| 7/9/2026 | Price change | $1,080,000-15.3%$257/sqft |
Source:  LERA MLS #1952327 Report a problem LERA MLS #1952327 Report a problem | ||
| 3/26/2026 | Listed for sale | $1,275,000-15%$304/sqft |
Source: LERA MLS #1952327 Report a problem | ||
| 1/1/2026 | Listing removed | $1,500,000$357/sqft |
Source:  Unlock MLS #1482909 Report a problem Unlock MLS #1482909 Report a problem | ||
| 12/1/2025 | Price change | $1,500,000+20%$357/sqft |
Source: Unlock MLS #1482909 Report a problem | ||
| 11/7/2025 | Price change | $1,250,000-16.7%$298/sqft |
Source: Unlock MLS #1482909 Report a problem | ||
| 10/30/2025 | Listed for sale | $1,500,000+20%$357/sqft |
Source: LERA MLS #1830979 Report a problem | ||
| 6/30/2025 | Contingent | $1,250,000$298/sqft |
Source:  Central Texas MLS #565030 Report a problem Central Texas MLS #565030 Report a problem | ||
| 6/16/2025 | Price change | $1,250,000-7.4%$298/sqft |
Source: Central Texas MLS #565030 Report a problem | ||
| 6/3/2025 | Price change | $1,350,000-6.9%$321/sqft |
Source: LERA MLS #1830979 Report a problem | ||
| 3/5/2025 | Price change | $1,450,000-7.6%$345/sqft |
Source: LERA MLS #1830979 Report a problem | ||
| 2/20/2025 | Price change | $1,570,000-6%$374/sqft |
Source: LERA MLS #1830979 Report a problem | ||
| 12/26/2024 | Listed for sale | $1,670,000+15.2%$398/sqft |
Source: LERA MLS #1830979 Report a problem | ||
| 9/26/2022 | Listing removed | -- |
Source: LERA MLS #1539123 Report a problem | ||
| 2/14/2022 | Price change | $1,450,000-9.1%$345/sqft |
Source: LERA MLS #1539123 Report a problem | ||
| 6/16/2021 | Listed for sale | $1,595,000$380/sqft |
Source: Central Texas MLS #442358 Report a problem | ||
Public tax history
| Year | Property taxes | Tax assessment |
|---|---|---|
| 2025 | -- | $913,797 +18.9% |
| 2024 | $1,591 +13.5% | $768,544 +19.3% |
| 2023 | $1,402 | $644,393 +10% |
| 2022 | $1,402 | $585,812 +10% |
| 2021 | $1,402 | $532,556 +4.9% |
| 2020 | $1,402 | $507,691 +0.6% |
| 2019 | -- | $504,681 +9.7% |
| 2018 | $1,402 -74.8% | $460,221 +10% |
| 2017 | $5,568 +49.3% | $418,383 +5.7% |
| 2016 | $3,729 -39.1% | $395,909 +4.4% |
| 2015 | $6,128 | $379,103 -12.3% |
| 2014 | $6,128 | $432,461 +42.1% |
| 2013 | -- | $304,286 |
Find assessor info on the county website
Monthly payment
Est. payment
Payment breakdown
Explore the cost of this home by adjusting the details. Changes won't be saved.Climate risks
Neighborhood: 78130
Nearby schools
GreatSchools rating
- 6/10Voss Farms Elementary SchoolGrades: PK-5Distance: 0.7 mi
- 5/10New Braunfels High School Ninth Grade CenterGrades: 9Distance: 0.8 mi
- 5/10New Braunfels Middle SchoolGrades: 6-8Distance: 1 mi
Schools provided by the listing agent
- Elementary: Voss Farms
- Middle: New Braunfel
- High: New Braunfel
- District: New Braunfels
Source: LERA MLS. This data may not be complete. We recommend contacting the local school district to confirm school assignments for this home.
- $133,100-- bd-- ba1.1k sqft1440 W Klein Rd, New Braunfels, TX 78130Off Market
- $180,7002 bd1 ba192 sqft1430 W Klein Rd, New Braunfels, TX 78130Off Market
- $688-- bd-- ba-- sqft2113 Song Sparrow, New Braunfels, TX 78130Off Market
- $1,159-- bd-- ba-- sqft2111 Song Sparrow, New Braunfels, TX 78130Off Market
- $255,1004 bd2 ba1.6k sqft2758 Green Finch, New Braunfels, TX 78130Off Market
- $269,9004 bd3 ba1.8k sqft2754 Green Finch, New Braunfels, TX 78130For Sale
- $298,4594 bd2 ba1.6k sqft2750 Green Finch, New Braunfels, TX 78130Off Market
- $241,2003 bd2 ba1.4k sqft2762 Green Finch, New Braunfels, TX 78130Off Market
A local agent can set up tours, give advice and negotiate with sellers.
A local lender can help you make sure your offer is ready when you are.
Similar homes
- $1,549,0004 bd4 ba5k sqft900 Union Wine Rd, New Braunfels, TX 78130Active
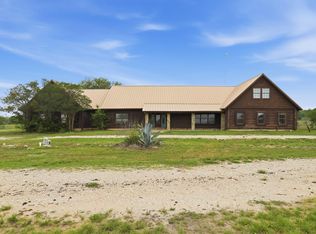
 MLS ID #4380281, Virginia Greer, Texas Premier Realty. Unlock MLS
 - $875,0004 bd3 ba2.4k sqft1742 OLD MARION RD, New Braunfels, TX 78130For Sale
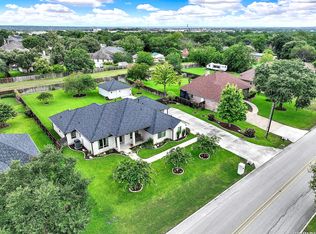
 MLS ID #2002432, Brandi Cook TREC #640285, Brandi Cook Real Estate Group. LERA MLS
 - $925,0005 bd4 ba3.4k sqft406 Williams Way, New Braunfels, TX 78130For Sale
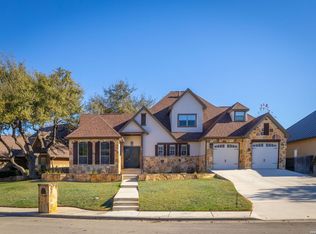 MLS ID #2000189, Brittany Simpson TREC #609388, Compass RE Texas, LLC.. LERA MLS
 - $1,164,0004 bd6 ba4.1k sqft30185 BRIDLEGATE DR, Bulverde, TX 78163For Sale
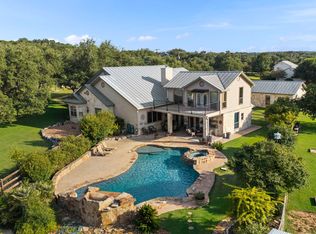 MLS ID #2007269, Anthony Boelens TREC #658082, JPAR San Antonio. LERA MLS
 - $924,0005 bd5 ba2.3k sqft123 ELK RDG, Canyon Lake, TX 78133For SaleMLS ID #2006037, Katie Foerster TREC #619461, Keller Williams Heritage. LERA MLS
- $1,102,5004 bd5 ba3.7k sqft124 allens bend, New Braunfels, TX 78130For SaleMLS ID #1946973, Carl Palme TREC #605881, Trinity Real Estate. LERA MLS
- $949,9004 bd4 ba3.6k sqft1131 Spanish Trl, New Braunfels, TX 78132For SaleMLS ID #1998039, Mark Goodner TREC #744848, Keller Williams Heritage. LERA MLS
- $927,0003 bd3 ba2.2k sqft240 Glory Lane, Marion, TX 78124For SaleMLS ID #1921531, Linda Zimmerhanzel TREC #629948, Zest Realty. LERA MLS
- $875,0004 bd4 ba3.1k sqft5 Augusta Dr, Seguin, TX 78155Active
 MLS ID #622158, Tiffany Kosub, TKO Listings, LLC. Central Texas MLS
 - $990,0008 bd7 ba5.1k sqft29266 FM 3009, New Braunfels, TX 78132For SaleMLS ID #1822684, Noah Ballard TREC #669239, True Valor Realty. LERA MLS
- $995,0005 bd3 ba2.5k sqft798 Fawn Trl, Canyon Lake, TX 78133ActiveMLS ID #6723957, Sean Fuentes, eXp Realty, LLC. Unlock MLS
- $762,0003 bd3 ba2.3k sqft1610 HILLTOP RDG, New Braunfels, TX 78132For SaleMLS ID #2006279, Tina Morris TREC #523504, Keller Williams Heritage. LERA MLS
- $575,0004 bd4 ba3.3k sqft2504 Schwab, Seguin, TX 78155For SaleMLS ID #2004715, San Juana Perez TREC #697746, Vortex Realty. LERA MLS
- $1,300,0004 bd4 ba2.8k sqft1820 Triple Peak Dr, Canyon Lake, TX 78133ActiveMLS ID #621303, Betty Coleman, Canyon Land Real Estate & PM. Central Texas MLS
- $837,9004 bd4 ba2.9k sqft25867 LEWIS RANCH RD, New Braunfels, TX 78132For SaleMLS ID #1961320, Shila Egalite TREC #677835, Engel & Volkers San Antonio. LERA MLS
- $1,100,0005 bd5 ba4.2k sqft3826 Luz Del Faro, San Antonio, TX 78261For SaleMLS ID #2004931, Francisco Garcia TREC #483609, US Homes Realty. LERA MLS
- $865,0004 bd4 ba3k sqft29436 Fm 3009, New Braunfels, TX 78132For SaleMLS ID #1935429, Teresa Johnson TREC #697336, Epique Realty LLC. LERA MLS
- $900,0005 bd6 ba4.9k sqft20646 WAHL LN, Garden Ridge, TX 78266For SaleMLS ID #1969919, Amber Broadway TREC #618409, Opendoor Brokerage, LLC. LERA MLS
- $995,0005 bd3 ba2.8k sqft348 WHITE OAK DR, Canyon Lake, TX 78133For SaleMLS ID #2006575, Bryan Ryder TREC #695901, JB Goodwin, REALTORS. LERA MLS
- $687,0005 bd3 ba2.7k sqft1229 Rapids Rd, New Braunfels, TX 78130ActiveMLS ID #613797, Derinda Larned, BHHS Don Johnson REALTORS - NB. Central Texas MLS
