Welcome HOME to 14426 Antrim Pl. Nestled on an oversized 11,570 SF cul-de-sac lot, this 3 bed, 2 bath single story offers exceptional privacy, a sparkling pool & spa, & plenty of green space to garden, entertain, or simply unwind outdoors. Inside, soaring ceilings, beautiful hard-surface flooring, & abundant windows create a warm, inviting atmosphere filled w/natural light. A flexible front living room, formal dining, & spacious family room flow seamlessly into the updated kitchen, where granite countertops, SS appliances, abundant cabinetry, and an oversized island create the perfect setting for everything from quiet weeknight dinners to holiday celebrations. The primary suite overlooks the backyard & features a remodeled spa-inspired bath w/ a freestanding soaking tub, walk-in shower, & dual vanities. Whether you're entertaining by the pool, planting your favorite flowers, or unwinding beneath the shade of mature trees, this is more than a home, it's where life's best moments happen.
Pending
$380,000
14426 Antrim Pl, Cypress, TX 77429
3beds
1,927sqft
:
Get pre-qualified$3,147/mo
Single Family Residence
Built in 1995
0.27 Acres Lot
$367,700 Zestimate®
$197/sqft
$92/mo HOA
What's special
Sparkling pool and spaSpacious family roomBeautiful hard-surface flooringGranite countertopsAbundant windowsFormal diningRemodeled spa-inspired bath
- 15 days |
- 506 |
- 52 |
Likely to sell faster than
Zillow last checked:
Listing updated:
Listed by:
Pamela Post TREC #0550072 832-439-5273,
Origin Realty Group
Source: HAR,MLS#: 63981638
Facts & features
Interior
Bedrooms & bathrooms
- Bedrooms: 3
- Bathrooms: 2
- Full bathrooms: 2
Rooms
- Room types: Family Room, Utility Room
Primary bedroom
- Level: First
- Area: 208
- Dimensions: 16x13
Bedroom
- Level: First
- Area: 132
- Dimensions: 12x11
Bedroom
- Level: First
- Area: 110
- Dimensions: 11x10
Breakfast
- Level: First
- Area: 120
- Dimensions: 12x10
Den
- Level: First
- Area: 272
- Dimensions: 17x16
Dining room
- Level: First
- Area: 154
- Dimensions: 14x11
Living room
- Level: First
- Area: 154
- Dimensions: 14x11
Heating
- Natural Gas
Cooling
- Attic Fan, Ceiling Fan(s), Electric
Appliances
- Included: Disposal, Refrigerator, Washer, Water Softener, Dishwasher
- Laundry: Electric Dryer Hookup, Gas Dryer Hookup, Washer Hookup
Features
- Crown Molding, Formal Entry/Foyer, High Ceilings, All Bedrooms Down, Primary Bed - 1st Floor
- Flooring: Engineered Hardwood
- Windows: Window Coverings
- Number of fireplaces: 1
- Fireplace features: Gas, Gas Log
Interior area
- Total structure area: 1,927
- Total interior livable area: 1,927 sqft
Video & virtual tour
Property
Parking
- Total spaces: 2
- Parking features: Attached, Garage Door Opener
- Attached garage spaces: 2
Features
- Stories: 1
- Patio & porch: Covered, Patio/Deck
- Exterior features: Back Green Space, Sprinkler System
- Has private pool: Yes
- Pool features: Gunite, In Ground, Pool/Spa Combo
- Has spa: Yes
- Spa features: Spa/Hot Tub, Private
- Fencing: Back Yard,Full
Lot
- Size: 0.27 Acres
- Features: Back Yard, Cul-De-Sac, Greenbelt, Near Golf Course, Subdivided, 1/4 Up to 1/2 Acre
Details
- Parcel number: 1179960030014
Construction
Type & style
- Home type: SingleFamily
- Architectural style: Traditional
- Property subtype: Single Family Residence
Materials
- Brick
- Foundation: Slab
- Roof: Composition
Condition
- New construction: No
- Year built: 1995
Utilities & green energy
- Water: Water District
Green energy
- Energy efficient items: Attic Vents, Thermostat, HVAC
Community & HOA
Community
- Subdivision: Longwood Village
HOA
- Has HOA: Yes
- Amenities included: Basketball Court, Clubhouse, Jogging Path, Park, Picnic Area, Playground, Pond, Pool, Splash Pad, Tennis Court(s)
- HOA fee: $1,100 annually
Location
- Region: Cypress
Financial & listing details
- Price per square foot: $197/sqft
- Tax assessed value: $330,111
- Annual tax amount: $7,378
- Date on market: 7/26/2026
- Listing terms: Cash,Conventional,FHA,VA Loan
- Road surface type: Concrete, Curbs
Estimated market value
$367,700
$349,000 - $386,000
$2,918/mo
Price history
| Date | Event | Price |
|---|---|---|
| 7/31/2026 | Pending sale | $380,000$197/sqft |
Source:  HAR #63981638 Report a problem HAR #63981638 Report a problem | ||
| 7/26/2026 | Listed for sale | $380,000+46.2%$197/sqft |
Source: HAR #63981638 Report a problem | ||
| 7/15/2015 | Sold | -- |
Source: Agent Provided Report a problem | ||
| 6/18/2015 | Pending sale | $259,900$135/sqft |
Source: Liz Carter & Team Realty Inc #59181545 Report a problem | ||
| 6/11/2015 | Listed for sale | $259,900+42%$135/sqft |
Source: Liz Carter & Team Realty Inc #59181545 Report a problem | ||
| 5/19/2014 | Sold | -- |
Source: Agent Provided Report a problem | ||
| 3/4/2014 | Listed for sale | $183,000+7.7%$95/sqft |
Source: RE/MAX Preferred Homes #75849894 Report a problem | ||
| 1/28/2010 | Listing removed | $169,900$88/sqft |
Source: Nicola Real Estate #52147288 Report a problem | ||
| 1/27/2010 | Price change | $169,900-8.1%$88/sqft |
Source: Nicola Real Estate #52147288 Report a problem | ||
| 1/2/2010 | Listed for sale | $184,900$96/sqft |
Source: Nicola Real Estate #52147288 Report a problem | ||
| 10/12/2009 | Sold | -- |
Source: Public Record Report a problem | ||
Public tax history
| Year | Property taxes | Tax assessment |
|---|---|---|
| 2025 | $2,439 +2% | $330,111 -0.9% |
| 2024 | $2,390 +15.5% | $333,042 -3.7% |
| 2023 | $2,069 +8.9% | $345,730 +5.6% |
| 2022 | $1,900 | $327,407 +18.3% |
| 2021 | -- | $276,757 +15.5% |
| 2020 | $1,730 +0.3% | $239,513 +1.8% |
| 2019 | $1,725 -66.3% | $235,166 -3.6% |
| 2018 | $5,113 | $243,832 |
| 2017 | $5,113 -1.1% | $243,832 |
| 2016 | $5,168 -4.2% | $243,832 +7.5% |
| 2015 | $5,398 | $226,745 +13.6% |
| 2014 | $5,398 | $199,605 +16.2% |
| 2013 | -- | $171,788 +6.9% |
| 2012 | -- | $160,684 |
| 2011 | -- | $160,684 |
| 2010 | -- | $160,684 |
| 2009 | -- | $160,684 -6.1% |
| 2007 | -- | $171,182 +5.7% |
| 2006 | -- | $161,900 |
| 2005 | -- | $161,900 |
| 2004 | -- | $161,900 |
| 2003 | -- | $161,900 +6.6% |
| 2002 | -- | $151,900 +3.7% |
| 2001 | -- | $146,500 |
| 2000 | -- | $146,500 |
Find assessor info on the county website
Monthly payment
Est. payment
Payment breakdown
Explore the cost of this home by adjusting the details. Changes won't be saved.Climate risks
Neighborhood: Longwood Village
Nearby schools
GreatSchools rating
- 10/10Hamilton Elementary SchoolGrades: PK-5Distance: 1.7 mi
- 9/10Hamilton Middle SchoolGrades: 6-8Distance: 1.6 mi
- 7/10Cy-Fair High SchoolGrades: 9-12Distance: 2.8 mi
Schools provided by the listing agent
- Elementary: Hamilton Elementary School
- Middle: Hamilton Middle School (Cypress-Fairbanks)
- High: Cy-Fair High School
Source: HAR. This data may not be complete. We recommend contacting the local school district to confirm school assignments for this home.
- $344,7004 bd2 ba2.2k sqft14422 Antrim Pl, Cypress, TX 77429Off Market
- $342,9003 bd2 ba1.9k sqft14427 Antrim Pl, Cypress, TX 77429Off Market
- $--3 bd2 ba2.2k sqft14423 Antrim Pl, Cypress, TX 77429Sold
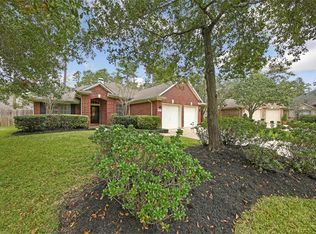
- $401,0004 bd2 ba2.6k sqft14418 Antrim Pl, Cypress, TX 77429Off Market
- $1,0980.5 acresWindshire Dr, Cypress, TX 77429Off Market
- $374,1004 bd2 ba2.6k sqft14419 Antrim Pl, Cypress, TX 77429Off Market
- $339,5004 bd2 ba1.9k sqft14414 Antrim Pl, Cypress, TX 77429Off Market
- $346,9003 bd2 ba1.9k sqft14415 Antrim Pl, Cypress, TX 77429Off Market
A local agent can set up tours, give advice and negotiate with sellers.
A local lender can help you make sure your offer is ready when you are.
Similar homes
- $369,0003 bd2 ba2.2k sqft14810 Maverick Valley Ln, Cypress, TX 77429For Sale
 MLS ID #72051387, Ray Walker, RealtyWalk. HAR
 - $320,0004 bd3 ba2.7k sqft16135 Cypress Trace Dr, Cypress, TX 77429For Sale
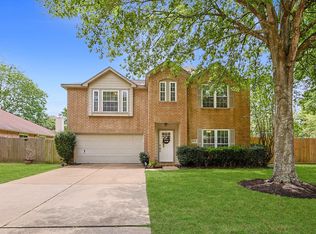 MLS ID #39212531, Jonathan Metcalf, RE/MAX Prestige. HAR
 - $299,0003 bd2 ba1.7k sqft16207 Indian Cypress Dr, Cypress, TX 77429For Sale
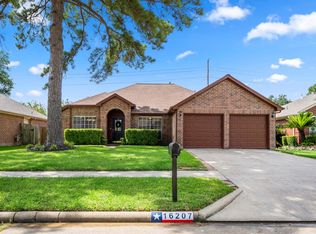 MLS ID #98741826, Jamie Barton, eXp Realty LLC. HAR
 - $344,9004 bd2 ba2.5k sqft14211 Pinefrost Ln, Cypress, TX 77429For Sale
 MLS ID #41377089, Susan Matson, Compass RE Texas, LLC - The Woodlands. HAR
 - $370,0004 bd3 ba2.3k sqft14403 Chestnut Falls Dr, Cypress, TX 77433For SaleMLS ID #88449880, Corey Guerrero, Acadia Realty. HAR
- $346,9004 bd3 ba2.7k sqft13706 Darrington Ln, Houston, TX 77069For SaleMLS ID #13429599, Mary Dorsey, Mary Dorsey. HAR
- $385,0004 bd3 ba2.8k sqft15330 Turning Limb Ct, Cypress, TX 77433For SaleMLS ID #881359, Corey Guerrero, Acadia Realty. HAR
- $329,9003 bd2 ba1.9k sqft20018 Queens Oak Ct, Spring, TX 77379For SaleMLS ID #95225030, Rebecca Nelson, Better Homes and Gardens Real Estate Gary Greene - Champions. HAR
- $425,0003 bd2 ba2.7k sqft12722 Dylan Hills Ln, Tomball, TX 77377For SaleMLS ID #37055519, Monica Herring, RE/MAX Elite Properties. HAR
- $450,0004 bd3 ba2.6k sqft20203 Misty River Way, Cypress, TX 77433For SaleMLS ID #40734100, David Dennis, DADEN PROPERTIES. HAR
- $325,0005 bd3 ba2.5k sqft19251 Midnight Glen Dr, Cypress, TX 77429For SaleMLS ID #46393010, Holly Fanning, Fanning Realty and Company LLC. HAR
- $334,5004 bd3 ba2.4k sqft11711 Park Creek Dr, Houston, TX 77070For SaleMLS ID #26735185, Robert Kory, CENTURY 21 Western Realty, Inc. HAR
- $250,0002 bd2 ba1.4k sqft12503 Ravensway Center Dr Unit 410, Cypress, TX 77429For SaleMLS ID #21220493, Norma Andersson, RE/MAX Compass. HAR
- $345,0003 bd3 ba2.5k sqft17511 Tall Maple Ct, Houston, TX 77095For SaleMLS ID #37586442, Ebony Onyemu, Redfin Corporation. HAR
- $270,0003 bd2 ba1.7k sqft10310 Mills Pass Dr, Houston, TX 77070For SaleMLS ID #27496351, Osiel Barbosa Rodriguez, Keller Williams Realty Metropolitan. HAR
- $367,5004 bd3 ba2.5k sqft7510 Blue Bonnet Run Ct, Houston, TX 77095For SaleMLS ID #59062648, Nicholas Longtin, Redfin Corporation. HAR
- $435,0003 bd2 ba1.8k sqft903 Mesquite Dr, Magnolia, TX 77354For SaleMLS ID #73567856, Kayelin Wright, Compass RE Texas, LLC - The Woodlands. HAR
- $315,0004 bd3 ba2.1k sqft9414 Bauer Oaks Dr, Houston, TX 77095For SaleMLS ID #65090710, Joselyn Anabel Gonzalez, Premier Haus Realty, LLC. HAR
- $410,0004 bd3 ba2.4k sqft9046 Fairbloom Ln, Houston, TX 77040For SaleMLS ID #84307765, Nicholas Longtin, Redfin Corporation. HAR
- $375,0004 bd3 ba2.7k sqft17627 Forest Mist Dr, Spring, TX 77379For SaleMLS ID #10337231, Susan Cline, Better Homes and Gardens Real Estate Gary Greene - Champions. HAR
