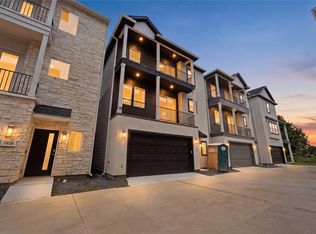
Welcome to one of the most upgraded homes in the gated Park View at Oak Forest community, ideally located in the highly sought-after Garden Oaks/Oak Forest area just minutes from the Heights. This modern three-story home features an open-concept layout, built-in living room speakers, Moen plumbing fixtures throughout, and a showstopping kitchen with custom Kent Moore cabinetry extending to the ceiling, Bosch appliances, quartz countertops, and a waterfall island. The spacious owner’s suite offers a spa-like bath and massive walk-in closet. The epoxy-coated three-car tandem garage is upgraded with an insulated garage door, dedicated split-system A/C, industrial utility sink, and built-in home gym setup. Two balconies provide additional space to relax or entertain, while easy access to 610, 290, I-45, and I-10 keeps you connected across Houston.
For sale
$449,900
1444 W 34th 1/2 St, Houston, TX 77018
3beds
2,180sqft
Single Family Residence
Built in 2020
1,886 Square Feet Lot
$444,700 Zestimate®
$206/sqft
$83/mo HOA
What's special
Industrial utility sinkWaterfall islandBosch appliancesQuartz countertopsEpoxy-coated three-car tandem garageShowstopping kitchenModern three-story home
- 5 hours
- 20
- 3
Zillow last checked:
Listing updated:
Listed by:
Scott Kim TREC #0830050 832-814-1145,
Truss Real Estate | SERHANT.
Source: HAR,MLS#: 34565773
Facts & features
Interior
Bedrooms & bathrooms
- Bedrooms: 3
- Bathrooms: 4
- Full bathrooms: 3
- 1/2 bathrooms: 1
Primary bathroom
- Features: Bidet, Half Bath, Primary Bath: Separate Shower, Primary Bath: Soaking Tub, Secondary Bath(s): Tub/Shower Combo
Kitchen
- Features: Kitchen Island, Kitchen open to Family Room, Pantry, Pots/Pans Drawers, Soft Closing Cabinets, Soft Closing Drawers, Under Cabinet Lighting, Walk-in Pantry
Heating
- Natural Gas
Cooling
- Ceiling Fan(s), Electric
Appliances
- Included: ENERGY STAR Qualified Appliances, Water Heater, Disposal, Dryer, Refrigerator, Washer, Wine Refrigerator, Convection Oven, Microwave, Gas Cooktop, Dishwasher, Instant Hot Water
- Laundry: Electric Dryer Hookup, Washer Hookup
Features
- Balcony, Formal Entry/Foyer, High Ceilings, Prewired for Alarm System, Wired for Sound, 1 Bedroom Down - Not Primary BR, 1 Bedroom Up, En-Suite Bath, Primary Bed - 3rd Floor, Walk-In Closet(s)
- Flooring: Carpet, Tile, Vinyl
- Doors: Insulated Doors
- Windows: Insulated/Low-E windows, Window Coverings
Interior area
- Total structure area: 2,180
- Total interior livable area: 2,180 sqft
Property
Parking
- Total spaces: 3
- Parking features: Attached, Tandem, Additional Parking, Garage Door Opener, Electric Vehicle Charging Station(s)
- Attached garage spaces: 3
Features
- Stories: 3
- Patio & porch: Covered, Patio/Deck
- Exterior features: Back Green Space, Balcony
- Fencing: Back Yard
Lot
- Size: 1,886 Square Feet
- Features: Back Yard, Subdivided, 0 Up To 1/4 Acre
Details
- Parcel number: 1394440010018
Construction
Type & style
- Home type: SingleFamily
- Architectural style: Contemporary
- Property subtype: Single Family Residence
Materials
- Blown-In Insulation, Cement Siding, Stone
- Foundation: Slab
- Roof: Composition,Energy Star/Reflective Roof
Condition
- New construction: No
- Year built: 2020
Utilities & green energy
- Sewer: Public Sewer
- Water: Public
Green energy
- Energy efficient items: Attic Vents, Thermostat, Lighting, HVAC
Community & HOA
Community
- Security: Prewired for Alarm System
- Subdivision: Park View/Oak Forest
HOA
- Has HOA: Yes
- Amenities included: Dog Park, Picnic Area, Trail(s)
- HOA fee: $995 annually
Location
- Region: Houston
Financial & listing details
- Price per square foot: $206/sqft
- Tax assessed value: $458,955
- Annual tax amount: $6,587
- Date on market: 10/16/2026
- Listing terms: Cash,Conventional,FHA,VA Loan
Estimated market value
$444,700
$422,000 - $467,000
$3,153/mo
Price history
| Date | Event | Price |
|---|---|---|
| 10/16/2026 | Listed for sale | $449,900-5.3%$206/sqft |
Source:  HAR #34565773 Report a problem HAR #34565773 Report a problem | ||
| 8/25/2023 | Listing removed | -- |
Source: HAR #33680892 Report a problem | ||
| 7/24/2023 | Pending sale | $475,000$218/sqft |
Source: HAR #33680892 Report a problem | ||
| 7/19/2023 | Listed for sale | $475,000$218/sqft |
Source: HAR #33680892 Report a problem | ||
Public tax history
| Year | Property taxes | Tax assessment |
|---|---|---|
| 2025 | $6,587 -29.9% | $458,955 +2.1% |
| 2024 | $9,402 +59.2% | $449,369 +7.1% |
| 2023 | $5,906 -12.9% | $419,565 +3% |
| 2022 | $6,778 | $407,256 +85.2% |
| 2021 | -- | $219,869 +326.4% |
| 2020 | -- | $51,558 |
| 2019 | $1,249 | $51,558 |
| 2018 | -- | -- |
Find assessor info on the county website
Monthly payment
Est. payment
Payment breakdown
Explore the cost of this home by adjusting the details. Changes won't be saved.Climate risks
Neighborhood: Oak Forest - Garden Oaks
Nearby schools
Schools provided by the listing agent
- Elementary: Garden Oaks Elementary School
- Middle: Black Middle School
- High: Waltrip High School
Source: HAR. This data may not be complete. We recommend contacting the local school district to confirm school assignments for this home.
Similar homes
- $439,0003 bd2 ba1.4k sqft1214 W 31st St, Houston, TX 77018For Sale
 MLS ID #10214370, Ashley Eoff, SERHANT. HAR
 - $449,9003 bd4 ba2.3k sqft838 Fisher St #A, Houston, TX 77018For Sale
 MLS ID #97197302, Marcia Kyanka, Berkshire Hathaway HomeServices Premier Properties. HAR
 - $485,0003 bd4 ba2.1k sqft1424 W 34th 1/2 St, Houston, TX 77018New Construction
 MLS ID #42093703, Thao Nguyen, eXp Realty LLC. HAR
 - $399,9903 bd1 ba1.1k sqft4014 Ella Blvd, Houston, TX 77018For Sale
 MLS ID #50945100, Jorge Maldonado, White Picket Realty LLC. HAR
