Brand new affordable 2-story house with easy access to interstate, close to shopping, food, gas, and schools. Discover the possibilities at 1446 Wigwam LN, MARTINSVILLE, IN, a single-family residence spanning 2314 square feet on a generous 9191 square foot lot. This two-story home offers a canvas for a life well-lived, providing ample space for comfort and daily routines. The property features four bedrooms, providing flexible living arrangements for families or those desiring dedicated guest rooms or home offices. With two full bathrooms and one half bathroom, convenience is paramount for both residents and visitors. This 4-bedroom house offers plenty of space as well as a office downstairs that could be used as a 5th bedroom This home offers a cohesive layout across its two stories, designed for practical living. To truly appreciate the potential of this inviting residence, schedule your private showing today.
Pending
$309,359
1446 Wigwam Ln, Martinsville, IN 46151
4beds
2,314sqft
:
Get pre-qualified$1,892/mo
Residential, Single Family Residence
Built in 2026
9,147 Square Feet Lot
$-- Zestimate®
$134/sqft
$-- HOA
What's special
Four bedroomsOffice downstairsOne half bathroom
- 55 days |
- 26 |
- 0 |
Zillow last checked:
Listing updated:
Listed by:
William Spina 765-318-2656,
RE/MAX 1st Realty
Source: MIBOR as distributed by MLS GRID,MLS#: 22109119
Facts & features
Interior
Bedrooms & bathrooms
- Bedrooms: 4
- Bathrooms: 3
- Full bathrooms: 2
- 1/2 bathrooms: 1
- Main level bathrooms: 1
Primary bedroom
- Level: Upper
- Area: 240 Square Feet
- Dimensions: 15x16
Bedroom 2
- Level: Upper
- Area: 140 Square Feet
- Dimensions: 10x14
Bedroom 3
- Level: Upper
- Area: 120 Square Feet
- Dimensions: 10x12
Bedroom 4
- Level: Upper
- Area: 140 Square Feet
- Dimensions: 14x10
Dining room
- Level: Main
- Area: 130 Square Feet
- Dimensions: 10x13
Kitchen
- Level: Main
- Area: 169 Square Feet
- Dimensions: 13x13
Living room
- Level: Main
- Area: 240 Square Feet
- Dimensions: 15x16
Heating
- Electric
Cooling
- Central Air
Appliances
- Included: Dishwasher, Microwave, Electric Oven, Refrigerator
Features
- Attic Access, Walk-In Closet(s)
- Has basement: No
- Attic: Access Only
Interior area
- Total structure area: 2,314
- Total interior livable area: 2,314 sqft
Property
Parking
- Total spaces: 2
- Parking features: Attached
- Attached garage spaces: 2
Features
- Levels: Two
- Stories: 2
Lot
- Size: 9,147 Square Feet
Details
- Parcel number: 551310188029000021
- Horse amenities: None
Construction
Type & style
- Home type: SingleFamily
- Architectural style: Contemporary
- Property subtype: Residential, Single Family Residence
Materials
- Vinyl With Brick
- Foundation: Slab
Condition
- New Construction
- New construction: Yes
- Year built: 2026
Details
- Builder name: Vsch Inc
Utilities & green energy
- Water: Public
Community & HOA
Community
- Subdivision: Indian Creek Village
HOA
- Has HOA: No
Location
- Region: Martinsville
Financial & listing details
- Price per square foot: $134/sqft
- Tax assessed value: $500
- Annual tax amount: $18
- Date on market: 6/19/2026
- Cumulative days on market: 55 days
Estimated market value
Not available
Estimated sales range
Not available
Not available
Price history
| Date | Event | Price |
|---|---|---|
| 6/26/2026 | Pending sale | $309,359$134/sqft |
Source:  MIBOR as distributed by MLS GRID #22109119 Report a problem MIBOR as distributed by MLS GRID #22109119 Report a problem | ||
| 6/19/2026 | Listed for sale | $309,359$134/sqft |
Source: MIBOR as distributed by MLS GRID #22109119 Report a problem | ||
Public tax history
| Year | Property taxes | Tax assessment |
|---|---|---|
| 2025 | $8 +6.4% | $500 +25% |
| 2024 | $8 | $400 |
| 2023 | -- | $400 |
Find assessor info on the county website
Monthly payment
Est. payment
Payment breakdown
Explore the cost of this home by adjusting the details. Changes won't be saved.Climate risks
Neighborhood: 46151
Nearby schools
GreatSchools rating
- 4/10South Elementary SchoolGrades: PK-6Distance: 0.1 mi
- 7/10John R. Wooden Middle SchoolGrades: 6-8Distance: 1.2 mi
- 4/10Martinsville High SchoolGrades: 9-12Distance: 0.9 mi
Schools provided by the listing agent
- Middle: John R. Wooden Middle School
- High: Martinsville High School
Source: MIBOR as distributed by MLS GRID. This data may not be complete. We recommend contacting the local school district to confirm school assignments for this home.
- $289,3004 bd2 ba2k sqft1444 Wigwam Ln, Martinsville, IN 46151Off Market
- $283,0105 bd3 ba2k sqft1442 Wigwam Ln, Martinsville, IN 46151Sold
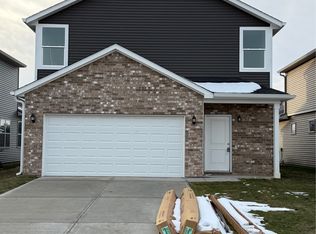
- $500-- bd-- ba-- sqft1075 Tomahawk Pl, Martinsville, IN 46151Off Market
- $200-- bd-- ba-- sqft1077 Tomahawk Pl, Martinsville, IN 46151Off Market
- $200-- bd-- ba-- sqft1271 Landen Trl, Martinsville, IN 46151Off Market
- $200-- bd-- ba-- sqft1275 Landen Trl, Martinsville, IN 46151Off Market
- $200-- bd-- ba-- sqft1267 Landen Trl, Martinsville, IN 46151Off Market
- $300-- bd-- ba-- sqft1279 Landen Trl, Martinsville, IN 46151Off Market
A local agent can set up tours, give advice and negotiate with sellers.
Similar homes
- $310,0005 bd4 ba2.2k sqft1424 Wigwam Ln, Martinsville, IN 46151Active
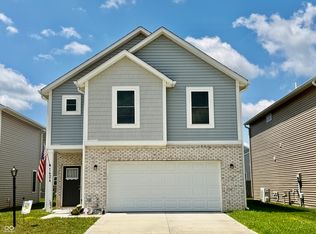 MLS ID #22117854, Michelle Robling, Robling Real Estate. MIBOR as distributed by MLS GRID
 - $330,0003 bd2 ba2.9k sqft2979 State Road 67 N, Martinsville, IN 46151Active
 MLS ID #22113252, Natasha Fogleman, Ever Real Estate, LLC. MIBOR as distributed by MLS GRID
 - $329,9004 bd3 ba3.3k sqft285 Robb Hill Rd, Martinsville, IN 46151Active
 MLS ID #22104944, Nathan Inskeep, Highgarden Real Estate. MIBOR as distributed by MLS GRID
 - $299,9005 bd2 ba2.6k sqft6655 Teeters Ln, Martinsville, IN 46151Active
 MLS ID #22099939, Allyson Brooks, Mark Dietel Realty, LLC. MIBOR as distributed by MLS GRID
 - $424,5003 bd3 ba3k sqft2025 Deer Lake Dr, Martinsville, IN 46151ActiveMLS ID #22065817, Connor Jones, Mark Dietel Realty, LLC. MIBOR as distributed by MLS GRID
- $294,5004 bd3 ba2.2k sqft2979 W Sampler Ln, Monrovia, IN 46157ActiveMLS ID #22113921, Alan Weems, CENTURY 21 Scheetz. MIBOR as distributed by MLS GRID
- $329,9003 bd2 ba1.8k sqft1200 S Park Ave, Bloomington, IN 47401For SaleMLS ID #202632994, Judson Casebeer, Century 21 Scheetz - Bloomington. IRMLS
- $297,0004 bd3 ba1.7k sqft820 Trail Ridge Ct, Mooresville, IN 46158ActiveMLS ID #22106587, Mark Coffey, Keller Williams Indy Metro Partners. MIBOR as distributed by MLS GRID
- $340,0954 bd3 ba2.1k sqft8923 Noble Heights Ln, Camby, IN 46113ActiveMIBOR as distributed by MLS GRID
- $337,5003 bd2 ba1.5k sqft7021 W Alfred Ln, Ellettsville, IN 47429For SaleMLS ID #202629736, Beth Robinson, RE/MAX Acclaimed Properties. IRMLS
- from $320,4003 bd2 ba1.8k sqft1810 Buildable Plan, Country View, Mooresville, IN 46158New ConstructionBeacon Builders LLC
- $157,0002 bd1 ba1.3k sqft276 N Mulberry St, Martinsville, IN 46151ActiveMLS ID #22079498, Dana Carrell, Dana Carrell. MIBOR as distributed by MLS GRID
- $314,9003 bd2 ba1.9k sqft5304 E State Road 46, Bloomington, IN 47401For SaleMLS ID #202611181, Isaac Redden, Century 21 Scheetz - Bloomington. IRMLS
- $415,0004 bd2 ba2.4k sqft317 McClure Blvd, Mooresville, IN 46158ActiveMLS ID #22118377, Jordan Wirth, Highgarden Real Estate. MIBOR as distributed by MLS GRID
- $299,9004 bd2 ba1.6k sqft1557 Fox Run Ct, Spencer, IN 47460For SaleMLS ID #202626387, Beth Walden, Seasons of Indiana Real Estate LLC. IRMLS
- $315,0003 bd2 ba1.3k sqft343 W Blackfoot Dr, Ellettsville, IN 47429For SaleMLS ID #202627866, Wanqing (Megan) Dohman, Dohman Team. IRMLS
- $345,0004 bd3 ba2k sqft866 E Meadowlands Dr, Ellettsville, IN 47429For SaleMLS ID #202618176, Laura Beatty, Century 21 Scheetz - Bloomington. IRMLS
- $365,0004 bd3 ba2.3k sqft7102 W Pinnacle Dr, Bloomington, IN 47404For SaleMLS ID #202629394, Sally Baird, Sterling Real Estate. IRMLS
- $319,9003 bd2 ba1.2k sqft7126 W Prominence Pointe Dr, Bloomington, IN 47404For SaleMLS ID #202629010, AJ Bowlen, RE/MAX Acclaimed Properties. IRMLS
- $352,9003 bd2 ba1.6k sqft4812 W Hidden Meadow Dr, Bloomington, IN 47404For SaleMLS ID #202631556, Mason Greenberg, Century 21 Scheetz - Bloomington. IRMLS
