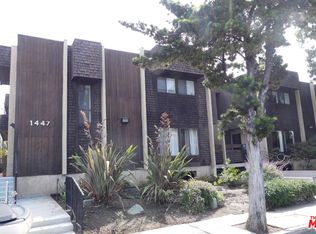
With extensive recent upgrades to both the building and the unit, this quiet and spacious 3-bedroom townhouse offers a bonus room, an ideal layout, and an unbeatable central Santa Monica location. Interior upgrades include new windows, LED lighting, fresh paint throughout, and new white oak flooring across the first floor. The new kitchen features a charming breakfast nook, crisp white and warm wood cabinetry, quartz countertops, and new appliances, including washer and dryer neatly tucked away in a laundry area behind sliding barn doors. The open-concept living and dining area flows out to a quiet, private patio perfect for soaking up California's climate year-round. Additional ground-floor features include a cozy whitewashed fireplace, a cool wet bar, and a newly updated powder room. New carpet on the second floor adds to the calm ambiance of three generously sized bedrooms, all filled with beautiful natural light. The large primary bedroom features two spacious closets and an en-suite bathroom with a brand-new vanity. Head downstairs to direct-access parking, where you'll find an amazing flex space plus an additional bonus room with closet ideal as a 4th bedroom, home office, gym, or extra hangout space. Oversized side-by-side parking accommodates 2-3 cars, along with ample storage space. The building's stunning new exterior was recently completed by the HOA, including all-new elastomeric paint and waterproofing, a new security gate, fencing, and landscaping, as well as a recently updated roof, beautiful upgrades that also give new homeowners peace of mind knowing this work is already done. Ideally situated in central Santa Monica within one of California's top school districts, the home is just moments from the safe and lovely Colorado Park and Douglas Park, Bergamot Station, and the Broadway Avenue bike path to the beach. Enjoy an abundance of nearby shops and restaurants along Wilshire, including Erewhon, Trader Joe's, Milo and Olive, Fia, Chelsea, and Sonny McLean's, to name just a few. This place is a gem and not to be missed!
For sale
$1,295,000
1447 26th St Unit C, Santa Monica, CA 90404
3beds
1,587sqft
:
Get pre-qualified$9,100/mo
Residential, Townhouse, Condominium
Built in 1979
0.33 Acres Lot
$1,259,100 Zestimate®
$816/sqft
$660/mo HOA
What's special
- 10 days |
- 1,195 |
- 88 |
Zillow last checked:
Listing updated:
Listed by:
Janet Heinzle DRE # 02080077 310-804-3499,
Douglas Elliman of California, Inc. 424-203-1800
Source: CLAW,MLS#: 26859943
Facts & features
Interior
Bedrooms & bathrooms
- Bedrooms: 3
- Bathrooms: 3
- Full bathrooms: 3
Rooms
- Room types: Basement, Bonus Room, Dining Room, Living Room, Office
Heating
- Central
Cooling
- Air Conditioning, Central Air
Appliances
- Included: Microwave, Oven, Dishwasher, Dryer, Freezer, Range/Oven, Refrigerator, Washer, Water Line to Refrigerator
- Laundry: In Unit
Features
- Wet Bar, Wired for Data, Basement, Open Floorplan, Turnkey, Ceiling Fan(s), Breakfast Area
- Flooring: Carpet, Engineered Hardwood
- Has basement: Yes
- Number of fireplaces: 1
- Fireplace features: Decorative, Gas and Wood
Interior area
- Total structure area: 1,587
- Total interior livable area: 1,587 sqft
Property
Parking
- Total spaces: 2
- Parking features: Community Structure, Direct Access, Gated Underground
- Has garage: Yes
- Covered spaces: 2
Features
- Levels: Multi/Split
- Stories: 3
- Pool features: None
- Spa features: None
- Has view: Yes
- View description: None
Lot
- Size: 0.33 Acres
Details
- Parcel number: 4267021037
- Zoning: SMR2*
- Special conditions: Standard
Construction
Type & style
- Home type: Townhouse
- Architectural style: Contemporary
- Property subtype: Residential, Townhouse, Condominium
- Attached to another structure: Yes
Condition
- Updated/Remodeled
- Year built: 1979
Community & HOA
Community
- Security: Automatic Gate
- Subdivision: 1447 26th Street Homeowners Association, Inc.
HOA
- Has HOA: Yes
- Amenities included: None
- HOA fee: $660 monthly
Location
- Region: Santa Monica
Financial & listing details
- Price per square foot: $816/sqft
- Tax assessed value: $1,174,610
- Annual tax amount: $14,843
- Date on market: 7/16/2026
- Inclusions: Washer & Dryer, Fridge, Stove, Microwave, Dishwasher
Estimated market value
$1,259,100
$1.20M - $1.32M
$4,458/mo
Price history
| Date | Event | Price |
|---|---|---|
| 7/16/2026 | Listed for sale | $1,295,000+14.7%$816/sqft |
Source:  CLAW #26859943 Report a problem CLAW #26859943 Report a problem | ||
| 1/18/2023 | Sold | $1,129,000-1.8%$711/sqft |
Source: Public Record Report a problem | ||
| 1/6/2023 | Pending sale | $1,150,000$725/sqft |
Source: CLAW #22-201877 Report a problem | ||
| 12/28/2022 | Contingent | $1,150,000$725/sqft |
Source: CLAW #22-201877 Report a problem | ||
| 12/3/2022 | Price change | $1,150,000-4.1%$725/sqft |
Source: CLAW #22-201877 Report a problem | ||
| 11/9/2022 | Listed for sale | $1,199,000-7.1%$756/sqft |
Source: CLAW #22-201877 Report a problem | ||
| 10/13/2022 | Contingent | $1,290,000$813/sqft |
Source: CLAW #22-201877 Report a problem | ||
| 9/23/2022 | Listed for sale | $1,290,000+532.4%$813/sqft |
Source: CLAW #22-201877 Report a problem | ||
| 9/10/2019 | Listing removed | $1,199$1/sqft |
Source: Jill Jaress Report a problem | ||
| 9/9/2019 | Listed for rent | $1,199$1/sqft |
Source: Jill Jaress Report a problem | ||
| 9/10/1997 | Sold | $204,000+14%$129/sqft |
Source: Public Record Report a problem | ||
| 1/27/1997 | Sold | $179,000-8.2%$113/sqft |
Source: Public Record Report a problem | ||
| 4/12/1994 | Sold | $195,000$123/sqft |
Source: Public Record Report a problem | ||
Public tax history
| Year | Property taxes | Tax assessment |
|---|---|---|
| 2025 | $14,843 +6.6% | $1,174,610 +2% |
| 2024 | $13,930 +145.4% | $1,151,580 +164.7% |
| 2023 | $5,677 +1.5% | $435,044 +2% |
| 2022 | $5,591 +3% | $426,514 +2% |
| 2021 | $5,427 +0.7% | $418,152 +1% |
| 2020 | $5,387 | $413,865 +2% |
| 2019 | $5,387 +7.5% | $405,751 +2% |
| 2018 | $5,010 | $397,796 +2% |
| 2017 | $5,010 +0.7% | $389,997 +2% |
| 2016 | $4,977 +3.6% | $382,351 +1.5% |
| 2015 | $4,804 +2.6% | $376,609 +2% |
| 2014 | $4,681 | $369,233 +2.5% |
| 2012 | -- | $360,360 +2% |
| 2011 | -- | $353,295 +0.8% |
| 2010 | -- | $350,655 -0.2% |
| 2009 | -- | $351,489 +2% |
| 2008 | -- | $344,598 +2% |
| 2007 | -- | $337,842 +2% |
| 2006 | -- | $331,218 |
| 2005 | -- | $331,218 +4% |
| 2004 | -- | $318,358 +1.9% |
| 2003 | -- | $312,524 +2% |
| 2002 | -- | $306,397 +4% |
| 2000 | -- | $294,500 |
Find assessor info on the county website
Monthly payment
Est. payment
Payment breakdown
Explore the cost of this home by adjusting the details. Changes won't be saved.Climate risks
Neighborhood: Mid-City
Nearby schools
GreatSchools rating
- 7/10McKinley Elementary SchoolGrades: K-5Distance: 0.3 mi
- 8/10Lincoln Middle SchoolGrades: 6-8Distance: 1 mi
- 9/10Santa Monica High SchoolGrades: 9-12Distance: 1.7 mi
Schools provided by the listing agent
- District: Santa Monica-Malibu Unified School District
Source: CLAW. This data may not be complete. We recommend contacting the local school district to confirm school assignments for this home.
- $1,146,6003 bd2 ba1.6k sqft1447 26th St UNIT A, Santa Monica, CA 90404Off Market

- $1,071,1003 bd2 ba1.5k sqft1447 26th St UNIT B, Santa Monica, CA 90404Off Market
- $1,393,2003 bd3 ba1.5k sqft1447 26th St UNIT D, Santa Monica, CA 90404Off Market

- $1,139,9003 bd3 ba1.5k sqft1447 26th St UNIT E, Santa Monica, CA 90404Off Market
- $1,325,7004 bd2 ba1.9k sqft1451 26th St UNIT A, Santa Monica, CA 90404Off Market
- $1,099,0003 bd3 ba1.5k sqft1451 26th St UNIT B, Santa Monica, CA 90404Off Market
- $1,335,2003 bd2 ba1.5k sqft1451 26th St UNIT C, Santa Monica, CA 90404Off Market
- $1,161,3003 bd3 ba1.5k sqft1451 26th St UNIT D, Santa Monica, CA 90404Off Market
A local agent can set up tours, give advice and negotiate with sellers.
Similar homes
- $1,250,0002 bd3 ba1.4k sqft1418 26th St Unit 4, Santa Monica, CA 90404For Sale
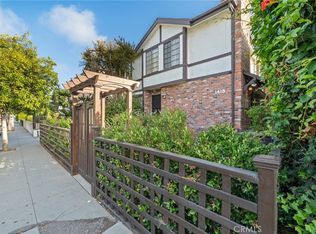 MLS ID #SR26144934, Karen Harrosh, Weichert, Realtors-All Stars. CRMLS
 - $1,389,0002 bd3 ba1.4k sqft1238 22nd St Unit 3, Santa Monica, CA 90404For Sale
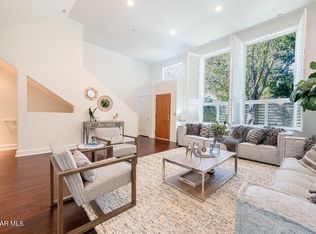 MLS ID #226003403, Madison and Jane Team, Engel & Voelkers, Westlake Village. CSMAOR
 - $1,069,0002 bd3 ba1.4k sqft1436 20th St Unit 8, Santa Monica, CA 90404For Sale
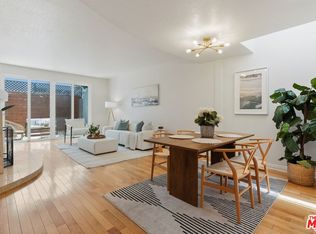 MLS ID #26853689, Melissa Menard DRE # 01858710, Compass. CLAW
 - $1,075,0002 bd3 ba1.4k sqft1436 20th St Unit 15, Santa Monica, CA 90404For Sale
 MLS ID #26810681, Regina Vannicola DRE # 01389034, Compass. CLAW
 - $1,550,0002 bd3 ba1.7k sqft2811 Arizona Ave APT 4, Santa Monica, CA 90404For SaleMLS ID #26852219, Elisabeth Halsted DRE # 01434953, Berkshire Hathaway HomeServices California Properties. CLAW
- $1,345,0002 bd3 ba2k sqft1217 Yale St APT 103, Santa Monica, CA 90404For SaleMLS ID #26832479, Dennis Wheeler DRE # 01958749, Coldwell Banker Realty. CLAW
- $929,0003 bd2 ba1.1k sqft2516 Virginia Ave, Santa Monica, CA 90404For SaleMLS ID #CV26153151, Alexandra Hosseini, Coldwell Banker Icon. CRMLS
- $1,399,0002 bd3 ba1.7k sqft910 19th St Unit 110, Santa Monica, CA 90403For SaleMLS ID #26845121, Jennifer Portnoy DRE # 01215535, Compass. CLAW
- $1,250,0002 bd3 ba1.3k sqft925 14th St APT 19, Santa Monica, CA 90403For SaleMLS ID #26840081, David Gaeta DRE # 02010436, Nourmand & Associates-BW. CLAW
- $1,149,0003 bd2 ba1.5k sqft1301 17th St APT 102, Santa Monica, CA 90404For SaleMLS ID #26835649, Peter Lorimer DRE # 01479846, PLG Estates. CLAW
- $1,100,0002 bd3 ba1.3k sqft1415 26th St Unit 5, Santa Monica, CA 90404For SaleMLS ID #SR26097993, Suzanne Alon, Berkshire Hathaway HomeServices California Properties. CRMLS
- $1,399,0002 bd3 ba1.2k sqft32 Village Pkwy, Santa Monica, CA 90405For SaleMLS ID #26839609, Shann Silver DRE # 01729595, Compass. CLAW
- $1,799,0003 bd3 ba1.6k sqft913 Euclid St APT 5, Santa Monica, CA 90403For SaleMLS ID #26864305, Amy Um DRE # 01961595, Compass. CLAW
- $1,499,0003 bd3 ba2.1k sqft1214 14th St Unit 203, Santa Monica, CA 90404For SaleMLS ID #SB26159924, Gregory Eubanks Jr, Redfin Corporation. CRMLS
- $1,499,0002 bd3 ba1.2k sqft938 18th St APT 5, Santa Monica, CA 90403For SaleMLS ID #PW26157512, Bret Lewis, Bret Lewis, Broker. CRMLS
- $1,249,0002 bd3 ba1.7k sqft1717 Stoner Ave APT 105, Los Angeles, CA 90025For SaleMLS ID #26838313, Shamon Shamonki DRE # 01455034, Sotheby's International Realty. CLAW
- $1,800,0004 bd3 ba1.2k sqft3354 Virginia Ave, Santa Monica, CA 90404For SaleMLS ID #AR26162363, Samuel Chao, LPT Realty, Inc.. CRMLS
- $1,065,0002 bd3 ba1.3k sqft1228 18th St APT D, Santa Monica, CA 90404For SaleMLS ID #26848871, Monte Hartman DRE # 01266642, Coldwell Banker Realty. CLAW
- $1,550,0002 bd3 ba1.5k sqft1228 21st St #A, Santa Monica, CA 90404For SaleMLS ID #25490899, Jennifer Tsay DRE # 01870301, Pinnacle Estate Properties. CLAW
- $1,610,0002 bd3 ba1.6k sqft1253 18th St #103, Santa Monica, CA 90404For SaleMLS ID #26672957, Sheila Hume DRE # 01864125, Compass. CLAW
Local buyer's agents are ready to help
