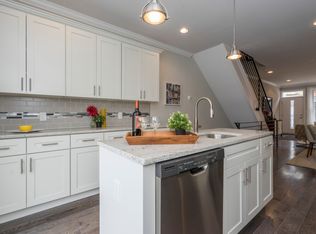
Welcome to 1448 N Myrtlewood St, a stunning 4-bedroom, 3-bathroom home located on one of the most desirable blocks in vibrant Brewerytown. Nestled on the 1400 block—a quiet stretch lined almost entirely with new construction single-family homes—this property stands out with style, space, and thoughtful upgrades, plus excellent FREE street parking. Step inside to a beautifully designed open-concept layout, featuring Calcutta quartz countertops, a sleek waterfall peninsula, custom backsplash, and stainless steel appliances. The elegant, modern touches continue with floating vanities in the bathrooms and rich hardwood flooring throughout. The finished basement adds additional living space, perfect for a home office, media room, or guest suite. Retreat to the master suite, where you’ll find a striking tray ceiling, a built-in wine fridge, and direct access to the private roof deck, offering expansive city views. Additional features include dual-zone HVAC for year-round comfort and smart climate control. This home also comes fully equipped with upgrades rarely found at this price point, including a mounted 70-inch TV with an integrated sound bar and subwoofer, and CB2 kitchen furniture, all included for your convenience. Located just steps from 29th & Girard, you’ll enjoy easy access to public transportation, major highways, and some of Brewerytown’s most beloved restaurants, including Green Eggs Café, Rybrew, and Spot Gourmet Burgers. With high-end finishes, smart upgrades, and unbeatable location, 1448 N Myrtlewood St is the perfect place to call home.
Under contract
$415,000
1448 N Myrtlewood St, Philadelphia, PA 19121
4beds
1,602sqft
Townhouse
Built in 2019
765 Square Feet Lot
$419,700 Zestimate®
$259/sqft
$-- HOA
What's special
Master suiteExpansive city viewsSmart climate controlSleek waterfall peninsulaCalcutta quartz countertopsExcellent free street parkingOpen-concept layout
- 183 days
- 13
- 0
Zillow last checked:
Listing updated:
Listed by:
Francis Mangubat 302-423-9007,
Keller Williams Main Line 6105200100,
Co-Listing Agent: John Jerome Perez Mangubat I 302-359-6972,
Keller Williams Main Line
Source: Bright MLS,MLS#: PAPH2611796
Facts & features
Interior
Bedrooms & bathrooms
- Bedrooms: 4
- Bathrooms: 3
- Full bathrooms: 3
Basement
- Area: 0
Heating
- Forced Air, Natural Gas
Cooling
- Central Air, Electric
Appliances
- Included: Gas Water Heater
Features
- Basement: Finished
- Has fireplace: No
Interior area
- Total structure area: 1,602
- Total interior livable area: 1,602 sqft
- Finished area above ground: 1,602
- Finished area below ground: 0
Property
Parking
- Parking features: On Street
- Has uncovered spaces: Yes
Accessibility
- Accessibility features: None
Features
- Levels: Three
- Stories: 3
- Pool features: None
Lot
- Size: 765 Square Feet
- Dimensions: 14.00 x 54.00
Details
- Additional structures: Above Grade, Below Grade
- Parcel number: 292277900
- Zoning: RSA5
- Special conditions: Standard
Construction
Type & style
- Home type: Townhouse
- Architectural style: Traditional,Contemporary
- Property subtype: Townhouse
Materials
- Masonry
- Foundation: Other
Condition
- New construction: No
- Year built: 2019
Utilities & green energy
- Sewer: Public Sewer
- Water: Public
Community & HOA
Community
- Subdivision: Brewerytown
HOA
- Has HOA: No
Location
- Region: Philadelphia
- Municipality: PHILADELPHIA
Financial & listing details
- Price per square foot: $259/sqft
- Tax assessed value: $121,980
- Annual tax amount: $1,707
- Date on market: 4/23/2026
- Listing agreement: Exclusive Right To Sell
- Ownership: Fee Simple
Estimated market value
$419,700
$390,000 - $449,000
$2,533/mo
Price history
| Date | Event | Price |
|---|---|---|
| 5/11/2026 | Contingent | $415,000$259/sqft |
Source:  Bright MLS #PAPH2611796 Report a problem Bright MLS #PAPH2611796 Report a problem | ||
| 5/11/2026 | Listing removed | $2,600$2/sqft |
Source: Bright MLS #PAPH2611600 Report a problem | ||
| 4/23/2026 | Price change | $415,000+1.2%$259/sqft |
Source: Bright MLS #PAPH2611796 Report a problem | ||
| 4/22/2026 | Listed for rent | $2,600+4%$2/sqft |
Source: Bright MLS #PAPH2611600 Report a problem | ||
| 4/6/2026 | Price change | $410,000-4.7%$256/sqft |
Source: Bright MLS #PAPH2564980 Report a problem | ||
| 1/16/2026 | Price change | $430,000-5.5%$268/sqft |
Source: Bright MLS #PAPH2564980 Report a problem | ||
| 1/5/2026 | Price change | $455,000-2.2%$284/sqft |
Source: Bright MLS #PAPH2564980 Report a problem | ||
| 12/5/2025 | Listed for sale | $465,000-4.1%$290/sqft |
Source: Bright MLS #PAPH2564980 Report a problem | ||
| 7/29/2025 | Listing removed | $485,000$303/sqft |
Source: Bright MLS #PAPH2508958 Report a problem | ||
| 7/11/2025 | Price change | $485,000-2%$303/sqft |
Source: Bright MLS #PAPH2508958 Report a problem | ||
| 6/25/2025 | Listed for sale | $495,000+1700%$309/sqft |
Source: Bright MLS #PAPH2508958 Report a problem | ||
| 3/6/2023 | Listing removed | -- |
Source: Zillow Rentals #PAPH2190124 Report a problem | ||
| 1/29/2023 | Price change | $2,500-3.8%$2/sqft |
Source: Zillow Rentals #PAPH2190124 Report a problem | ||
| 1/14/2023 | Listed for rent | $2,600+126.1%$2/sqft |
Source: Zillow Rentals #PAPH2190124 Report a problem | ||
| 3/12/2021 | Listing removed | -- |
Source: Zillow Rental Network Premium Report a problem | ||
| 1/13/2021 | Listed for rent | $1,150$1/sqft |
Source: Zillow Rental Network_1 #PAPH978190 Report a problem | ||
| 3/13/2018 | Sold | $27,500$17/sqft |
Source: Public Record Report a problem | ||
Public tax history
| Year | Property taxes | Tax assessment |
|---|---|---|
| 2025 | $8,537 +417.2% | $609,900 +3.4% |
| 2024 | $1,651 | $589,600 |
| 2023 | $1,651 +4% | $589,600 |
| 2022 | $1,587 | -- |
| 2021 | $1,587 +1889% | -- |
| 2018 | $80 | -- |
| 2017 | $80 | -- |
| 2016 | $80 | -- |
| 2015 | $80 | -- |
| 2014 | $80 +65.4% | $3,600 +134.4% |
| 2012 | $48 | $1,536 |
| 2011 | -- | $1,536 |
| 2010 | -- | $1,536 |
| 2009 | -- | $1,536 |
| 2008 | -- | $1,536 |
| 2007 | -- | $1,536 +6.7% |
| 2006 | -- | $1,440 |
| 2005 | -- | $1,440 |
| 2004 | -- | $1,440 |
| 2003 | -- | $1,440 |
| 2002 | -- | $1,440 |
| 2000 | -- | $1,440 +28.6% |
| 1999 | -- | $1,120 |
Find assessor info on the county website
Monthly payment
Est. payment
Payment breakdown
Explore the cost of this home by adjusting the details. Changes won't be saved.Climate risks
Neighborhood: Brewerytown
Nearby schools
- $460,2003 bd3 ba1.7k sqft1450 N Myrtlewood St, Philadelphia, PA 19121Off Market
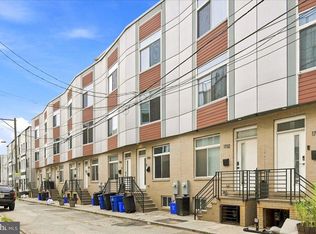
- $486,7003 bd2 ba2.3k sqft1446 N Myrtlewood St, Philadelphia, PA 19121Off Market

- $426,0004 bd3 ba2k sqft1444 N Myrtlewood St, Philadelphia, PA 19121Sold

- $71,800-- bd-- ba784 sqft1452 N Myrtlewood St, Philadelphia, PA 19121Off Market
Similar homes
- $450,0003 bd3 ba1.5k sqft1256 N Hollywood St, Philadelphia, PA 19121For Sale

 MLS ID #PAPH2666444, Pete Rossi, Redfin Corporation. Bright MLS
 - $369,9004 bd3 ba1.9k sqft1741 N 26th St, Philadelphia, PA 19121For Sale
 MLS ID #PAPH2678242, Aldo Torres, Homestarr Realty. Bright MLS
 - $395,0004 bd3 ba2k sqft1730 Ingersoll St, Philadelphia, PA 19121For Sale
 MLS ID #PAPH2658490, WALAA ELABSY, Realty Mark Associates. Bright MLS
 - $500,0003 bd4 ba1.7k sqft1325 N 17th St #A, Philadelphia, PA 19121For Sale
 MLS ID #PAPH2682906, Jim Onesti, KW Empower. Bright MLS
 - $379,9993 bd3 ba1.3k sqft1710 W Seybert St, Philadelphia, PA 19121For SaleMLS ID #PAPH2599972, Brett Martin, Keller Williams Main Line. Bright MLS
- $329,9003 bd3 ba1.7k sqft1814 N Marston St, Philadelphia, PA 19121For SaleMLS ID #PAPH2632638, Scott Frith, Compass RE. Bright MLS
- $314,9003 bd3 ba1.3k sqft1416 N Dover St, Philadelphia, PA 19121For SaleMLS ID #PAPH2645418, Scott Frith, Compass RE. Bright MLS
- $405,0004 bd3 ba2k sqft1713 W Seybert St, Philadelphia, PA 19121New ConstructionMLS ID #PAPH2647832, Maria Pacitti, JBMP Group. Bright MLS
- $400,0003 bd3 ba2.1k sqft1719 W Seybert St, Philadelphia, PA 19121New ConstructionMLS ID #PAPH2198752, ArthurRule Atalay, Tesla Realty Group, LLC. Bright MLS
- $384,0004 bd3 ba1.4k sqft2035 N Orianna St, Philadelphia, PA 19122New ConstructionMLS ID #PAPH2682432, Clarence Heathcote, Casa Bella Realty LLC. Bright MLS
- $460,0004 bd3 ba2.2k sqft2242 N Howard St, Philadelphia, PA 19133For SaleMLS ID #PAPH2678490, John Carfi, Compass RE. Bright MLS
- $375,0003 bd3 ba1.7k sqft2002 N Cleveland St, Philadelphia, PA 19121New ConstructionMLS ID #PAPH2612214, Gene Fish, Elite Realty Group Unl. Inc.. Bright MLS
- $450,0003 bd3 ba1.5k sqft2308 E Dakota St, Philadelphia, PA 19125For SaleMLS ID #PAPH2669036, Polina Kozitskiy, KW Empower. Bright MLS
- $415,0003 bd4 ba2.3k sqft2104 Kensington Walk, Philadelphia, PA 19125For SaleMLS ID #PAPH2653740, Christopher Somers, KW Empower. Bright MLS
- $289,0003 bd4 ba2k sqft2420 Harlan St, Philadelphia, PA 19121For SaleMLS ID #PAPH2630998, Pishone Karumathy, Keller Williams Real Estate Tri-County. Bright MLS
- $259,9003 bd3 ba1.3k sqft1821 N Ringgold St, Philadelphia, PA 19121For SaleMLS ID #PAPH2641768, Sonja Cameron, Diversified Realty Solutions. Bright MLS
- $415,0003 bd3 ba1.6k sqft1905 E Harold St, Philadelphia, PA 19125For SaleMLS ID #PAPH2631628, Moshe Adika, TCS Management, LLC. Bright MLS
- $419,0004 bd3 ba1.9k sqft2023 N Reese St, Philadelphia, PA 19122For SaleMLS ID #PAPH2637982, Michael Kuldiner, United Properties Realty. Bright MLS
- $415,9003 bd3 ba1.6k sqft1910 Brown St #2, Philadelphia, PA 19130New ConstructionMLS ID #PAPH2671704, Bob Kiziroglou, Howard Hanna Real Estate Services. Bright MLS
- $419,9904 bd3 ba2.4k sqft2021 N 4th St, Philadelphia, PA 19122New ConstructionMLS ID #PAPH2669580, Jona Rizaj, OCF Realty LLC - Philadelphia. Bright MLS
