Welcome to this custom-built walkout rambler, set on 8 acres overlooking nature and beyond. Inside, you’ll find an open-concept layout with abundant natural light on both levels. The walkout lower level offers a spacious family room with a custom stamped-concrete bar and plenty of space for entertaining. Enjoy outdoor living on the stamped-concrete front porch or the screened porch facing the lake and nature beyond. Additional highlights include a newer roof, driveway sealcoat, Hardie board siding, select updated carpet, generous storage, and well-kept landscaping. Nearby O’Dowd and Thole lakes offer great fishing and recreation, with parks and fishing docks just down the road.
Pending
$995,000
14480 Tyrol Dr, Shakopee, MN 55379
4beds
4,354sqft
:
Get pre-qualified$6,255/mo
Single Family
Built in 2005
8 Acres Lot
$-- Zestimate®
$229/sqft
$-- HOA
What's special
- 49 days |
- 599 |
- 16 |
Zillow last checked:
Listing updated:
Listed by:
Erik Molsather 651-357-6528,
Coldwell Banker Realty,
Max Rathmanner 651-269-4487
Source: NorthstarMLS as distributed by MLS GRID,MLS#: 7087782
Facts & features
Interior
Bedrooms & bathrooms
- Bedrooms: 4
- Bathrooms: 5
- Full bathrooms: 3
- 1/2 bathrooms: 2
Bedroom
- Level: Main
- Area: 288 Square Feet
- Dimensions: 16x18
Bedroom 2
- Level: Main
- Area: 154 Square Feet
- Dimensions: 14x11
Bedroom 3
- Level: Lower
- Area: 168 Square Feet
- Dimensions: 14x12
Bedroom 4
- Level: Lower
- Area: 195 Square Feet
- Dimensions: 13x15
Dining room
- Level: Main
- Area: 187 Square Feet
- Dimensions: 17x11
Flex room
- Level: Lower
- Area: 90 Square Feet
- Dimensions: 9x10
Kitchen
- Level: Main
- Area: 238 Square Feet
- Dimensions: 17x14
Living room
- Level: Main
- Area: 425 Square Feet
- Dimensions: 25x17
Living room
- Level: Lower
- Area: 1272 Square Feet
- Dimensions: 53x24
Screened porch
- Level: Main
- Area: 204 Square Feet
- Dimensions: 17x12
Storage
- Level: Lower
- Area: 400 Square Feet
- Dimensions: 25x16
Heating
- Forced Air, Fireplace(s)
Cooling
- Central Air
Features
- Basement: Drain Tiled,Finished,Full,Storage Space,Sump Basket,Sump Pump,Walk-Out Access
- Number of fireplaces: 2
- Fireplace features: Gas
Interior area
- Total structure area: 4,892
- Total interior livable area: 4,354 sqft
- Finished area above ground: 2,454
- Finished area below ground: 1,900
Video & virtual tour
Property
Parking
- Total spaces: 3
- Parking features: Attached, Heated Garage, Insulated Garage
- Attached garage spaces: 3
Accessibility
- Accessibility features: None
Features
- Levels: One
- Stories: 1
- On waterfront: Yes
- Waterfront features: Lake Front
- Frontage length: Water Frontage: 190
Lot
- Size: 8 Acres
Details
- Foundation area: 2438
- Parcel number: 070330020
- Zoning description: Residential-Single Family
Construction
Type & style
- Home type: SingleFamily
- Property subtype: Single Family
Materials
- Frame
- Roof: Age 8 Years or Less,Architectural Shingle
Condition
- New construction: No
- Year built: 2005
Utilities & green energy
- Gas: Natural Gas
- Sewer: Septic System Compliant - Yes
- Water: Well
Community & HOA
Community
- Subdivision: Brinkhaus Add
HOA
- Has HOA: No
Location
- Region: Shakopee
Financial & listing details
- Price per square foot: $229/sqft
- Tax assessed value: $656,000
- Annual tax amount: $8,010
- Date on market: 6/8/2026
- Cumulative days on market: 47 days
Estimated market value
Not available
Estimated sales range
Not available
$3,101/mo
Price history
| Date | Event | Price |
|---|---|---|
| 7/8/2026 | Pending sale | $995,000$229/sqft |
Source:  NorthstarMLS as distributed by MLS GRID #7087782 Report a problem NorthstarMLS as distributed by MLS GRID #7087782 Report a problem | ||
| 6/11/2026 | Listed for sale | $995,000$229/sqft |
Source: NorthstarMLS as distributed by MLS GRID #7087782 Report a problem | ||
Public tax history
| Year | Property taxes | Tax assessment |
|---|---|---|
| 2014 | $6,862 | -- |
| 2013 | -- | $625,700 |
| 2012 | -- | $625,700 |
| 2011 | $6,292 +9.5% | $625,700 -4.6% |
| 2010 | $5,748 -8.1% | $655,900 -10.2% |
| 2009 | $6,256 -12.3% | $730,000 |
| 2008 | $7,134 +15.3% | -- |
| 2007 | $6,186 +153.7% | -- |
| 2006 | $2,438 +528.4% | -- |
| 2005 | $388 | -- |
Find assessor info on the county website
Monthly payment
Est. payment
Payment breakdown
Explore the cost of this home by adjusting the details. Changes won't be saved.Climate risks
Neighborhood: 55379
Nearby schools
GreatSchools rating
- 5/10Sweeney Elementary SchoolGrades: K-5Distance: 3.2 mi
- 5/10Shakopee West Junior High SchoolGrades: 6-8Distance: 3.3 mi
- 7/10Shakopee Senior High SchoolGrades: 9-12Distance: 2.1 mi
- $1,020,3004 bd3 ba2.4k sqft14480 Tyrol Dr, Shakopee, MN 55379Off Market
- $617,3005 bd4 ba2.7k sqft14490 Tyrol Dr, Shakopee, MN 55379Off Market
- $1,132,1005 bd3 ba3.2k sqft14490 Tyrol Dr, Shakopee, MN 55379Off Market
- $385,2002 bd2 ba1.4k sqft14370 Tyrol Dr, Shakopee, MN 55379Off Market
- $763,4002 bd2 ba1.1k sqft14370 Tyrol Dr, Shakopee, MN 55379Off Market
- $485,700-- bd-- ba-- sqft14477 Tyrol Dr, Shakopee, MN 55379Off Market
- $3,900-- bd-- ba-- sqft14477 Tyrol Dr, Shakopee, MN 55379Off Market
- $488,0003 bd3 ba3.1k sqft14455 Tyrol Dr, Shakopee, MN 55379Off Market
A local agent can set up tours, give advice and negotiate with sellers.
Similar homes
- $899,9004 bd4 ba5k sqft8850 Audubon Rd, Chanhassen, MN 55317For Sale

 MLS ID #7093479, John D Schuster, Coldwell Banker Realty - Southwest Regional. NorthstarMLS as distributed by MLS GRID
 - $1,049,9005 bd4 ba4.9k sqft6025 Century Ln, Prior Lake, MN 55372For Sale
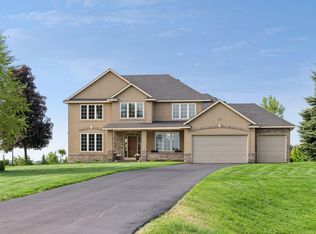 MLS ID #7082078, Al Richter, LPT Realty, LLC. NorthstarMLS as distributed by MLS GRID
 - $1,050,0005 bd5 ba4.7k sqft2866 Timberview Trl, Chaska, MN 55318For Sale
 MLS ID #7107966, Brian Gute, RE/MAX Advantage Plus. NorthstarMLS as distributed by MLS GRID
 - $950,0006 bd5 ba4.7k sqft13788 Kensington Ave NE, Prior Lake, MN 55372For Sale
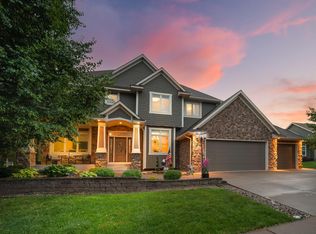 MLS ID #7090871, Kerby & Cristina Real Estate Experts, RE/MAX Results. NorthstarMLS as distributed by MLS GRID
 - $794,0004 bd4 ba2.4k sqft18677 Ponderosa Ct, Eden Prairie, MN 55347For SaleMLS ID #7114866, Lynette A Wheelock, Coldwell Banker Realty - Southwest Regional. NorthstarMLS as distributed by MLS GRID
- $1,100,0005 bd4 ba4.2k sqft7115 County Road 10, Chaska, MN 55318For SaleMLS ID #6818948, Emily Rome Welter, Coldwell Banker Realty. NorthstarMLS as distributed by MLS GRID
- $1,100,0004 bd3 ba2.5k sqft26180 Panama Ave, Webster, MN 55088For SaleMLS ID #7100277, Carolyn Madson, Edina Realty, Inc.. NorthstarMLS as distributed by MLS GRID
- $1,335,0004 bd4 ba4.4k sqft6260 Broadview Dr, Prior Lake, MN 55372For SaleMLS ID #7111004, Mark P. Abdel, RE/MAX Advantage Plus. NorthstarMLS as distributed by MLS GRID
- $499,0004 bd3 ba2.8k sqft14314 Robin Rd NE, Prior Lake, MN 55372For SaleMLS ID #7116034, Patrick Morgan, Coldwell Banker Realty. NorthstarMLS as distributed by MLS GRID
- $700,0004 bd3 ba2.8k sqft7135 167th St E, Prior Lake, MN 55372For SaleMLS ID #7102359, Lisa M Ford, Edina Realty, Inc.. NorthstarMLS as distributed by MLS GRID
- $999,9956 bd5 ba5.9k sqft12470 W 270th St, Belle Plaine, MN 56011For SaleMLS ID #7026378, David M Stark, Exit Northstar Realty. NorthstarMLS as distributed by MLS GRID
- $539,0004 bd3 ba2.4k sqft1584 Windsor Ln, Shakopee, MN 55379For SaleMLS ID #7099081, Jacqueline Day and Partners, Edina Realty, Inc.. NorthstarMLS as distributed by MLS GRID
- $840,0005 bd5 ba4.2k sqft18658 Ponderosa Ct, Eden Prairie, MN 55347For SaleMLS ID #7070083, Ryan M Platzke, Coldwell Banker Realty - Southwest Regional. NorthstarMLS as distributed by MLS GRID
- $975,0004 bd4 ba4.6k sqft17854 Lanesboro Ct, Lakeville, MN 55044For SaleMLS ID #7047341, Barbara A. Briant, Edina Realty, Inc.. NorthstarMLS as distributed by MLS GRID
- $895,0005 bd5 ba4.8k sqft1084 Parkview Ln, Victoria, MN 55386For SaleMLS ID #7112756, Geoffrey S Serdar, Compass. NorthstarMLS as distributed by MLS GRID
- $799,9005 bd4 ba3.5k sqft18477 Tristram Way, Eden Prairie, MN 55346For SaleMLS ID #7114879, Isaac Arthur Kuehn, DRG. NorthstarMLS as distributed by MLS GRID
- $779,9005 bd4 ba3.6k sqft24678 Churchview Cir, New Prague, MN 56071For SaleMLS ID #7096963, Jason Walgrave, RE/MAX Advantage Plus. NorthstarMLS as distributed by MLS GRID
- $849,9005 bd5 ba4.6k sqft8126 Pristine Pine Trl, Eden Prairie, MN 55347For SaleMLS ID #7099184, John D Schuster, Coldwell Banker Realty - Southwest Regional. NorthstarMLS as distributed by MLS GRID
- $605,0006 bd4 ba3.4k sqft1774 Fox Run, Shakopee, MN 55379For SaleMLS ID #7080689, Michael P Fix, Fix Realty. NorthstarMLS as distributed by MLS GRID
- $1,160,0004 bd4 ba4.5k sqft23171 Woodland Ridge Dr, Lakeville, MN 55044For SaleMLS ID #7060348, Benjamin Poehling, The Leo Agency. NorthstarMLS as distributed by MLS GRID
