Fall Creek New Construction | 5 Beds | 5.5 Baths | 4,950 Sq Ft
Welcome home to one of Fall Creek's most sought-after settings. This newly built 4,950-square-foot home offers five bedrooms and five and a half baths across three beautifully finished levels, blending everyday function with standout style.
Enter from the three-car garage into a practical mudroom, then step into an open main level built around a chef's kitchen with two islands and a striking statement vent hood. A butler's pantry keeps prep and storage tucked out of sight, while the adjacent dining room makes hosting effortless. The vaulted great room opens to a back deck overlooking rolling hills to the west — a front-row seat to sunset every evening. An elegant front-facing office offers a quiet place to work, and the main-level primary suite includes its own laundry for true one-level living.
Upstairs, are two adorable bedrooms each enjoy a private bath, joined by a dedicated playroom and a second laundry room.
The walkout lower level expands your living space with a large living & entertaining area, two additional bedrooms sharing a Jack-and-Jill bath, and a flex room ready to become a golf simulator, home theater, or gym.
For sale by owner
$1,250,000
145 Fall Creek Dr, Lawrence, KS 66049
5beds
4,950sqft
SingleFamily
Built in 2026
0.25 Acres Lot
$-- Zestimate®
$253/sqft
$-- HOA
What's special
Striking statement vent hoodDedicated playroomThree-car garageElegant front-facing officeVaulted great roomFive bedroomsOpen main level
- 18 days
- 849
- 57
Listed by:
Property Owner (713) 320-7663
Facts & features
Interior
Bedrooms & bathrooms
- Bedrooms: 5
- Bathrooms: 6
- Full bathrooms: 5
- 1/2 bathrooms: 1
Interior area
- Total interior livable area: 4,950 sqft
Property
Lot
- Size: 0.25 Acres
Construction
Type & style
- Home type: SingleFamily
Materials
- Roof: Other
Condition
- New construction: No
- Year built: 2026
Community & HOA
Location
- Region: Lawrence
Financial & listing details
- Price per square foot: $253/sqft
- Date on market: 10/15/2026
Estimated market value
Not available
Estimated sales range
Not available
$5,966/mo
Price history
| Date | Event | Price |
|---|---|---|
| 10/15/2026 | Listed for sale | $1,250,000+1685.7%$253/sqft |
Source: Owner Report a problem | ||
| 2/4/2016 | Listing removed | $70,000$14/sqft |
Source: Keller Williams - Olathe #129643 Report a problem | ||
| 5/2/2014 | Listed for sale | $70,000$14/sqft |
Source: Diamond Partners, Inc. #129643 Report a problem | ||
Public tax history
Tax history is unavailable.
Monthly payment
Est. payment
Payment breakdown
Explore the cost of this home by adjusting the details. Changes won't be saved.Climate risks
Neighborhood: 66049
Nearby schools
Schools provided by the listing agent
- Elementary: Deerfield
- Middle: West
- High: Free State
Source: The MLS. This data may not be complete. We recommend contacting the local school district to confirm school assignments for this home.


Similar homes
- $1,225,0005 bd5 ba4.5k sqft597 N 1600th Rd, Lawrence, KS 66049For Sale
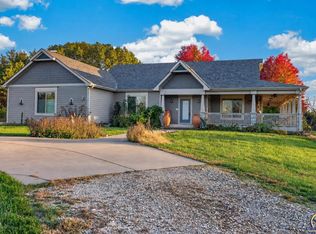 MLS ID #247286, Morgan Whitney, Stone & Story RE Group, LLC. Sunflower AOR as distributed by MLS GRID
- $1,290,0004 bd4 ba4.2k sqft1722 Bobwhite Dr, Lawrence, KS 66047For Sale
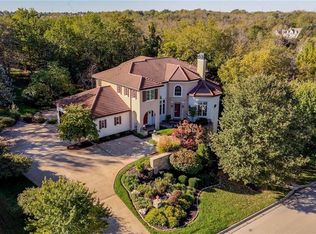 MLS ID #2649484, Cheri Drake, McGrew Real Estate Inc. Heartland MLS as distributed by MLS GRID
- $1,290,0004 bd4 ba4.2k sqft1722-1726 Bobwhite Dr, Lawrence, KS 66047For Sale
 MLS ID #166796, CHERI DRAKE, MCGREW REAL ESTATE. LBORMLS as distributed by MLS GRID
- $924,9004 bd4 ba4.7k sqft762 N 1750th Rd, Lawrence, KS 66049For Sale
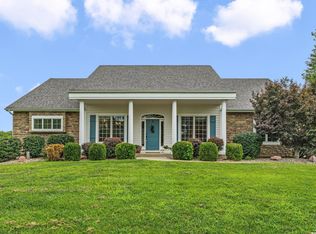 MLS ID #166171, TOLAND HIPPE, KW INTEGRITY. LBORMLS as distributed by MLS GRID
