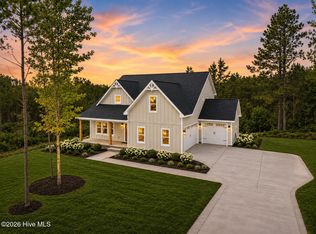
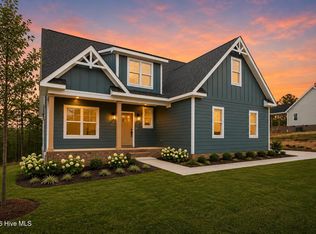
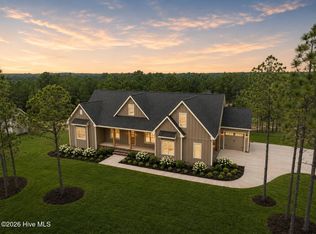
MAP TO ADDRESS: 22 McMillian Lane - Sanford, NC. Vista Ridge Ave has not loaded in Apple/Google Maps. PLEASE USE MAP TO ADDRESS ABOVE TO GET TO SYCAMORE RIDGE. Welcome to Sycamore Ridge, Sanford's newest elevated home community featuring 45 spacious lots, paved roads, fiber internet, and private 1+/- acre wooded homesites. This lot showcases Superior Homes of the Sandhills' two story 'KENWOOD' floor plan, offering 4 bedrooms and 2.5 bathrooms. A THREE-CAR GARAGE is included. These homes feature IRRIGATION SODDED YARDS, 2'' FAUX WOOD BLINDS, fiber cement siding, tankless gas hot water heater and gourmet kitchens. Additional lots and floor plans are available now, with options for presale homes - choose your lot, plan, and selections. Estimated completion: End of May/First of June 2026.
New construction
Price cut: $45K (6/22)
$599,000
145 Vista Ridge Trl, Sanford, NC 27332
4beds
2,702sqft
Single Family Residence, Residential
Built in 2026
0.92 Acres Lot
$597,400 Zestimate®
$222/sqft
$50/mo HOA
What's special
Fiber cement sidingThree-car garageIrrigation sodded yardsSpacious lotsGourmet kitchens
- 26 days |
- 211 |
- 7 |
Likely to sell faster than
Zillow last checked:
Listing updated:
Listed by:
Pete Mace 910-639-2882,
Carolina Property Sales
Source: Doorify MLS,MLS#: 10173017
Loading...
Facts & features
Interior
Bedrooms & bathrooms
- Bedrooms: 4
- Bathrooms: 4
- Full bathrooms: 3
- 1/2 bathrooms: 1
Heating
- Heat Pump, None
Cooling
- Central Air
Appliances
- Included: Built-In Electric Oven, Cooktop, Microwave
Features
- Ceiling Fan(s), High Ceilings, Kitchen Island, Pantry, Master Downstairs, Tray Ceiling(s), Vaulted Ceiling(s), Walk-In Closet(s), Walk-In Shower, Wired for Data
- Flooring: Carpet, Ceramic Tile, Vinyl
- Number of fireplaces: 1
- Fireplace features: Gas Log
Interior area
- Total structure area: 2,702
- Total interior livable area: 2,702 sqft
- Finished area above ground: 2,702
- Finished area below ground: 0
Property
Parking
- Total spaces: 3
- Parking features: Garage - Attached
- Attached garage spaces: 3
Features
- Levels: Two
- Stories: 2
- Patio & porch: Covered, Porch
- Fencing: None
- Has view: Yes
- View description: None
Lot
- Size: 0.92 Acres
Details
- Parcel number: 953920314401
- Special conditions: Standard
Construction
Type & style
- Home type: SingleFamily
- Architectural style: Traditional
- Property subtype: Single Family Residence, Residential
Materials
- Brick Veneer, Fiber Cement
- Roof: Shingle
Condition
- New construction: Yes
- Year built: 2026
- Major remodel year: 2026
Utilities & green energy
- Sewer: Septic Tank
- Water: Public
Community & HOA
Community
- Subdivision: Sycamore Ridge
HOA
- Has HOA: Yes
- Amenities included: Maintenance
- Services included: Unknown
- HOA fee: $600 annually
Location
- Region: Sanford
Financial & listing details
- Price per square foot: $222/sqft
- Date on market: 6/10/2026
- Road surface type: Paved
Estimated market value
$597,400
$568,000 - $627,000
$2,462/mo
Price history
| Date | Event | Price |
|---|---|---|
| 6/22/2026 | Price change | $599,000-7%$222/sqft |
Source:  Doorify MLS #10173017 Report a problem Doorify MLS #10173017 Report a problem | ||
| 6/10/2026 | Listed for sale | $644,000$238/sqft |
Source: Doorify MLS #10173017 Report a problem | ||
Public tax history
Tax history is unavailable.
Monthly payment
Est. payment$--/mo
Payment breakdown
Explore the cost of this home by adjusting the details. Changes won't be saved.All calculations are estimates and provided by Zillow, Inc. for informational purposes only. Actual amounts may vary.
HOA fees may include property taxes on listings classified as Co-Ops. Contact the listing agent and/or owner for fee details.
Mortgage interest rates are dependent on a number of factors, including credit score, down payment, and repayment length. Interest rate data provided by Zillow Group Marketplace, Inc. as of 1/1/1970 from various mortgage lenders with which we have lead or other similar arrangements; the Estimated Payment is an average of those rates.
See how much you could borrow to make a competitive offer.
Climate risks
Neighborhood: 27332
Nearby schools
GreatSchools rating
- 6/10Benhaven ElementaryGrades: PK-5Distance: 2.2 mi
- 6/10Highland MiddleGrades: 6-8Distance: 5.6 mi
- 3/10Western Harnett HighGrades: 9-12Distance: 7.8 mi
Schools provided by the listing agent
- Elementary: Lee - Greenwood Elementary School
- Middle: Lee - SanLee Middle School
- High: Lee - Southern Lee High School
Source: Doorify MLS. This data may not be complete. We recommend contacting the local school district to confirm school assignments for this home.
A local agent can set up tours, give advice and negotiate with sellers.



- North Carolina
- Harnett County
- Sanford
- 27332
- 145 Vista Ridge Trl
Nearby cities
Nearby neighborhoods
Nearby zip codes
Other Sanford Topics
