Welcome to your private paradise! Nestled on a sprawling 1.15-acre lot just minutes from Alton Town Center with premier shopping, dining, and entertainment, this stunning modern residence perfectly blends sleek contemporary design with resort-style living. Inside, the open-concept layout boasts clean architectural lines, expansive windows, and an abundance of natural light. The home features 4 spacious bedrooms, 3.5 baths, a formal dining room, and a living room centered around a chef's kitchen complete with endless cabinetry and a large pantry for ultimate storage. Step outside to a personal oasis featuring a pool, spa, outdoor kitchen, and lush landscaping. Just 15 minutes from Juno Beach and 25 minutes from PBI Airport. This is South Florida living at its absolute finest!
Pending
$2,399,000
14500 68th Drive N, Palm Beach Gardens, FL 33418
4beds
3,293sqft
:
Get pre-qualified$15,279/mo
Single Family Residence
Built in 2016
1.15 Acres Lot
$2,304,100 Zestimate®
$729/sqft
$-- HOA
What's special
Expansive windowsOutdoor kitchenAbundance of natural lightOpen-concept layoutClean architectural linesFormal dining roomLush landscaping
- 43 days |
- 279 |
- 10 |
Zillow last checked:
Listing updated:
Listed by:
Isabel M Perez 813-601-3173,
Charles Rutenberg Realty FTL
Source: BeachesMLS,MLS#: B26047300 Originating MLS: BeachesMLS
Originating MLS: BeachesMLSFacts & features
Interior
Bedrooms & bathrooms
- Bedrooms: 4
- Bathrooms: 4
- Full bathrooms: 3
- 1/2 bathrooms: 1
- Main level bathrooms: 3
- Main level bedrooms: 4
Primary bedroom
- Level: Main
- Area: 396.06
- Dimensions: 24.6 X 16.1
Primary bedroom
- Level: Main
- Area: 396.06
- Dimensions: 24.6 X 16.1
Primary bedroom
- Level: Main
- Area: 396.06
- Dimensions: 24.6 X 16.1
Primary bedroom
- Level: Main
- Area: 396.06
- Dimensions: 24.6 X 16.1
Bedroom 2
- Level: Main
- Area: 167.28
- Dimensions: 13.6 X 12.3
Bedroom 2
- Level: Main
- Area: 167.28
- Dimensions: 13.6 X 12.3
Bedroom 2
- Level: Main
- Area: 167.28
- Dimensions: 13.6 X 12.3
Bedroom 2
- Level: Main
- Area: 167.28
- Dimensions: 13.6 X 12.3
Bedroom 3
- Level: Main
- Area: 156
- Dimensions: 13 X 12
Bedroom 3
- Level: Main
- Area: 156
- Dimensions: 13 X 12
Bedroom 3
- Level: Main
- Area: 156
- Dimensions: 13 X 12
Bedroom 3
- Level: Main
- Area: 156
- Dimensions: 13 X 12
Bedroom 4
- Level: Main
- Area: 162
- Dimensions: 13.5 X 12
Bedroom 4
- Level: Main
- Area: 162
- Dimensions: 13.5 X 12
Bedroom 4
- Level: Main
- Area: 162
- Dimensions: 13.5 X 12
Bedroom 4
- Level: Main
- Area: 162
- Dimensions: 13.5 X 12
Den
- Level: Main
- Area: 157.5
- Dimensions: 12.5 X 12.6
Den
- Level: Main
- Area: 157.5
- Dimensions: 12.5 X 12.6
Den
- Level: Main
- Area: 157.5
- Dimensions: 12.5 X 12.6
Den
- Level: Main
- Area: 157.5
- Dimensions: 12.5 X 12.6
Kitchen
- Level: Main
- Area: 292.6
- Dimensions: 22 X 13.3
Kitchen
- Level: Main
- Area: 292.6
- Dimensions: 22 X 13.3
Kitchen
- Level: Main
- Area: 292.6
- Dimensions: 22 X 13.3
Kitchen
- Level: Main
- Area: 292.6
- Dimensions: 22 X 13.3
Laundry
- Level: Main
Laundry
- Level: Main
Laundry
- Level: Main
Laundry
- Level: Main
Living room
- Level: Main
- Area: 440
- Dimensions: 22 X 20
Living room
- Level: Main
- Area: 440
- Dimensions: 22 X 20
Living room
- Level: Main
- Area: 440
- Dimensions: 22 X 20
Living room
- Level: Main
- Area: 440
- Dimensions: 22 X 20
Utility room
- Level: Main
- Area: 104.65
- Dimensions: 16.1 X 6.5
Utility room
- Level: Main
- Area: 104.65
- Dimensions: 16.1 X 6.5
Utility room
- Level: Main
- Area: 104.65
- Dimensions: 16.1 X 6.5
Utility room
- Level: Main
- Area: 104.65
- Dimensions: 16.1 X 6.5
Heating
- Central, Electric, Zoned
Cooling
- Central Air, Ceiling Fan(s), Electric, Zoned
Appliances
- Included: Cooktop, Dishwasher, ENERGY STAR Qualified Dryer, ENERGY STAR Qualified Washer, Electric Cooktop, Electric Water Heater, Free-Standing Freezer, Disposal, Ice Maker, Microwave, Oven, Water Purifier Owned, Refrigerator, Water Softener Owned, Water Softener, Vented Exhaust Fan, Water Heater, Water Purifier, Washer, Owned Water Heater
- Laundry: Inside, Main Level, Laundry Room, Laundry Tub, Sink
Features
- Built-in Features, Bedroom on Main Level, Bathtub, Central Vacuum, Dining Area, Separate/Formal Dining Room, Dual Sinks, Entrance Foyer, Garden Tub/Roman Tub, High Ceilings, Kitchen Island, Main Level Primary, Other, Pantry, Split Bedrooms, Soaking Tub, Separate Shower, Walk-In Closet(s)
- Flooring: Wood
- Windows: Blinds, Storm Window(s), Tinted Windows
- Has fireplace: No
Interior area
- Total structure area: 4,533
- Total interior livable area: 3,293 sqft
Video & virtual tour
Property
Parking
- Total spaces: 5
- Parking features: Attached, Concrete, Driveway, Garage, Garage Door Opener, RV Access/Parking
- Attached garage spaces: 3
- Uncovered spaces: 2
Accessibility
- Accessibility features: None
Features
- Levels: One
- Stories: 1
- Patio & porch: Covered, Deck, Patio
- Exterior features: Awning(s), Barbecue, Lighting, Outdoor Kitchen, Outdoor Living Area, Other
- Has private pool: Yes
- Pool features: Concrete, Gas Heat, Heated, In Ground, Pool Equipment, Pool/Spa Combo, Salt Water
- Has spa: Yes
- Spa features: Heated, In Ground
- Fencing: Fenced,Gate
- Has view: Yes
- View description: Other, Pool
- Waterfront features: None
Lot
- Size: 1.15 Acres
- Features: 1-2 Acres, Landscaped, Many Trees, Sprinklers Automatic, Sprinkler System
Details
- Additional structures: Other
- Parcel number: 00424122000007140
- Zoning: AR
- Special conditions: Standard,Listed As-Is
- Other equipment: Air Purifier, Generator, Irrigation Equipment, Satellite Dish
Construction
Type & style
- Home type: SingleFamily
- Architectural style: Contemporary
- Property subtype: Single Family Residence
Materials
- Block, Concrete, Stucco
- Foundation: Slab
- Roof: Metal
Condition
- Resale
- New construction: No
- Year built: 2016
Utilities & green energy
- Electric: 3 Phase, Generator
- Sewer: Septic Tank
- Water: Public
- Utilities for property: Cable Available, Electricity Available, Propane, Water Available
Community & HOA
Community
- Features: Sidewalks
- Security: Security System Owned, Closed Circuit Camera(s), Security Gate, Smoke Detector(s)
- Subdivision: Palm Beach Country Estates
HOA
- Has HOA: No
Location
- Region: West Palm Beach
Financial & listing details
- Price per square foot: $729/sqft
- Tax assessed value: $1,398,897
- Annual tax amount: $19,137
- Date on market: 7/1/2026
- Cumulative days on market: 13 days
- Listing terms: Cash,Conventional
- Electric utility on property: Yes
- Road surface type: Paved
Estimated market value
$2,304,100
$2.19M - $2.42M
$8,625/mo
Price history
| Date | Event | Price |
|---|---|---|
| 8/13/2026 | Pending sale | $2,399,000$729/sqft |
Source:  BeachesMLS #B26047300 Report a problem BeachesMLS #B26047300 Report a problem | ||
| 7/1/2026 | Listed for sale | $2,399,000+86.7%$729/sqft |
Source: BeachesMLS #B26047300 Report a problem | ||
| 10/5/2021 | Sold | $1,285,000-14%$390/sqft |
Source: BeachesMLS #R10740810 Report a problem | ||
| 9/24/2021 | Pending sale | $1,495,000$454/sqft |
Source: BeachesMLS #RX-10740810 Report a problem | ||
| 9/12/2021 | Contingent | $1,495,000$454/sqft |
Source: BeachesMLS #RX-10740810 Report a problem | ||
| 8/25/2021 | Listed for sale | $1,495,000+547.2%$454/sqft |
Source: BeachesMLS #RX-10740810 Report a problem | ||
| 12/29/2014 | Sold | $231,000+500%$70/sqft |
Source: Public Record Report a problem | ||
| 4/2/1997 | Sold | $38,500$12/sqft |
Source: Public Record Report a problem | ||
Public tax history
| Year | Property taxes | Tax assessment |
|---|---|---|
| 2025 | $19,137 +3.8% | $1,094,387 +2.9% |
| 2024 | $18,439 +2.3% | $1,063,544 +3% |
| 2023 | $18,019 +0.5% | $1,032,567 +3% |
| 2022 | $17,929 +55.5% | $1,002,492 +64.3% |
| 2021 | $11,533 +0.4% | $610,068 +1.4% |
| 2020 | $11,481 -0.7% | $601,645 +2.3% |
| 2019 | $11,565 | $588,118 +1.9% |
| 2018 | $11,565 -0.4% | $577,152 +2.1% |
| 2017 | $11,615 +1.6% | $565,281 +401.4% |
| 2016 | $11,437 +186.1% | $112,742 +10% |
| 2015 | $3,997 +21.1% | $102,493 +32.4% |
| 2014 | $3,301 +1.5% | $77,432 +10% |
| 2013 | $3,253 +0.8% | $70,393 +3% |
| 2012 | $3,227 +5.2% | $68,355 +10% |
| 2011 | $3,068 -15.3% | $62,141 -28% |
| 2010 | $3,623 -9% | $86,307 -21.7% |
| 2009 | $3,980 -12.4% | $110,226 -29.2% |
| 2008 | $4,544 -14.4% | $155,675 -24.5% |
| 2007 | $5,310 -11.4% | $206,222 -11.7% |
| 2006 | $5,991 | $233,415 +47.4% |
| 2005 | -- | $158,355 +53% |
| 2004 | $1,056 +76.2% | $103,500 +55.2% |
| 2003 | $599 -61.3% | $66,700 +38.1% |
| 2002 | $1,547 +6.3% | $48,300 +12.1% |
| 2001 | $1,455 +5.3% | $43,068 +7% |
| 2000 | $1,381 +74.9% | $40,250 |
| 1999 | $790 | $40,250 |
Find assessor info on the county website
Monthly payment
Est. payment
Payment breakdown
Explore the cost of this home by adjusting the details. Changes won't be saved.Climate risks
Neighborhood: 33418
Nearby schools
GreatSchools rating
- 10/10Marsh Pointe Elementary SchoolGrades: PK-5Distance: 1.9 mi
- 8/10Independence Middle SchoolGrades: 6-8Distance: 1.3 mi
- 6/10William T. Dwyer High SchoolGrades: PK,9-12Distance: 2.4 mi
Schools provided by the listing agent
- Elementary: Marsh Pointe
- Middle: Independence
- High: William T. Dwyer
Source: BeachesMLS. This data may not be complete. We recommend contacting the local school district to confirm school assignments for this home.
- $898,3004 bd2 ba2.2k sqft14450 N 68th Dr, Palm Beach Gardens, FL 33418Off Market
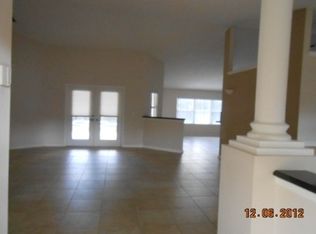
- $988,8004 bd2 ba2.2k sqft14450 68th Dr N, West Palm Beach, FL 33418Off Market
- $1,519,1004 bd3 ba3.3k sqft6800 145th Pl N, Palm Beach Gardens, FL 33418Off Market
- $1,570,0004 bd3 ba3.3k sqft6800 N 145th Place Palm, Beach Gardens, FL 33418Off Market

- $1,193,7005 bd4 ba3.1k sqft14493 68th Dr N, Palm Beach Gardens, FL 33418Off Market
- $1,655,9005 bd5 ba721 sqft14499 67th Trl N, Palm Beach Gardens, FL 33418Off Market
- $1,151,1004 bd3 ba2.8k sqft14449 67th Trl N, Palm Beach Gardens, FL 33418Off Market
- $719,8003 bd2 ba1.6k sqft6842 145th Pl N, Palm Beach Gardens, FL 33418Off Market
A local agent can set up tours, give advice and negotiate with sellers.
A local lender can help you make sure your offer is ready when you are.
Similar homes
- $2,299,0004 bd4 ba3.6k sqft13418 Artisan Circle, Palm Beach Gardens, FL 33418For Sale
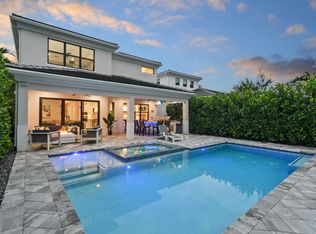
 MLS ID #B26037734, Bryan Garces, William Raveis Florida, LLC. BeachesMLS
 - $2,375,0004 bd5 ba4.1k sqft13242 Artisan Circle, Palm Beach Gardens, FL 33418For Sale
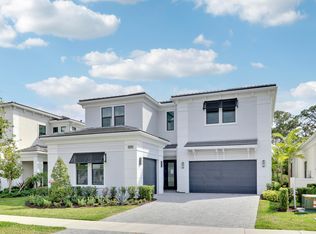 MLS ID #B26016675, Benjamin Hartman, Illustrated Properties LLC (Co. BeachesMLS
 - $3,195,0005 bd6 ba4.2k sqft16475 76TH Trail N, Palm Beach Gardens, FL 33418For Sale
 MLS ID #B26057240, Jennifer Magiera, Premier Brokers International. BeachesMLS
 - $1,995,0003 bd4 ba3.1k sqft13149 Faberge Place, Palm Beach Gardens, FL 33418For Sale
 MLS ID #R11132919, Alexa N McDonald, The Agency Florida LLC. BeachesMLS
 - $1,999,0003 bd3 ba2.9k sqft160 Viera Drive, Palm Beach Gardens, FL 33418For SaleMLS ID #B26030629, Carol Falciano PA, Mirasol Realty. BeachesMLS
- $1,975,0003 bd4 ba3.1k sqft5525 Renoir Place, Palm Beach Gardens, FL 33418For SaleMLS ID #B26019368, Vincent Marotta Jr, Illustrated Properties LLC (Co. BeachesMLS
- $2,850,0006 bd6 ba4.6k sqft4131 Venetia Way, Palm Beach Gardens, FL 33418For SaleMLS ID #B26022625, David Murray, Water Pointe Realty Group. BeachesMLS
- $1,745,0005 bd4 ba3.1k sqft6188 Celadon Circle, Palm Beach Gardens, FL 33418For SaleMLS ID #B26043178, Samara J Cooper, Leibowitz Realty Group, LLC./PBG. BeachesMLS
- $2,750,0004 bd4 ba3.6k sqftKolter Homes, Palm Beach Gardens, FL 33418For SaleMLS ID #B26053551, Jefferey Molner, Lang Realty/Jupiter. BeachesMLS
- $2,350,0004 bd3 ba2.5k sqft17104 Crossgate Drive, Jupiter, FL 33477For SaleMLS ID #B26057944, Milla & Andrew Russo, Illustrated Properties LLC (Jupiter). BeachesMLS
- $1,350,0004 bd4 ba3.1k sqft6415 Brandon Street, Palm Beach Gardens, FL 33418For SaleMLS ID #B26019007, Doug Campion, RE/MAX Select Group. BeachesMLS
- $2,195,0004 bd4 ba3k sqft114 Carmela Court, Jupiter, FL 33478For SaleMLS ID #B26012309, Dan Igo, The Corcoran Group. BeachesMLS
- $2,299,0004 bd3 ba2.4k sqft16149 73rd Terrace N, West Palm Beach, FL 33418New ConstructionMLS ID #B26022619, Brittany L Thigpen, Fulton Grace Realty. BeachesMLS
- $2,295,0004 bd3 ba2.4k sqft12870 La Rochelle Circle, Palm Beach Gardens, FL 33410For SaleMLS ID #B26002397, Carmella Smith, The Keyes Company (PBG). BeachesMLS
- $1,700,0005 bd4 ba4k sqft12140 Aviles Circle, Palm Beach Gardens, FL 33418For SaleMLS ID #B26049436, Renee Travis, Keller Williams Realty Jupiter. BeachesMLS
- $1,399,0004 bd4 ba2.6k sqft219 ANDALUSIA Drive, Palm Beach Gardens, FL 33418For SaleMLS ID #B26053781, Victoria Wolf Rosenfield, Leibowitz Realty Group, LLC./PBG. BeachesMLS
- $1,325,0003 bd4 ba3.1k sqft11 Berwick Road NE, Palm Beach Gardens, FL 33418For SaleMLS ID #R11119784, Patrick Donza, Illustrated Properties. BeachesMLS
- $1,794,9805 bd5 ba4.1k sqft185 Thornton Drive, Palm Beach Gardens, FL 33418For SaleMLS ID #B26021267, Craig Heger, Echo Fine Properties. BeachesMLS
- $1,350,0003 bd5 ba2.7k sqft13640 Dumont Road, Palm Beach Gardens, FL 33418For SaleMLS ID #B26057336, Margot Miller Matot, Serhant. BeachesMLS
- $3,150,0004 bd5 ba3.5k sqft5705 Gauguin Terrace, Palm Beach Gardens, FL 33418For SaleMLS ID #R11157899, Tracy Ward, Douglas Elliman Jupiter. BeachesMLS
