Under contract-accepting backup offers. Get ready to be impressed by this exceptional lakefront residence at 14511 Isleview Dr in Winter Garden, fully renovated by the renowned Davila Homes. Set directly on the pristine shores of Lake Hancock, this luxury property offers breathtaking water views and a private dock, perfect for boating, sunset lounging, or embracing the ultimate Florida lifestyle. This thoughtfully designed home features 5 spacious bedrooms, including a private mother-in-law suite ideal for multigenerational living or guests. A dedicated home office provides the perfect space for remote work or quiet study, while a fully equipped home gym adds to the home’s functional appeal. At the heart of the home is a stunning chef’s kitchen, complete with top-of-the-line appliances, custom cabinetry, and premium finishes—designed to impress both everyday cooks and seasoned entertainers alike. With refined modern design, high-end finishes, and meticulous attention to detail throughout, this residence offers an unmatched blend of luxury, comfort, and lakefront living in one of Winter Garden’s most desirable locations.
Under contract
$3,330,000
14511 Isleview Dr, Winter Garden, FL 34787
6beds
5,290sqft
:
Get pre-qualified$23,009/mo
Single Family Residence
Built in 2001
1.14 Acres Lot
$3,092,200 Zestimate®
$629/sqft
$300/mo HOA
What's special
Private mother-in-law suitePrivate dockRefined modern designPremium finishesDedicated home officeHigh-end finishesLakefront residence
- 87 days |
- 1,115 |
- 111 |
Zillow last checked:
Listing updated:
Listed by:
Fernanda Negromonte 407-592-1744,
NOVA REAL ESTATE SERVICES INC 407-592-1744
Source: Stellar MLS,MLS#: O6403188 Originating MLS: Orlando Regional
Originating MLS: Orlando Regional
Facts & features
Interior
Bedrooms & bathrooms
- Bedrooms: 6
- Bathrooms: 6
- Full bathrooms: 5
- 1/2 bathrooms: 1
Rooms
- Room types: Utility Room, Loft
Primary bedroom
- Features: Walk-In Closet(s)
- Level: First
- Area: 660 Square Feet
- Dimensions: 22x30
Kitchen
- Level: First
- Area: 252 Square Feet
- Dimensions: 18x14
Living room
- Level: First
Heating
- Electric, Natural Gas
Cooling
- Central Air
Appliances
- Included: Oven, Cooktop, Dishwasher, Disposal, Dryer, Microwave, Range, Range Hood, Refrigerator, Washer
- Laundry: Inside
Features
- Built-in Features, Eating Space In Kitchen, Elevator, Kitchen/Family Room Combo, Open Floorplan, Primary Bedroom Main Floor, Thermostat, Walk-In Closet(s), In-Law Floorplan
- Flooring: Ceramic Tile, Engineered Hardwood, Porcelain Tile
- Doors: Outdoor Kitchen, Sliding Doors
- Has fireplace: Yes
- Fireplace features: Living Room
Interior area
- Total structure area: 6,188
- Total interior livable area: 5,290 sqft
Video & virtual tour
Property
Parking
- Total spaces: 2
- Parking features: Garage - Attached
- Attached garage spaces: 2
Features
- Levels: Two
- Stories: 2
- Patio & porch: Covered
- Exterior features: Irrigation System, Outdoor Kitchen, Sidewalk
- Has private pool: Yes
- Pool features: In Ground
- Has view: Yes
- View description: Water, Lake
- Has water view: Yes
- Water view: Water,Lake
- Waterfront features: Lake Front, Lake Privileges, Skiing Allowed
- Body of water: LAKE HANCOCK
Lot
- Size: 1.14 Acres
- Features: Oversized Lot, Sidewalk
Details
- Additional structures: Outdoor Kitchen
- Parcel number: 272327445300080
- Zoning: P-D
- Special conditions: None
Construction
Type & style
- Home type: SingleFamily
- Property subtype: Single Family Residence
Materials
- Block
- Foundation: Slab
- Roof: Tile
Condition
- New construction: No
- Year built: 2001
Utilities & green energy
- Sewer: Septic Tank
- Water: Public
- Utilities for property: Cable Available, Electricity Available, Sewer Available, Water Available
Community & HOA
Community
- Features: Deed Restrictions, Gated Community - No Guard, Sidewalks
- Pet fee: $0 monthly
- Subdivision: ISLES LAKE HANCOCK
HOA
- Has HOA: Yes
- HOA fee: $300 monthly
- HOA name: ISLES LAKE HANCOCK
Location
- Region: Winter Garden
Financial & listing details
- Price per square foot: $629/sqft
- Tax assessed value: $1,929,543
- Annual tax amount: $32,571
- Date on market: 4/29/2026
- Cumulative days on market: 114 days
- Listing terms: Cash,Conventional,Owner May Carry
- Ownership: Fee Simple
- Total actual rent: 0
- Electric utility on property: Yes
- Road surface type: Asphalt
Estimated market value
$3,092,200
$2.94M - $3.25M
$6,880/mo
Price history
| Date | Event | Price |
|---|---|---|
| 7/20/2026 | Contingent | $3,330,000$629/sqft |
Source:  Stellar MLS #O6403188 Report a problem Stellar MLS #O6403188 Report a problem | ||
| 4/29/2026 | Listed for sale | $3,330,000-1.5%$629/sqft |
Source: Stellar MLS #O6403188 Report a problem | ||
| 3/12/2026 | Listing removed | $3,380,000$639/sqft |
Source: Stellar MLS #O6381124 Report a problem | ||
| 2/10/2026 | Listed for sale | $3,380,000+53.6%$639/sqft |
Source: Stellar MLS #O6381124 Report a problem | ||
| 6/26/2025 | Sold | $2,200,000-2.2%$416/sqft |
Source: Public Record Report a problem | ||
| 5/30/2024 | Sold | $2,250,000-4.3%$425/sqft |
Source: Stellar MLS #O6194815 Report a problem | ||
| 5/5/2024 | Pending sale | $2,350,000$444/sqft |
Source: Stellar MLS #O6194815 Report a problem | ||
| 4/11/2024 | Listed for sale | $2,350,000+94.2%$444/sqft |
Source: Stellar MLS #O6194815 Report a problem | ||
| 12/5/2019 | Sold | $1,210,000-6.9%$229/sqft |
Source: Public Record Report a problem | ||
| 11/2/2019 | Pending sale | $1,299,000$246/sqft |
Source: LAKEFIELD REALTY GROUP LLC #O5788664 Report a problem | ||
| 10/25/2019 | Listed for sale | $1,299,000$246/sqft |
Source: LAKEFIELD REALTY GROUP LLC #O5788664 Report a problem | ||
| 10/3/2019 | Pending sale | $1,299,000$246/sqft |
Source: LAKEFIELD REALTY GROUP LLC #O5788664 Report a problem | ||
| 10/3/2019 | Listed for sale | $1,299,000$246/sqft |
Source: LAKEFIELD REALTY GROUP LLC #O5788664 Report a problem | ||
| 7/5/2019 | Listing removed | $1,299,000$246/sqft |
Source: LAKEFIELD REALTY GROUP LLC #O5788664 Report a problem | ||
| 6/5/2019 | Listed for sale | $1,299,000+40.4%$246/sqft |
Source: LAKEFIELD REALTY GROUP LLC #O5788664 Report a problem | ||
| 9/2/2014 | Sold | $925,000-42%$175/sqft |
Source: Public Record Report a problem | ||
| 10/19/2012 | Listing removed | $1,595,000$302/sqft |
Source: Lakefield Realty Group LLC #o5040810 Report a problem | ||
| 9/26/2012 | Listed for sale | $1,595,000$302/sqft |
Source: Lakefield Realty Group LLC #o5040810 Report a problem | ||
| 7/21/2012 | Listing removed | $1,595,000$302/sqft |
Source: Lakefield Realty Group LLC #o5040810 Report a problem | ||
| 8/26/2011 | Listed for sale | $1,595,000+963.3%$302/sqft |
Source: Lakefield Realty Group LLC Report a problem | ||
| 7/2/1997 | Sold | $150,000$28/sqft |
Source: Public Record Report a problem | ||
Public tax history
| Year | Property taxes | Tax assessment |
|---|---|---|
| 2024 | $25,855 +22.9% | $1,350,407 +10% |
| 2023 | $21,031 +13.5% | $1,227,643 +10% |
| 2022 | $18,522 +13.4% | $1,116,039 +10% |
| 2021 | $16,333 -1.1% | $1,014,581 -0.3% |
| 2020 | $16,507 -1% | $1,017,498 +0.5% |
| 2019 | $16,671 +7% | $1,012,020 +9% |
| 2018 | $15,579 | $928,557 +10% |
| 2017 | $15,579 +9.2% | $844,143 -0.5% |
| 2016 | $14,264 -2.5% | $848,722 +2.2% |
| 2015 | $14,628 +18.8% | $830,554 +13.2% |
| 2014 | $12,308 +2.1% | $733,818 +3.5% |
| 2013 | $12,061 -7.5% | $708,906 -6.6% |
| 2012 | $13,039 -2.6% | $758,859 -2.1% |
| 2011 | $13,389 -2.9% | $775,430 -6.6% |
| 2010 | $13,795 | $830,614 -12.4% |
| 2009 | -- | $948,448 -22.1% |
| 2008 | $12,825 +1.8% | $1,217,468 +4.5% |
| 2007 | $12,595 -6.2% | $1,164,617 +21% |
| 2006 | $13,427 0% | $962,853 +20.2% |
| 2005 | $13,432 +4.3% | $800,900 +3.9% |
| 2004 | $12,877 +0.1% | $770,825 +8.9% |
| 2003 | $12,864 +2.5% | $707,790 +3.8% |
| 2002 | $12,549 +337.6% | $681,712 +386.9% |
| 2001 | $2,868 +4.6% | $140,000 |
| 2000 | $2,742 | $140,000 |
Find assessor info on the county website
Monthly payment
Est. payment
Payment breakdown
Explore the cost of this home by adjusting the details. Changes won't be saved.Climate risks
Neighborhood: 34787
Nearby schools
GreatSchools rating
- 9/10Summerlake ElementaryGrades: K-5Distance: 0.9 mi
- 9/10Hamlin Middle SchoolGrades: 6-8Distance: 2.6 mi
- 6/10Horizon High SchoolGrades: 9-12Distance: 2.8 mi
Schools provided by the listing agent
- Elementary: Summerlake Elementary
- Middle: Hamlin Middle
- High: Horizon High School
Source: Stellar MLS. This data may not be complete. We recommend contacting the local school district to confirm school assignments for this home.
- $189-- bd-- ba-- sqft14503 Isleview Dr, Winter garden, FL 34787Off Market
- $100-- bd-- ba-- sqft14503 Isleview Dr, Winter garden, FL 34787Off Market
- $21,750-- bd-- ba-- sqft14503 Isleview Dr, Winter garden, FL 34787Off Market
- $2,432,600-- bd-- ba3.6k sqft14519 Isleview Dr, Winter Garden, FL 34787Off Market

- $2,204,2005 bd5 ba4.2k sqft14441 Isleview Dr, Winter Garden, FL 34787Off Market
- $1,817,5004 bd5 ba4.1k sqft14527 Isleview Dr, Winter Garden, FL 34787Off Market
- $2,223,7006 bd3 ba4.3k sqft14433 Isleview Dr, Winter Garden, FL 34787Off Market
- $100-- bd-- ba-- sqftIsleview Dr, Winter garden, FL 34787Off Market
A local agent can set up tours, give advice and negotiate with sellers.
Similar homes
- $2,799,9505 bd7 ba5.5k sqft15138 Shonan Gold Dr, Winter Garden, FL 34787For Sale

 MLS ID #O6417357, Matt Tomaszewski, CORCORAN PREMIER REALTY. Stellar MLS
 - $3,799,0005 bd6 ba5.4k sqft13542 Sunset Lakes Cir, Winter Garden, FL 34787For Sale
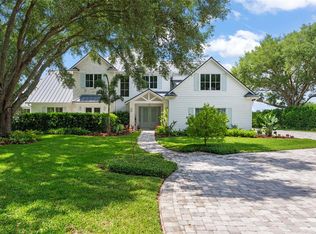 MLS ID #O6402896, Julie Bettosini, PA, STOCKWORTH REALTY GROUP. Stellar MLS
 - $2,250,0005 bd5 ba4k sqft7701 Summerlake Pointe Blvd, Winter Garden, FL 34787For Sale
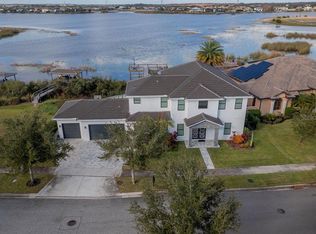 MLS ID #O6391690, Vanessa Ferreira, WRA BUSINESS & REAL ESTATE. Stellar MLS
 - $2,125,0005 bd5 ba4.1k sqft16038 Johns Lake Overlook Dr, Winter Garden, FL 34787For Sale
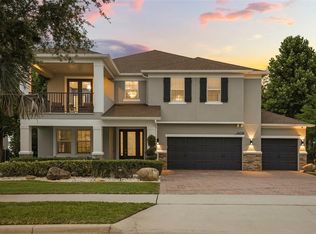 MLS ID #O6426648, Drew Belani, COMPASS FLORIDA LLC. Stellar MLS
 - $2,850,0007 bd7 ba6.4k sqft15522 Shorebird Ln, Winter Garden, FL 34787For SaleMLS ID #O6402632, Jun Jie Zhao, EAST PEARL REALTY. Stellar MLS
- $2,960,0005 bd6 ba5.9k sqft6417 Lake Burden View Dr, Windermere, FL 34786For SaleMLS ID #O6418943, Susan Wilkinson, ORANGE TREE REALTY. Stellar MLS
- $3,299,9995 bd5 ba4.4k sqft5001 Latrobe Dr, Windermere, FL 34786For SaleMLS ID #O6389183, Laura Diss, Q BOUTIQUE SPECIALTY REALTY INC. Stellar MLS
- $2,899,0007 bd6 ba5.1k sqft4303 Isabella Cir, Windermere, FL 34786For SaleMLS ID #O6409406, Gaby Sadler, SERHANT. Stellar MLS
- $2,798,0006 bd6 ba4.9k sqft13304 Bellaria Cir, Windermere, FL 34786For SaleMLS ID #O6391558, Caroline De Castro Marcellini, COMPASS FLORIDA, LLC. Stellar MLS
- $3,999,9995 bd6 ba5.5k sqft6120 Greatwater Dr, Windermere, FL 34786For SaleMLS ID #O6404574, Teresa Stewart, SOUTHERN REALTY GROUP LLC. Stellar MLS
- $2,699,0005 bd6 ba4.3k sqft812 Johns Point Dr, Oakland, FL 34787For SaleMLS ID #O6393574, Any Alves, WRA BUSINESS & REAL ESTATE. Stellar MLS
- $2,099,0005 bd5 ba4.6k sqft9110 Morgana Ct, Winter Garden, FL 34787For SaleMLS ID #O6409413, Alie Gattis, MAINFRAME REAL ESTATE. Stellar MLS
- $1,849,0005 bd6 ba4.6k sqft8750 Bayview Crossing Dr, Winter Garden, FL 34787For SaleMLS ID #O6416046, JoAnn Best, CHARLES RUTENBERG REALTY ORLANDO. Stellar MLS
- $3,800,0005 bd5 ba5k sqft11539 Lake Butler Blvd, Windermere, FL 34786For SaleMLS ID #O6416913, Darrell Nunnelley, VINTAGE REALTY GROUP LLC. Stellar MLS
- $3,400,0004 bd4 ba4.8k sqft9731 Chestnut Ridge Dr, Windermere, FL 34786For SaleMLS ID #O6336655, Monica Lochmandy, ISLEWORTH REALTY LLC. Stellar MLS
- $2,474,0005 bd7 ba5.3k sqft6288 Blakeford Dr, Windermere, FL 34786For SaleMLS ID #S5151608, Keith Renner, NECTAR REAL ESTATE. Stellar MLS
- $2,325,0004 bd5 ba4.2k sqft15217 Farm Stand Ct, Winter Garden, FL 34787For SaleMLS ID #O6422464, Julie Bettosini, PA, STOCKWORTH REALTY GROUP. Stellar MLS
- $3,800,0005 bd7 ba7.1k sqft12623 Park Ave, Windermere, FL 34786For SaleMLS ID #O6410693, Mohamed Inshan, ELEVATE REAL ESTATE BROKERS. Stellar MLS
- $2,500,0006 bd4 ba4.8k sqft1629 Hempel Ave, Windermere, FL 34786For SaleMLS ID #O6418226, Mike Borah, COLDWELL BANKER REALTY. Stellar MLS
- $2,190,0005 bd5 ba4.6k sqft20 W Crest Ave, Winter Garden, FL 34787For SaleMLS ID #O6417710, Lora King, HOMEVEST REALTY. Stellar MLS
