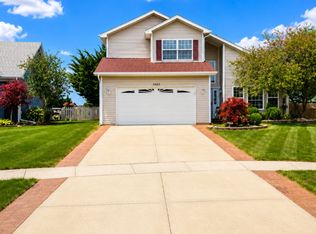
Short sale. Will need lender approval. Any contract over 434,000 will avoid the short sale process and be treated as a normal sale. Here's your chance to get into the highly desirable Liberty Grove subdivision at a great price. This 4 bedroom 2.5 bath home offers a blend of comfort, style, and lifestyle with a great floor plan ideal for everyday living, relaxation, and entertaining. Generous sized rooms throughout including a perfectly placed second floor laundry room. Large unfinished basement has been framed and includes roughed-in plumbing for an additional bathroom. Step into your backyard that features a concrete patio to enjoy barbeques, and outdoor enjoyment. Shed include. Garage is oversized with a 4 foot extension. Subdivision features resident exclusive pool with slide, clubhouse, walking paths, a pond, playground, and a covered pavilion for an unbeatable lifestyle. Minutes from the charm and convenience of downtown Plainfield along with shopping, dining, scenic trails at Lake Renwick Preserve all nearby. Low HOA fees. Unlimited potential.
Contingent
$375,000
14515 S Independence Dr, Plainfield, IL 60544
4beds
2,480sqft
:
Get pre-qualified$2,747/mo
Single Family Residence
Built in 2005
9,084 Square Feet Lot
$-- Zestimate®
$151/sqft
$60/mo HOA
What's special
Walking pathsGenerous sized rooms throughout
- 47 days |
- 1,404 |
- 74 |
Zillow last checked:
Listing updated:
Listed by:
Jeff Kudukis 708-926-4444,
HomeSmart Realty Group
Source: MRED as distributed by MLS GRID,MLS#: 12679976
Facts & features
Interior
Bedrooms & bathrooms
- Bedrooms: 4
- Bathrooms: 3
- Full bathrooms: 2
- 1/2 bathrooms: 1
Rooms
- Room types: No additional rooms
Primary bedroom
- Features: Bathroom (Full)
- Level: Second
- Area: 323 Square Feet
- Dimensions: 19X17
Bedroom 2
- Level: Second
- Area: 180 Square Feet
- Dimensions: 15X12
Bedroom 3
- Level: Second
- Area: 132 Square Feet
- Dimensions: 12X11
Bedroom 4
- Level: Second
- Area: 121 Square Feet
- Dimensions: 11X11
Family room
- Level: Main
- Area: 364 Square Feet
- Dimensions: 26X14
Kitchen
- Level: Main
- Area: 108 Square Feet
- Dimensions: 12X9
Laundry
- Level: Second
- Area: 42 Square Feet
- Dimensions: 7X6
Living room
- Level: Main
- Area: 342 Square Feet
- Dimensions: 19X18
Heating
- Natural Gas, Forced Air
Cooling
- Central Air
Appliances
- Included: Range, Microwave, Dishwasher, Refrigerator, Stainless Steel Appliance(s)
Features
- Basement: Unfinished,Partial
- Number of fireplaces: 1
- Fireplace features: Gas Log, Gas Starter, Family Room
Interior area
- Total structure area: 0
- Total interior livable area: 2,480 sqft
Property
Parking
- Total spaces: 2
- Parking features: Yes, Attached, Garage
- Attached garage spaces: 2
Accessibility
- Accessibility features: No Disability Access
Features
- Stories: 2
Lot
- Size: 9,084 Square Feet
Details
- Parcel number: 0603082030030000
- Special conditions: In Foreclosure
Construction
Type & style
- Home type: SingleFamily
- Property subtype: Single Family Residence
Materials
- Vinyl Siding
Condition
- New construction: No
- Year built: 2005
Utilities & green energy
- Sewer: Public Sewer
- Water: Public
Community & HOA
HOA
- Has HOA: Yes
- Services included: Clubhouse, Pool
- HOA fee: $60 monthly
Location
- Region: Plainfield
Financial & listing details
- Price per square foot: $151/sqft
- Tax assessed value: $375,666
- Annual tax amount: $8,988
- Date on market: 6/16/2026
- Ownership: Fee Simple w/ HO Assn.
Estimated market value
Not available
Estimated sales range
Not available
Not available
Price history
| Date | Event | Price |
|---|---|---|
| 9/20/2005 | Sold | $277,000$112/sqft |
Source: Public Record Report a problem | ||
Public tax history
| Year | Property taxes | Tax assessment |
|---|---|---|
| 2024 | $8,642 +4.6% | $125,222 +10.7% |
| 2023 | $8,263 +6.5% | $113,098 +11.3% |
| 2022 | $7,758 +6% | $101,578 +7% |
| 2021 | $7,322 +1.5% | $94,932 +2.9% |
| 2020 | $7,215 +3.7% | $92,239 +5% |
| 2019 | $6,955 -1.9% | $87,888 +0.1% |
| 2018 | $7,090 +3.3% | $87,792 +5.2% |
| 2017 | $6,866 +2.6% | $83,428 +4.8% |
| 2016 | $6,692 +6% | $79,569 +6.8% |
| 2015 | $6,316 | $74,537 +3.7% |
| 2014 | $6,316 +1.2% | $71,906 |
| 2013 | $6,241 +3.9% | $71,906 -2.2% |
| 2012 | $6,008 -7.1% | $73,561 -14.1% |
| 2011 | $6,467 +3.9% | $85,609 -3% |
| 2010 | $6,222 +1% | $88,257 -4% |
| 2009 | $6,162 +0.9% | $91,935 |
| 2008 | $6,109 | $91,935 +1.4% |
| 2007 | -- | $90,631 +4.3% |
| 2006 | $7,249 | $86,886 +95379.1% |
| 2005 | -- | $91 +5.8% |
| 2004 | -- | $86 |
Find assessor info on the county website
Monthly payment
Est. payment
Payment breakdown
Explore the cost of this home by adjusting the details. Changes won't be saved.Climate risks
Neighborhood: Liberty Grove
Nearby schools
GreatSchools rating
- 8/10Lincoln Elementary SchoolGrades: K-5Distance: 0.3 mi
- 7/10Richard Ira Jones Middle SchoolGrades: 6-8Distance: 1 mi
- 9/10Plainfield North High SchoolGrades: 9-12Distance: 3.2 mi
Schools provided by the listing agent
- District: 202
Source: MRED as distributed by MLS GRID. This data may not be complete. We recommend contacting the local school district to confirm school assignments for this home.
- $463,7004 bd4 ba2.4k sqft14521 S Independence Dr, Plainfield, IL 60544Off Market
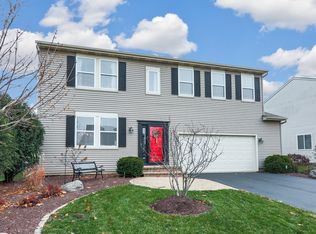
- $468,5004 bd4 ba2.4k sqft14521 Independence Dr, Plainfield, IL 60544Off Market

- $499,5004 bd3 ba2.9k sqft14509 S Independence Dr, Plainfield, IL 60544Off Market

- $502,7004 bd3 ba2.9k sqft14509 Independence Dr, Plainfield, IL 60544Off Market
- $496,4004 bd2 ba2.8k sqft14527 S Independence Dr, Plainfield, IL 60544Off Market
- $448,4004 bd3 ba2.2k sqft14514 S Independence Dr, Plainfield, IL 60544Off Market
- $536,4004 bd3 ba3.1k sqft14503 S Independence Dr, Plainfield, IL 60544Off Market
- $460,0003 bd3 ba2.4k sqft14512 General Dr, Plainfield, IL 60544Off Market
A local agent can set up tours, give advice and negotiate with sellers.
Similar homes
- $519,9904 bd4 ba2.6k sqft24130 W Pheasant Chase Dr, Plainfield, IL 60544Active
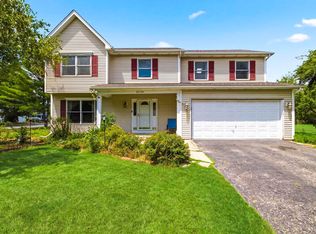 MLS ID #12715571, Afnan Ayesh, HomeSmart Connect LLC. MRED as distributed by MLS GRID
 - $399,9004 bd3 ba2.5k sqft7723 Mossheather Dr, Joliet, IL 60431New
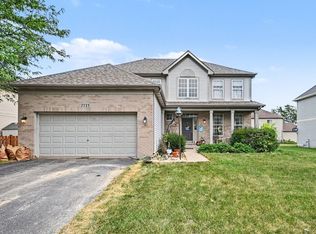 MLS ID #12718430, Ryan Ivemeyer, O'Neil Property Group, LLC. MRED as distributed by MLS GRID
 - $375,0005 bd3 ba2.2k sqft1401 Lasser Dr, Plainfield, IL 60586Active
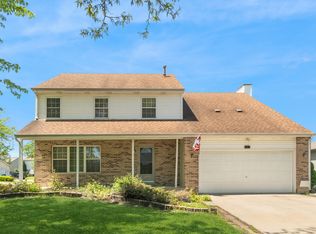 MLS ID #12687796, Mary Kaley, CSC, Baird & Warner. MRED as distributed by MLS GRID
 - $419,0003 bd4 ba2.2k sqft1407 Martin Ct, Plainfield, IL 60586New
 MLS ID #12720215, Carrie Jass, Coldwell Banker Real Estate Group. MRED as distributed by MLS GRID
 - $410,0005 bd4 ba2.3k sqft1517 Baytree Dr, Romeoville, IL 60446NewMLS ID #12715953, Debra Brisolara, Re/Max Ultimate Professionals. MRED as distributed by MLS GRID
- $385,0004 bd2 ba1.8k sqft24218 W Apple Creek Ln, Plainfield, IL 60586ActiveMLS ID #12670970, Kim Wirtz, ABR,CRS,e-PRO, Wirtz Real Estate Group Inc.. MRED as distributed by MLS GRID
- $359,9004 bd3 ba2.3k sqft2054 Winding Lakes Dr, Plainfield, IL 60586Re-activatedMLS ID #12685378, Irina Allison, Allison Towne Realty, Inc.. MRED as distributed by MLS GRID
- $395,0005 bd3 ba2.4k sqft1607 Mountain Ridge Pass, Plainfield, IL 60586Price ChangeMLS ID #12684328, Crystal Chavez, Premiere Realty Group Inc. MRED as distributed by MLS GRID
- $330,0004 bd3 ba1.8k sqft1475 Windflower Ct, Romeoville, IL 60446NewMLS ID #12720034, Oscar Ochoa, Redfin Corporation. MRED as distributed by MLS GRID
- $429,0004 bd3 ba2.3k sqft1904 Brighton Ln, Plainfield, IL 60586ActiveMLS ID #12700337, Chad Cutshall, Real People Realty. MRED as distributed by MLS GRID
- $455,0004 bd3 ba2.5k sqft3809 Saratoga Dr, Joliet, IL 60435ActiveMLS ID #12714255, Tracy Tran, Coldwell Banker Realty. MRED as distributed by MLS GRID
- $450,0004 bd3 ba2.4k sqft490 Waubonsee Cir, Oswego, IL 60543NewMLS ID #12708521, Kimberly Grant, CSC, john greene, Realtor. MRED as distributed by MLS GRID
- $461,0003 bd3 ba1.7k sqft11436 S Belmont Dr, Plainfield, IL 60585ActiveMLS ID #12710763, Elena Isac, Pavlova Properties. MRED as distributed by MLS GRID
- $425,0004 bd3 ba2.6k sqft2116 Sienna Dr, Joliet, IL 60431ActiveMLS ID #12695246, Giovanna Schmieder, Baird & Warner. MRED as distributed by MLS GRID
- $475,0004 bd4 ba2.6k sqft457 Greenview Ln, Oswego, IL 60543NewMLS ID #12717423, Jessica DeVries, CSC,PSA,RENE,SFR,SRS, Southwestern Real Estate, Inc.. MRED as distributed by MLS GRID
- $519,9004 bd3 ba2.4k sqft25409 W Pastoral Dr, Plainfield, IL 60585Price ChangeMLS ID #12653193, Sara Macak, Real Broker, LLC. MRED as distributed by MLS GRID
- $419,9004 bd2 ba2.5k sqft1420 Mason Ave, Joliet, IL 60435ActiveMLS ID #12713515, Kristina Klein, Village Realty Inc. MRED as distributed by MLS GRID
- $459,9004 bd4 ba2.6k sqft2466 Prescott Dr, Montgomery, IL 60538NewMLS ID #12715995, Nathan Dent, Worth Clark Realty. MRED as distributed by MLS GRID
- $375,0003 bd2 ba1.7k sqft1100 Cochran St, Aurora, IL 60506ActiveMLS ID #12704382, Amy Kite, ABR,CRS,E-PRO,SRES,TRC, Keller Williams Infinity. MRED as distributed by MLS GRID
- $429,9004 bd3 ba3k sqft1959 Country Hills Dr, Yorkville, IL 60560ActiveMLS ID #12708914, Asif Mohammed, Signature Realty Group LLC. MRED as distributed by MLS GRID
