Discover the charm of Potomac Club Condo, a delightful residential community that perfectly blends comfort and convenience. This inviting space, built in 2010, offers a generous 1,476 sq. ft. of living area, ideal for creating lasting memories. Nestled in a vibrant neighborhood, residents enjoy easy access to a variety of local amenities. Stroll through nearby parks, where lush greenery and playgrounds invite relaxation and recreation. The community is known for its friendly atmosphere, making it easy to connect with neighbors and participate in local events. Education is a priority here, with highly regarded schools just a short distance away, ensuring a quality learning environment for all ages. The area is well-served by public services, providing peace of mind and convenience for daily living. Potomac Club Condo is not just a place to live; it's a lifestyle. Enjoy the benefits of a well-maintained community with amenities that cater to your needs. Whether you're looking to unwind at home or explore the vibrant surroundings, this property offers the perfect balance of tranquility and accessibility. Embrace the opportunity to make this charming condo your new home, where comfort meets community in a welcoming environment. Experience the joy of living in a place that truly feels like home.
Pending
$390,000
14519 Barkham Dr, Woodbridge, VA 22191
3beds
1,476sqft
:
Get pre-qualified$2,853/mo
Townhouse
Built in 2010
-- sqft lot
$389,500 Zestimate®
$264/sqft
$400/mo HOA
What's special
Charming condo
- 30 days |
- 893 |
- 49 |
Likely to sell faster than
Zillow last checked:
Listing updated:
Listed by:
Stephanie Denice Johnson 703-597-1986,
Samson Properties 5713781346,
Co-Listing Agent: Lisa M Jackson 540-360-8344,
Samson Properties
Source: Bright MLS,MLS#: VAPW2123332
Facts & features
Interior
Bedrooms & bathrooms
- Bedrooms: 3
- Bathrooms: 3
- Full bathrooms: 2
- 1/2 bathrooms: 1
- Main level bathrooms: 1
Basement
- Area: 0
Heating
- Forced Air, Natural Gas
Cooling
- Central Air, Electric
Appliances
- Included: Microwave, Dishwasher, Disposal, Refrigerator, Stainless Steel Appliance(s), Cooktop, Water Heater, Washer/Dryer Stacked, Washer, Dryer, Oven, Electric Water Heater
- Laundry: Has Laundry, Upper Level, Washer In Unit, Dryer In Unit
Features
- Soaking Tub, Bathroom - Walk-In Shower, Combination Dining/Living, Crown Molding, Open Floorplan, Kitchen Island, Primary Bath(s), Upgraded Countertops, Walk-In Closet(s), Recessed Lighting
- Flooring: Carpet
- Windows: Window Treatments
- Has basement: No
- Has fireplace: No
Interior area
- Total structure area: 1,476
- Total interior livable area: 1,476 sqft
- Finished area above ground: 1,476
- Finished area below ground: 0
Property
Parking
- Total spaces: 1
- Parking features: Garage Faces Rear, Inside Entrance, Attached, Driveway, On Street
- Attached garage spaces: 1
- Has uncovered spaces: Yes
Accessibility
- Accessibility features: None
Features
- Levels: Two
- Stories: 2
- Pool features: Community
Details
- Additional structures: Above Grade, Below Grade
- Parcel number: 8391142291.01
- Zoning: R16
- Special conditions: Standard
Construction
Type & style
- Home type: Townhouse
- Architectural style: Colonial
- Property subtype: Townhouse
Materials
- Brick
- Foundation: Slab
Condition
- New construction: No
- Year built: 2010
Details
- Builder model: Lafayette
- Builder name: Pulte
Utilities & green energy
- Sewer: Public Septic
- Water: Public
Community & HOA
Community
- Security: Security Gate, Fire Sprinkler System
- Condo and coop fee: $166 monthly
- Subdivision: Potomac Club
HOA
- Has HOA: Yes
- Amenities included: Basketball Court, Clubhouse, Common Grounds, Community Center, Fitness Center, Gated, Jogging Path, Meeting Room, Party Room, Indoor Pool, Pool, Security, Tot Lots/Playground
- Services included: Common Area Maintenance, Maintenance Structure, Fiber Optics Available, Health Club, Maintenance Grounds, Pool(s), Recreation Facility, Reserve Funds, Security, Sewer, Snow Removal, Trash, Water
- HOA fee: $234 monthly
Location
- Region: Woodbridge
Financial & listing details
- Price per square foot: $264/sqft
- Tax assessed value: $390,500
- Annual tax amount: $3,765
- Date on market: 6/24/2026
- Listing agreement: Exclusive Right To Sell
- Listing terms: Cash,Conventional,FHA,VA Loan,Other
- Ownership: Condominium
Estimated market value
$389,500
$370,000 - $409,000
$2,780/mo
Price history
| Date | Event | Price |
|---|---|---|
| 7/15/2026 | Pending sale | $390,000$264/sqft |
Source:  Bright MLS #VAPW2123332 Report a problem Bright MLS #VAPW2123332 Report a problem | ||
| 6/24/2026 | Listed for sale | $390,000$264/sqft |
Source: Bright MLS #VAPW2123332 Report a problem | ||
Public tax history
Tax history is unavailable.
Monthly payment
Est. payment
Payment breakdown
Explore the cost of this home by adjusting the details. Changes won't be saved.Climate risks
Neighborhood: Potomac Club
Nearby schools
GreatSchools rating
- 6/10Fannie W. Fitzgerald Elementary SchoolGrades: PK-5Distance: 1.8 mi
- 4/10Rippon Middle SchoolGrades: 6-8Distance: 0.9 mi
- 3/10Freedom High SchoolGrades: 9-12Distance: 0.7 mi
Schools provided by the listing agent
- District: Prince William County Public Schools
Source: Bright MLS. This data may not be complete. We recommend contacting the local school district to confirm school assignments for this home.
- $410,3003 bd2 ba1.4k sqft14519 Barkham Dr #272A, Woodbridge, VA 22191Off Market
- $463,3003 bd3 ba2.1k sqft14517 Barkham Dr, Woodbridge, VA 22191Off Market
- $405,5003 bd3 ba1.4k sqft14515 Barkham Dr UNIT 270A, Woodbridge, VA 22191Off Market

- $471,7003 bd3 ba2.3k sqft14513 Barkham Dr, Woodbridge, VA 22191Off Market
- $432,6003 bd2 ba-- sqft14513 Barkham Dr #NA, Woodbridge, VA 22191Off Market
- $284,0003 bd3 ba2.1k sqft14521 Barkham Dr, Woodbridge, VA 22191Off Market
- $472,5003 bd2 ba2.1k sqft14521 Barkham Dr #273A, Woodbridge, VA 22191Off Market
- $415,0003 bd3 ba1.4k sqft14523 Barkham Dr, Woodbridge, VA 22191Sold
A local agent can set up tours, give advice and negotiate with sellers.
Similar homes
- $417,9003 bd3 ba1.4k sqftPotomac Club Condo, Woodbridge, VA 22191For Sale

 MLS ID #VAPW2116934, Cindy Cajas, Samson Properties. Bright MLS
 - $415,0003 bd3 ba1.5k sqftRiver Oaks, Woodbridge, VA 22191For Sale
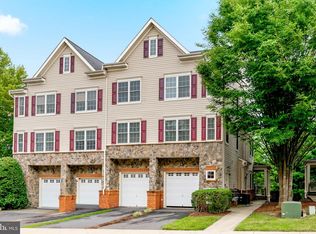 MLS ID #VAPW2125654, Roberto Garcia, Serhant. Bright MLS
 - $415,0003 bd3 ba1.4k sqftPotomac Club Ii, Woodbridge, VA 22191For Sale
 MLS ID #VAPW2119326, Kieno Simeon, Keller Williams Realty. Bright MLS
 - $400,0003 bd3 ba1.5k sqft13806 Breezy Ridge Way, Woodbridge, VA 22191For Sale
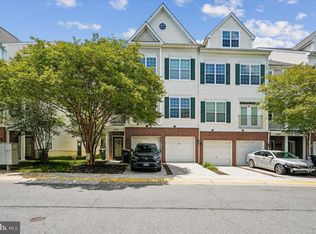 MLS ID #VAPW2123312, Bianca De Aguiar, Long & Foster Real Estate, Inc.. Bright MLS
 - $450,0003 bd3 ba2.1k sqftPotomac Club, Woodbridge, VA 22191For SaleMLS ID #VAPW2122970, Manish Shrestha, Samson Properties. Bright MLS
- $449,9003 bd3 ba2.1k sqftPotomac Club, Woodbridge, VA 22191For SaleMLS ID #VAPW2120264, Marc Dosik, Real Broker, LLC. Bright MLS
- $425,0003 bd3 ba1.5k sqftRiver Oaks, Woodbridge, VA 22191For SaleMLS ID #VAPW2123058, Frank Schofield, Compass. Bright MLS
- $429,9003 bd3 ba1.5k sqftRiver Oaks, Woodbridge, VA 22191For SaleMLS ID #VAPW2120070, Josue Ruiz, Samson Properties. Bright MLS
- $534,9004 bd4 ba1.9k sqftPotomac Club Condo, Woodbridge, VA 22191For SaleMLS ID #VAPW2125534, Feven Woldu, RE/MAX Allegiance. Bright MLS
- $399,9003 bd3 ba1.2k sqft3523 Castle Hill Dr, Woodbridge, VA 22193For SaleMLS ID #VAPW2123252, Kathy Melecio, LPT Realty, LLC. Bright MLS
- $529,9003 bd3 ba1.9k sqftPotomac Club, Woodbridge, VA 22191For SaleMLS ID #VAPW2121784, John Medaris, Samson Properties. Bright MLS
- $515,0003 bd4 ba1.3k sqft2585 Sylvan Moor Ln, Woodbridge, VA 22191For SaleMLS ID #VAPW2124620, ANDRE WATSON-CONNELL, Real Broker, LLC. Bright MLS
- $400,0002 bd3 ba1.4k sqftRiver Club 1 At Belmont Bay Condo, Woodbridge, VA 22191For SaleMLS ID #VAPW2117878, Chris Craddock, EXP Realty, LLC. Bright MLS
- $475,0003 bd4 ba1.9k sqft16796 Sweeney Ln, Woodbridge, VA 22191For SaleMLS ID #VAPW2115776, TALITHIA MORRIS, EXP Realty, LLC. Bright MLS
- $425,0003 bd4 ba1.7k sqft5313 Qualey Pl, Woodbridge, VA 22193For SaleMLS ID #VAPW2122562, Darren Keese-Burton, Samson Properties. Bright MLS
- $505,0003 bd3 ba2k sqft12864 Misty Ln, Woodbridge, VA 22192For SaleMLS ID #VAPW2125192, Heidi Zornes-Foster, KW Metro Center. Bright MLS
- $575,0004 bd4 ba2.1k sqft12679 Stone Lined Cir, Woodbridge, VA 22192For SaleMLS ID #VAPW2125486, Sarah Reynolds, Keller Williams Realty. Bright MLS
- $310,0003 bd2 ba1.1k sqft2874 Madeira Ct, Woodbridge, VA 22192For SaleMLS ID #VAPW2124858, Jennifer Dennis, Keller Williams Realty/Lee Beaver & Assoc.. Bright MLS
- $469,0002 bd2 ba1.8k sqftHarbor View Condo At Belmont Bay, Woodbridge, VA 22191For SaleMLS ID #VAPW2112270, John Murdock, Keller Williams Realty. Bright MLS
- $441,0003 bd3 ba1.8k sqftTriangle Highlands Condo, Triangle, VA 22172For SaleMLS ID #VAPW2123180, Sena Awudi, Diligence Real Estate LLC. Bright MLS
