MULTIPLE OFFERS RECEIVED - HIGHEST AND BEST DEADLINE IS TUESDAY (07/20) at NOON. Phenomenal opportunity to own a WONDERUL HOME in a GREAT NEIGHBORHOOD! This home has so much to offer including a classic design with some very unique features. The first thing you will notice is the location of this home within the neighborhood. It is located on a VERY QUIET cul-de-sac on the outside perimeter of the neighborhood in an area that sees almost no outside or through traffic. The PREMIUM, EXTRA-DEEP and GORGEOUSLY landscaped lot with MATURE TREES backs up to privately owned open green space (currently undeveloped) which means no neighbors behind you. This home also includes an extra wide 2.5 car garage and that additional space affords for an extra-large laundry/mud room as well. Upstairs are three very spacious bedrooms including an ENORMOUS primary suite. There is also an extra-deep, full finished basement (no crawl) with soaring ceilings, built-in bar, enormous recreation area, bathroom, TONS of storage space and a closed-off office space that could easily be used as a fourth bedroom. Perhaps the best feature of this home is the SPRAWLING and VERY PRIVATE fenced back yard with multiple outdoor living areas. There is a large concrete patio just off of the family room and a HUGE covered TREX deck just off the kitchen. This outdoor space is perfect for gatherings of all shapes and sizes with plenty of room to recreate or to simply to relax on your own for a quiet evening at home. Also, just steps from your front door you will have direct access to the famed Homer Glen Heroes Trail. This paved walking/biking trail runs throughout the Village of Homer Glen connecting to several village parks and includes a planned westward extension that will eventually connect directly to Homer Glen's CROWN JEWEL outdoor recreation area - Heritage Park. The 300+ acre community park is the largest park in the village and includes paved walking/biking paths, tennis and pickleball courts, sand volleyball courts, disc golf, an enormous sledding hill, soccer fields, a "Ninja Warrior" style fitness course, tons of open space and several other amenities soon to come including a veteran's memorial, covered dining pavilion, a spectacular interactive, zero-entry water feature and an outdoor entertainment amphitheater and village green. All of this in a PRIME LOCATION close to shopping, dining, schools, parks and medical facilities. So what are you waiting for? Homes in this neighborhood do not last long and neither will this one. Come see it TODAY before you miss out on this AMAZING OPPORTUNITY to move into this wonderful Homer Glen home (and neighborhood) before the end of the summer!
Contingent
$500,000
14519 S Pine Grove Dr, Homer Glen, IL 60491
3beds
2,456sqft
Single Family Residence
Built in 1990
0.4 Acres Lot
$-- Zestimate®
$204/sqft
$-- HOA
What's special
Three very spacious bedroomsMature treesClosed-off office spaceTons of storage spaceBuilt-in barEnormous recreation areaEnormous primary suite
- --
- 246
- views
- 11
- saves
Likely to sell faster than
Zillow last checked:
Listing updated:
Listed by:
Dan Kenney 419-239-4657,
Keller Williams Preferred Rlty
Source: MRED as distributed by MLS GRID,MLS#: 12706812
Facts & features
Interior
Bedrooms & bathrooms
- Bedrooms: 3
- Bathrooms: 4
- Full bathrooms: 2
- 1/2 bathrooms: 2
Rooms
- Room types: Bonus Room, Recreation Room
Primary bedroom
- Features: Flooring (Carpet), Window Treatments (All), Bathroom (Full)
- Level: Second
- Area: 306 Square Feet
- Dimensions: 17X18
Bedroom 2
- Features: Flooring (Carpet), Window Treatments (All)
- Level: Second
- Area: 195 Square Feet
- Dimensions: 13X15
Bedroom 3
- Features: Flooring (Carpet), Window Treatments (All)
- Level: Second
- Area: 156 Square Feet
- Dimensions: 12X13
Bonus room
- Features: Flooring (Linoleum)
- Level: Basement
- Area: 169 Square Feet
- Dimensions: 13X13
Dining room
- Features: Flooring (Hardwood), Window Treatments (All)
- Level: Main
- Area: 187 Square Feet
- Dimensions: 11X17
Family room
- Features: Flooring (Carpet), Window Treatments (All)
- Level: Lower
- Area: 378 Square Feet
- Dimensions: 14X27
Kitchen
- Features: Flooring (Tile), Window Treatments (All)
- Level: Main
- Area: 216 Square Feet
- Dimensions: 12X18
Laundry
- Features: Flooring (Tile), Window Treatments (All)
- Level: Lower
- Area: 78 Square Feet
- Dimensions: 6X13
Living room
- Features: Flooring (Carpet), Window Treatments (All)
- Level: Lower
- Area: 266 Square Feet
- Dimensions: 14X19
Recreation room
- Features: Flooring (Linoleum)
- Level: Basement
- Area: 608 Square Feet
- Dimensions: 19X32
Heating
- Natural Gas
Cooling
- Central Air
Features
- Basement: Finished,Partial
- Number of fireplaces: 1
- Fireplace features: Family Room
Interior area
- Total structure area: 0
- Total interior livable area: 2,456 sqft
Property
Parking
- Total spaces: 2.5
- Parking features: Concrete, Garage Door Opener, Yes, Garage Owned, Attached, Garage
- Attached garage spaces: 2.5
- Has uncovered spaces: Yes
Accessibility
- Accessibility features: No Disability Access
Features
- Levels: Tri-Level
- Patio & porch: Deck, Patio
- Fencing: Fenced
Lot
- Size: 0.4 Acres
- Dimensions: 112x275x85x249
- Features: Cul-De-Sac, Wooded, Mature Trees, Backs to Open Grnd
Details
- Additional structures: Shed(s)
- Parcel number: 1605112020250000
- Special conditions: None
Construction
Type & style
- Home type: SingleFamily
- Property subtype: Single Family Residence
Materials
- Vinyl Siding, Brick
- Foundation: Concrete Perimeter
- Roof: Asphalt
Condition
- New construction: No
- Year built: 1990
Utilities & green energy
- Sewer: Public Sewer
- Water: Lake Michigan, Public
Community & HOA
Community
- Features: Park, Sidewalks, Street Lights, Street Paved
HOA
- Services included: None
Location
- Region: Homer Glen
Financial & listing details
- Price per square foot: $204/sqft
- Tax assessed value: $405,453
- Annual tax amount: $9,585
- Date on market: 7/17/2026
- Ownership: Fee Simple
Estimated market value
Not available
Estimated sales range
Not available
Not available
Price history
| Date | Event | Price |
|---|---|---|
| 7/22/2026 | Contingent | $500,000$204/sqft |
Source:  MRED as distributed by MLS GRID #12706812 Report a problem MRED as distributed by MLS GRID #12706812 Report a problem | ||
| 7/17/2026 | Listed for sale | $500,000$204/sqft |
Source: MRED as distributed by MLS GRID #12706812 Report a problem | ||
Public tax history
| Year | Property taxes | Tax assessment |
|---|---|---|
| 2024 | $9,231 +4.2% | $135,151 +10.3% |
| 2023 | $8,861 -2.1% | $122,508 +0.2% |
| 2022 | $9,055 +5% | $122,215 +5.5% |
| 2021 | $8,621 -0.3% | $115,789 +3.8% |
| 2020 | $8,648 +5% | $111,528 +4% |
| 2019 | $8,240 +2.7% | $107,290 +3.7% |
| 2018 | $8,022 +1.9% | $103,456 +2.9% |
| 2017 | $7,874 +2.5% | $100,560 +3.4% |
| 2016 | $7,681 +4.5% | $97,207 +3.9% |
| 2015 | $7,348 | $93,558 +2.1% |
| 2014 | $7,348 -0.2% | $91,625 |
| 2013 | $7,363 +3.9% | $91,625 -2.4% |
| 2012 | $7,088 +1.4% | $93,835 -8% |
| 2011 | $6,991 -0.9% | $102,042 -7.4% |
| 2010 | $7,055 +2.4% | $110,233 -2.6% |
| 2009 | $6,892 +0.6% | $113,175 |
| 2008 | $6,853 | $113,175 +4.2% |
| 2007 | -- | $108,645 +7% |
| 2006 | $6,275 +3% | $101,538 +7.4% |
| 2005 | $6,093 +3.9% | $94,542 +8.2% |
| 2004 | $5,862 +3.3% | $87,409 +7.9% |
| 2003 | $5,677 | $80,994 |
Find assessor info on the county website
Monthly payment
Est. payment
Payment breakdown
Explore the cost of this home by adjusting the details. Changes won't be saved.Climate risks
Neighborhood: 60491
Nearby schools
Schools provided by the listing agent
- Elementary: Luther J Schilling School
- Middle: Homer Junior High School
- High: Lockport Township High School
- District: 33C
Source: MRED as distributed by MLS GRID. This data may not be complete. We recommend contacting the local school district to confirm school assignments for this home.
- $546,2003 bd4 ba3.3k sqft14513 S Pine Grove Dr, Homer Glen, IL 60491Off Market

- $486,000-- bd-- ba2.2k sqft14525 S Pine Grove Dr, Homer Glen, IL 60491Off Market
- $439,500-- bd-- ba1.7k sqft14505 S Pine Grove Dr, Homer Glen, IL 60491Off Market
- $461,600-- bd-- ba1.7k sqft14531 S Pine Grove Dr, Homer Glen, IL 60491Off Market
Similar homes
- $530,0004 bd4 ba2.9k sqft14854 S Carlton Ln, Homer Glen, IL 60491New
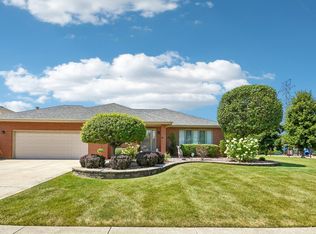 MLS ID #12742390, William Mombela, Redfin Corporation. MRED as distributed by MLS GRID
 - $499,9004 bd5 ba3.2k sqft14521 S Pheasant Ln, Homer Glen, IL 60491Price Change
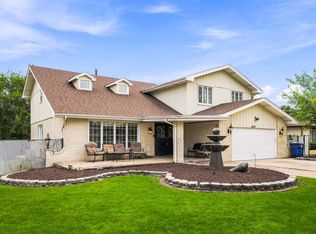 MLS ID #12719810, Gina Ziobro, Listing Leaders Northwest, Inc. MRED as distributed by MLS GRID
 - $499,0004 bd3 ba2.8k sqft14629 S East Abbott Rd, Homer Glen, IL 60491Price Change
 MLS ID #12696528, Ronda Wallace, ABR,CNC,CSC,E-PRO, The Wallace Real Estate Group, INC.. MRED as distributed by MLS GRID
 - $599,0004 bd4 ba3k sqft14460 S Saddle Brook Ln, Homer Glen, IL 60491Active
 MLS ID #12666268, Tim Sullivan, Baird & Warner. MRED as distributed by MLS GRID
