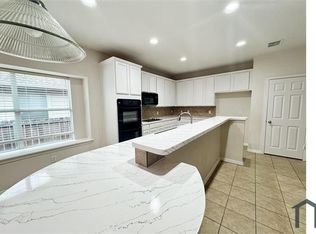
Recently Updated and Move-in Ready. Located minutes from the PGA in highly acclaimed Frisco ISD, this beautifully updated two-story home offers a functional floor plan, neutral finishes, and plenty of space for everyday living. Fresh neutral paint, new carpet, and luxury vinyl plank flooring create a bright, modern feel throughout. The flexible layout features 4 bedrooms, office and two dining areas. The spacious living room is filled with natural light and opens seamlessly to the kitchen, making it ideal for entertaining and family gatherings. The kitchen is equipped with white cabinetry, stainless steel appliances, updated hardware, a breakfast bar, pantry, generous counter and cabinet space and breakfast nook. The private primary suite is located downstairs and offers room for a sitting area, dual vanities, a garden tub, separate shower, and a large walk-in closet. Upstairs you'll find a spacious bonus room, three secondary bedrooms, and a full bath. Enjoy the backyard and take advantage of the community amenities, including a pool, playgrounds, and walking trails. Conveniently located near shopping, dining and major commuter routes, this home offers the perfect combination of space, updates, and location in one of the area's most sought-after school districts.
Under contract
$450,000
14521 Little Anne Dr, Little Elm, TX 75068
4beds
2,938sqft
:
Get pre-qualified$3,371/mo
Single Family Residence
Built in 2005
5,314 Square Feet Lot
$436,500 Zestimate®
$153/sqft
$50/mo HOA
What's special
Recently updatedFresh neutral paintStainless steel appliancesFunctional floor planLuxury vinyl plank flooringNew carpetFlexible layout
- 54 days |
- 115 |
- 7 |
Zillow last checked:
Listing updated:
Listed by:
Wayne Bartley JR 0640569 972-658-5108,
Monument Realty 214-705-7827,
Kelsie Simpson 0800834 972-567-1450,
Monument Realty
Source: NTREIS,MLS#: 21301799
Facts & features
Interior
Bedrooms & bathrooms
- Bedrooms: 4
- Bathrooms: 3
- Full bathrooms: 2
- 1/2 bathrooms: 1
Primary bedroom
- Features: Ceiling Fan(s), Dual Sinks, En Suite Bathroom, Garden Tub/Roman Tub, Separate Shower, Walk-In Closet(s)
- Level: First
- Dimensions: 13 x 17
Bedroom
- Level: Second
- Dimensions: 13 x 13
Bedroom
- Level: Second
- Dimensions: 13 x 13
Bedroom
- Level: Second
- Dimensions: 12 x 13
Bonus room
- Level: Second
- Dimensions: 18 x 16
Breakfast room nook
- Features: Built-in Features, Ceiling Fan(s), Dual Sinks, En Suite Bathroom, Garden Tub/Roman Tub
- Level: First
- Dimensions: 10 x 13
Dining room
- Level: First
- Dimensions: 12 x 14
Kitchen
- Features: Breakfast Bar, Built-in Features, Eat-in Kitchen, Pantry, Stone Counters
- Level: First
- Dimensions: 10 x 16
Living room
- Level: First
- Dimensions: 16 x 17
Office
- Level: First
- Dimensions: 12 x 14
Heating
- Central
Cooling
- Central Air, Ceiling Fan(s), Electric
Appliances
- Included: Dishwasher, Electric Oven, Disposal, Microwave
- Laundry: Laundry in Utility Room
Features
- Eat-in Kitchen, Open Floorplan, Pantry, Vaulted Ceiling(s), Walk-In Closet(s)
- Flooring: Carpet, Ceramic Tile, Luxury Vinyl Plank
- Windows: Window Coverings
- Has basement: No
- Has fireplace: No
Interior area
- Total interior livable area: 2,938 sqft
Video & virtual tour
Property
Parking
- Total spaces: 2
- Parking features: Garage Faces Front, Garage, Garage Door Opener
- Attached garage spaces: 2
Features
- Levels: Two
- Stories: 2
- Pool features: None, Community
- Fencing: Wood
Lot
- Size: 5,314 Square Feet
- Features: Interior Lot, Landscaped
Details
- Parcel number: R255758
Construction
Type & style
- Home type: SingleFamily
- Architectural style: Traditional,Detached
- Property subtype: Single Family Residence
Materials
- Brick
- Foundation: Slab
- Roof: Composition
Condition
- Year built: 2005
Utilities & green energy
- Sewer: Public Sewer
- Water: Public
- Utilities for property: Sewer Available, Water Available
Community & HOA
Community
- Features: Playground, Pool, Sidewalks, Trails/Paths
- Security: Smoke Detector(s)
- Subdivision: Frisco Ranch Ph 1a
HOA
- Has HOA: Yes
- Services included: All Facilities, Association Management
- HOA fee: $605 annually
- HOA name: Frisco Ranch Hoa
- HOA phone: 469-899-1000
Location
- Region: Little Elm
Financial & listing details
- Price per square foot: $153/sqft
- Tax assessed value: $453,364
- Annual tax amount: $7,668
- Date on market: 6/15/2026
- Cumulative days on market: 55 days
- Listing terms: See Agent
Estimated market value
$436,500
$415,000 - $458,000
$2,840/mo
Price history
| Date | Event | Price |
|---|---|---|
| 7/13/2026 | Contingent | $450,000$153/sqft |
Source: NTREIS #21301799 Report a problem | ||
| 6/15/2026 | Listed for sale | $450,000+150.1%$153/sqft |
Source: NTREIS #21301799 Report a problem | ||
| 6/10/2010 | Listing removed | $179,900$61/sqft |
Source: RE/MAX DFW Associates VI #11269828 Report a problem | ||
| 5/1/2010 | Listed for sale | $179,900$61/sqft |
Source: RE/MAX DFW Associates VI #11269828 Report a problem | ||
Public tax history
| Year | Property taxes | Tax assessment |
|---|---|---|
| 2025 | $3,048 +4.6% | $452,324 +10% |
| 2024 | $2,913 +5.8% | $411,204 +10% |
| 2023 | $2,755 -0.7% | $373,822 +10% |
| 2022 | $2,775 +1.3% | $339,838 +10% |
| 2021 | $2,741 +5.2% | $308,944 +6.7% |
| 2020 | $2,605 -2.3% | $289,659 -0.6% |
| 2019 | $2,667 -10.4% | $291,385 -4.5% |
| 2018 | $2,976 -52.1% | $305,000 +9.8% |
| 2017 | $6,213 | $277,691 +10% |
| 2016 | $6,213 +13.4% | $252,446 +10% |
| 2015 | $5,481 | $229,496 +10% |
| 2014 | $5,481 | $208,633 +10% |
| 2013 | $5,481 | $189,666 +5.5% |
| 2012 | -- | $179,784 +10% |
| 2011 | -- | $163,440 -6.2% |
| 2010 | -- | $174,151 +3.9% |
| 2009 | -- | $167,639 -20.5% |
| 2007 | -- | $210,996 |
Find assessor info on the county website
Monthly payment
Est. payment
Payment breakdown
Explore the cost of this home by adjusting the details. Changes won't be saved.Climate risks
Neighborhood: Frisco Ranch
Nearby schools
GreatSchools rating
- 10/10Phillips Elementary SchoolGrades: PK-5Distance: 0.8 mi
- 8/10Stafford Middle SchoolGrades: 6-8Distance: 0.8 mi
- 7/10Panther Creek High SchoolGrades: 9-12Distance: 1.4 mi
Schools provided by the listing agent
- Elementary: Phillips
- Middle: Stafford
- High: Panther Creek
- District: Frisco ISD
Source: NTREIS. This data may not be complete. We recommend contacting the local school district to confirm school assignments for this home.
- $328,1004 bd2 ba1.8k sqft14525 Little Anne Dr, Little Elm, TX 75068Off Market

- $347,8003 bd2 ba2.1k sqft14517 Little Anne Dr, Little Elm, TX 75068Off Market
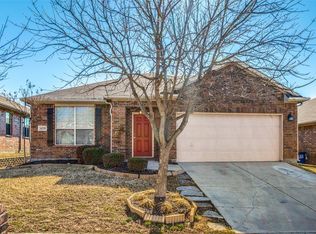
- $367,1004 bd2 ba2.1k sqft14529 Little Anne Dr, Little Elm, TX 75068Off Market
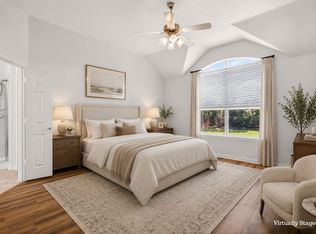
- $--3 bd2 ba1.5k sqft14513 Little Anne Dr, Little Elm, TX 75068Sold

- $348,8003 bd2 ba1.8k sqft14520 Crystal Lake Dr, Little Elm, TX 75068Off Market
- $310,4003 bd2 ba1.4k sqft14524 Crystal Lake Dr, Little Elm, TX 75068Off Market
- $338,0004 bd2 ba2k sqft14516 Crystal Lake Dr, Little Elm, TX 75068Off Market
- $336,0003 bd2 ba1.8k sqft14528 Crystal Lake Dr, Little Elm, TX 75068Off Market
A local agent can set up tours, give advice and negotiate with sellers.
Similar homes
- $439,9004 bd2 ba2.5k sqft3229 Horizons Dr, Little Elm, TX 75068For Sale
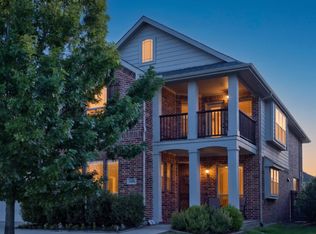
 MLS ID #21283430, Tanya McQueen. NTREIS
 - $514,9004 bd3 ba3.1k sqft2687 Costa Mesa Dr, Little Elm, TX 75068For Sale
 MLS ID #21316856, Hannah Gigley. NTREIS
 - $524,5004 bd4 ba2.5k sqft1333 Benavites Dr, Little Elm, TX 75068For Sale
 MLS ID #21288896, Leslie Owens. NTREIS
 - $500,0006 bd5 ba3.7k sqft1008 Freesia Dr, Little Elm, TX 75068For Sale
 MLS ID #21352505, Rob Vaughan. NTREIS
 - $419,9004 bd3 ba2.5k sqft2805 Brazos Dr, Little Elm, TX 75068For SaleMLS ID #21268340, Clifton A J Johnson. NTREIS
- $415,0004 bd2 ba2k sqft10101 Travis Rd, Little Elm, TX 75068For SaleMLS ID #21286750, LESTON Eustache. NTREIS
- $600,0005 bd5 ba3.3k sqft1737 Da Vinci Dr, Little Elm, TX 75068For SaleMLS ID #21352257, Abdullah Al Mamun. NTREIS
- $540,0004 bd4 ba3.4k sqft1409 Thrasher Dr, Little Elm, TX 75068For SaleMLS ID #21304867, Nicole Kern. NTREIS
- $439,9904 bd3 ba2.2k sqft808 Parkland Dr, Aubrey, TX 76227For SaleMLS ID #21297890, Ryan Rite. NTREIS
- $349,0003 bd3 ba2.2k sqft2417 Michelle Creek Dr, Little Elm, TX 75068For SaleMLS ID #21285736, Padideh Sabouri. NTREIS
- $524,9994 bd3 ba3.1k sqft12471 Hawk Creek Dr, Frisco, TX 75033For SaleMLS ID #21269001, Heather Stevens. NTREIS
- $419,9004 bd3 ba2.7k sqft6404 Cheshire St, Aubrey, TX 76227For SaleMLS ID #21293431, Janie Nieto. NTREIS
- $460,0005 bd4 ba3.2k sqft2900 Half Moon Rd, Aubrey, TX 76227For SaleMLS ID #21341516, Kristin Schmidt. NTREIS
- $325,0003 bd2 ba1.5k sqft2845 Evening Mist Dr, Little Elm, TX 75068For SaleMLS ID #21247692, Annie Anderson. NTREIS
- $450,0004 bd4 ba2.4k sqft5104 McClellan Dr, Frisco, TX 75034For SaleMLS ID #21201801, Christie Hill. NTREIS
- $400,0004 bd2 ba2k sqft7021 Blalock Dr, The Colony, TX 75056For SaleMLS ID #21351184, Michael Hershenberg. NTREIS
- $430,0004 bd3 ba2.4k sqft9756 Old Field Dr, McKinney, TX 75072For SaleMLS ID #21297378, Alfred Esparza. NTREIS
- $435,0004 bd3 ba2.8k sqft424 Winchester Dr, Celina, TX 75009For SaleMLS ID #21331317, Yara Jabr. NTREIS
- $400,0004 bd3 ba2.3k sqft3609 Palmetto Ave, Aubrey, TX 76227For SaleMLS ID #21293781, Kam Gill. NTREIS
- $410,0004 bd3 ba2.2k sqft3925 Sunflower Dr, Aubrey, TX 76227For SaleMLS ID #21319886, Greg Douglas. NTREIS
