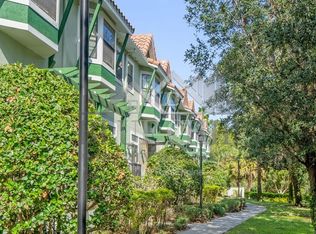
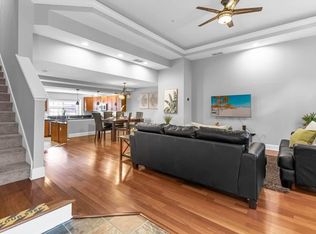
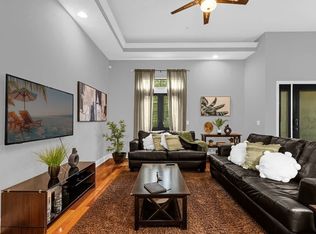
Welcome to this beautifully maintained 4-bedroom, 3.5-bath multi-level home, offering the perfect combination of style, comfort, and functionality. From the moment you step inside, you'll appreciate the pride of ownership reflected throughout the home. The thoughtfully designed multi-level floor plan provides spacious living areas ideal for both everyday living and entertaining. The well-appointed kitchen flows seamlessly into the dining and living spaces, creating an inviting atmosphere for family and guests. The generous primary suite offers a private retreat, while the additional bedrooms provide flexibility for family, guests, or a home office. Meticulously cared for and move-in ready, this home features modern finishes, abundant natural light, and ample storage throughout. Whether you're relaxing indoors or enjoying the community amenities, you'll love everything this exceptional property has to offer. Conveniently located just minutes from world-famous theme parks, premier shopping, dining, major highways, and Orlando International Airport, this home offers an outstanding opportunity as a primary residence, vacation home, or investment property. Don't miss your chance to own this exceptional home—schedule your private showing today!
Pending
$660,000
14524 DAMAI LANE #14524, ORLANDO, FL 32821
4beds
2,000sqft
:
Get pre-qualified$4,891/mo
Townhouse
Built in 2009
4,239 Square Feet Lot
$654,300 Zestimate®
$330/sqft
$474/mo HOA
What's special
Modern finishesAdditional bedrooms provide flexibilityAbundant natural lightAmple storage throughoutWell-appointed kitchen
- 19 days |
- 37 |
- 1 |
Zillow last checked:
Listing updated:
Listed by:
Xiao Pang 407-988-6543,
BLUE CHIP INTERNATIONAL REALTY LLC 407-988-6543
Source: Stellar MLS,MLS#: O6423572 Originating MLS: Orlando Regional
Originating MLS: Orlando Regional
Facts & features
Interior
Bedrooms & bathrooms
- Bedrooms: 4
- Bathrooms: 4
- Full bathrooms: 3
- 1/2 bathrooms: 1
Primary bedroom
- Features: Walk-In Closet(s)
- Level: Upper
Primary bathroom
- Level: Second
Kitchen
- Level: Second
Living room
- Level: Second
Heating
- Central
Cooling
- Central Air
Appliances
- Included: Dishwasher, Disposal, Range, Refrigerator
- Laundry: Inside
Features
- Open Floorplan
- Flooring: Carpet, Engineered Hardwood, Tile
- Has fireplace: No
Interior area
- Total structure area: 2,000
- Total interior livable area: 2,000 sqft
Video & virtual tour
Property
Parking
- Total spaces: 2
- Parking features: Carport
- Carport spaces: 2
Features
- Levels: Three Or More
- Stories: 3
- Exterior features: Sidewalk
Lot
- Size: 4,239 Square Feet
Details
- Parcel number: 342428247014524
- Zoning: RESI
- Special conditions: None
Construction
Type & style
- Home type: Townhouse
- Property subtype: Townhouse
- Attached to another structure: Yes
Materials
- Block
- Foundation: Slab
- Roof: Tile
Condition
- New construction: No
- Year built: 2009
Utilities & green energy
- Sewer: Public Sewer
- Water: Public
- Utilities for property: Public
Community & HOA
Community
- Features: Pool
- Pet fee: $0 monthly
- Subdivision: ENCHANTED GDN 1 CONDO BLDG 109
HOA
- Has HOA: Yes
- Services included: Maintenance Grounds, Pool Maintenance
- HOA fee: $474 monthly
- HOA name: Enchanted Resort HOA
- Second HOA name: Enchanted Resort HOA
Location
- Region: Orlando
Financial & listing details
- Price per square foot: $330/sqft
- Annual tax amount: $8,757
- Date on market: 7/9/2026
- Listing terms: Cash,Conventional,FHA,VA Loan
- Ownership: Fee Simple
- Total actual rent: 0
- Road surface type: Asphalt
Estimated market value
$654,300
$622,000 - $687,000
$3,001/mo
Price history
| Date | Event | Price |
|---|---|---|
| 7/10/2026 | Pending sale | $660,000$330/sqft |
Source:  Stellar MLS #O6423572 Report a problem Stellar MLS #O6423572 Report a problem | ||
| 7/9/2026 | Listed for sale | $660,000$330/sqft |
Source: Stellar MLS #O6423572 Report a problem | ||
Public tax history
Tax history is unavailable.
Monthly payment
Est. payment
Payment breakdown
Explore the cost of this home by adjusting the details. Changes won't be saved.Climate risks
Neighborhood: 32821
Nearby schools
GreatSchools rating
- 2/10Sunshine ElementaryGrades: PK-5Distance: 2.8 mi
- 5/10Freedom Middle SchoolGrades: 6-8Distance: 7.7 mi
- 5/10LAKE BUENA VISTA HIGH SCHOOL-0932Grades: 9-12Distance: 4.1 mi
- $660,0004 bd4 ba2k sqft14518 Damai Ln #14518, Orlando, FL 32821Pending

- $425,2004 bd4 ba2k sqft14518 Damai Ln, Orlando, FL 32821Off Market
- $--4 bd4 ba-- sqft14590 Damai Ln #ID1232060P, Orlando, FL 32821Off Market
- $--4 bd4 ba-- sqft14590 Damai Ln #ID1232057P, Orlando, FL 32821Off Market
- $--4 bd4 ba-- sqft14590 Damai Ln #ID1232058P, Orlando, FL 32821Off Market
- $--4 bd4 ba-- sqft14590 Damai Ln #ID1232059P, Orlando, FL 32821Off Market
- $--4 bd4 ba-- sqft14590 Damai Ln #ID1232061P, Orlando, FL 32821Off Market
- $--4 bd4 ba-- sqft14590 Damai Ln #ID1232054P, Orlando, FL 32821Off Market
A local agent can set up tours, give advice and negotiate with sellers.
A local lender can help you make sure your offer is ready when you are.
Similar homes
- $660,0004 bd4 ba2k sqft8501 KEDIAMAN AVENUE #8501, ORLANDO, FL 32821For Sale

 MLS ID #O6423580, Xiao Pang, BLUE CHIP INTERNATIONAL REALTY LLC. Stellar MLS
 - $599,9004 bd4 ba2.4k sqft8915 DELLA SCALA CIRCLE, ORLANDO, FL 32836For Sale
 MLS ID #O6427511, Jane Slone, CONWAY REALTY CORP. Stellar MLS
 - $695,0005 bd5 ba2.8k sqft2803 BOATING BOULEVARD, KISSIMMEE, FL 34746For Sale
 MLS ID #TB8529270, Trinh Minh A Nguyen, LPT REALTY, LLC. Stellar MLS
 - $649,5004 bd4 ba1.9k sqft7407 OCONEE ST, REUNION, FL 34747For Sale
 MLS ID #O6408373, Harold Olson, EPIC FLORIDA REALTY LLC. Stellar MLS
 - $450,0005 bd5 ba2.2k sqft2070 ROME DRIVE, KISSIMMEE, FL 34747For SaleMLS ID #O6426610, Ken Pozek, REAL BROKER, LLC. Stellar MLS
- $700,0006 bd4 ba2.8k sqft2623 PAWNALL STREET, KISSIMMEE, FL 34747For SaleMLS ID #O6419768, Holly Hudson, EXP REALTY LLC. Stellar MLS
- $534,0005 bd2 ba2.3k sqft4907 OLDE KERRY DRIVE, ORLANDO, FL 32837For SaleMLS ID #O6398233, Angelo Zoubantis, PROPERTIES IN TOWN. Stellar MLS
- $475,0003 bd2 ba1.5k sqft5405 WATERVISTA DRIVE, ORLANDO, FL 32821For SaleMLS ID #O6417641, Joseph Newstreet, EXP REALTY LLC. Stellar MLS
- $474,9953 bd3 ba1.6k sqft336 E KALEY STREET, ORLANDO, FL 32806For SaleMLS ID #O6426546, Elisha Heady, DON HARKINS REALTY LLC. Stellar MLS
- $879,0004 bd4 ba2.8k sqft1136 CELEBRATION AVENUE, CELEBRATION, FL 34747For SaleMLS ID #S5149091, Jeffrey Eddowes, CENTURY 21 CARIOTI. Stellar MLS
- $372,0004 bd4 ba1.6k sqft5109 KILLARNEY WAY, KISSIMMEE, FL 34746For SaleMLS ID #O6380118, Lorraine da Silva Andrade, TALENT REALTY SOLUTIONS. Stellar MLS
- $599,0004 bd3 ba2.6k sqft7438 CHELSEA HARBOUR DRIVE, ORLANDO, FL 32829For SaleMLS ID #O6420364, Shirley Jones, COLDWELL BANKER REALTY. Stellar MLS
- $670,0003 bd2 ba2k sqft7243 WOODVILLE CRESCENT, ORLANDO, FL 32819For SaleMLS ID #O6413809, Sheri Sampson, COLDWELL BANKER REALTY. Stellar MLS
- $674,9003 bd3 ba1.8k sqft1810 ILLINOIS STREET, ORLANDO, FL 32803For SaleMLS ID #O6421000, Norma Barnhart, EXIT REAL ESTATE RESULTS. Stellar MLS
- $588,5004 bd5 ba2.2k sqft1440 FAIRVIEW CIRCLE, KISSIMMEE, FL 34747For SaleMLS ID #O6389613, Harold Olson, EPIC FLORIDA REALTY LLC. Stellar MLS
- $520,0004 bd2 ba2.1k sqft2509 DHARMA CIRCLE, KISSIMMEE, FL 34746For SaleMLS ID #O6360825, Yulli Okamura, SOLARE REALTY LLC. Stellar MLS
- $635,0003 bd2 ba2k sqft6349 PARSON BROWN DRIVE, ORLANDO, FL 32819For SaleMLS ID #O6391720, Leslie Heimer, PREMIER SOTHEBYS INT'L REALTY. Stellar MLS
- $515,0005 bd3 ba2.3k sqft2694 LA ISLA COURT, KISSIMMEE, FL 34747For SaleMLS ID #S5149891, James Donovan, TEAM DONOVAN. Stellar MLS
- $579,0006 bd4 ba2.3k sqft8426 SECRET KEY COVE, KISSIMMEE, FL 34747For SaleMLS ID #O6399313, Gabriela Miyamoto, LA ROSA REALTY LLC. Stellar MLS
- $719,0004 bd3 ba2.8k sqft5367 CROOKED OAK CIRCLE, ST CLOUD, FL 34771For SaleMLS ID #O6414655, Kimberley Beaudry, ORLANDO REGIONAL REALTY. Stellar MLS
