MOTIVATED SELLERS - BRING US OFFERS!
Take advantage of an exceptional opportunity! The highly motivated sellers are offering a Pembury 2-1 buy down, a powerful incentive that will significantly lower your interest rate and monthly payments for the first two years of homeownership, providing incredible financial ease right from day one.
Experience the perfect blend of modern luxury and complete peace of mind in this beautifully renovated, 1,827-square-foot residence. Every detail has been thoughtfully curated to deliver a true turn-key experience, highlighted by a brand-new roof, energy-efficient windows, and stylish new flooring running seamlessly throughout. At the heart of the home is a stunning, fully remodeled kitchen equipped with sleek new appliances, including a premium stove and microwave. The entire interior is illuminated by all-new designer lighting, creating a warm, sophisticated, and inviting atmosphere that greets you the moment you step through the door.
For those seeking flexible living spaces, this property features a finished basement that serves as the perfect canvas for a home theater, gym, or playroom, alongside a sun-drenched sunroom that offers a peaceful retreat for morning coffee or evening relaxation. The home is also equipped with a brand-new water heater for maximum efficiency and a spacious two-car garage to handle all your storage and parking needs. Ideally situated just minutes from all of Chesterfield’s premier dining, shopping, and upscale amenities, this property offers an unparalleled lifestyle of convenience, comfort, and luxury. Don't miss out on this incredible value - schedule your private tour today and bring us your offers!
Pending
Listed by: Vancil Brothers Realty • Catherine A Pfeiffer
Price cut: $15K (6/23)
$535,000
14545 Pembury Dr, Chesterfield, MO 63017
3beds
1,827sqft
:
Get pre-qualified$3,563/mo
Single Family Residence
Built in 1969
0.34 Acres Lot
$-- Zestimate®
$293/sqft
$-- HOA
What's special
Finished basementSun-drenched sunroomAll-new designer lightingSleek new appliancesPremium stove and microwaveStunning fully remodeled kitchenSpacious two-car garage
- 78 days |
- 1,284 |
- 91 |
Likely to sell faster than
Zillow last checked:
Listing updated:
Listed by:
Catherine A Pfeiffer 636-578-9738,
Vancil Brothers Realty,
Joe P Minnella 314-606-1337,
Vancil Brothers Realty
Source: MARIS,MLS#: 26025105 Originating MLS: St. Louis Association of REALTORS
Originating MLS: St. Louis Association of REALTORSFacts & features
Interior
Bedrooms & bathrooms
- Bedrooms: 3
- Bathrooms: 2
- Full bathrooms: 2
- Main level bathrooms: 2
- Main level bedrooms: 3
Heating
- Forced Air, Natural Gas
Cooling
- Ceiling Fan(s), Central Air
Features
- Flooring: Ceramic Tile, Hardwood
- Windows: Insulated Windows
- Basement: Partially Finished
- Number of fireplaces: 1
- Fireplace features: Gas
Interior area
- Total structure area: 1,827
- Total interior livable area: 1,827 sqft
- Finished area above ground: 1,827
Video & virtual tour
Property
Parking
- Total spaces: 2
- Parking features: Garage
- Garage spaces: 2
Features
- Levels: One
Lot
- Size: 0.34 Acres
- Features: Few Trees, Interior Lot, Level, Private
Details
- Parcel number: 17R540341
- Special conditions: Standard
Construction
Type & style
- Home type: SingleFamily
- Architectural style: Traditional
- Property subtype: Single Family Residence
Materials
- Brick Veneer
- Roof: Architectural Shingle
Condition
- Year built: 1969
Utilities & green energy
- Electric: 220 Volts
- Sewer: Public Sewer
- Water: Public
- Utilities for property: Cable Available, Electricity Connected, Natural Gas Connected, Sewer Connected, Water Connected
Community & HOA
Community
- Subdivision: Ladue Park 3
HOA
- Has HOA: No
Location
- Region: Chesterfield
Financial & listing details
- Price per square foot: $293/sqft
- Tax assessed value: $417,500
- Annual tax amount: $4,961
- Date on market: 5/7/2026
- Cumulative days on market: 78 days
- Listing terms: Cash,Conventional,FHA,VA Loan
- Electric utility on property: Yes
Estimated market value
Not available
Estimated sales range
Not available
Not available
Price history
| Date | Event | Price |
|---|---|---|
| 7/21/2026 | Pending sale | $535,000$293/sqft |
Source:  MARIS #26025105 Report a problem MARIS #26025105 Report a problem | ||
| 6/23/2026 | Price change | $535,000-2.7%$293/sqft |
Source: MARIS #26025105 Report a problem | ||
| 5/22/2026 | Price change | $550,000-4.3%$301/sqft |
Source: MARIS #26025105 Report a problem | ||
| 5/7/2026 | Listed for sale | $575,000$315/sqft |
Source: MARIS #26025105 Report a problem | ||
| 1/5/2026 | Sold | -- |
Source: Public Record Report a problem | ||
Public tax history
| Year | Property taxes | Tax assessment |
|---|---|---|
| 2025 | $4,961 +8.5% | $79,320 +14.8% |
| 2024 | $4,573 +4.2% | $69,080 |
| 2023 | $4,387 +8.3% | $69,080 +19.1% |
| 2022 | $4,049 +0.4% | $58,000 |
| 2021 | $4,032 +6.4% | $58,000 +10.9% |
| 2020 | $3,789 -3.2% | $52,320 |
| 2019 | $3,914 | $52,320 +2.1% |
| 2018 | $3,914 | $51,260 |
| 2017 | $3,914 +2.8% | $51,260 +8% |
| 2016 | $3,808 +2.6% | $47,480 |
| 2015 | $3,712 | $47,480 +8.6% |
| 2014 | $3,712 +10.6% | $43,740 |
| 2013 | $3,355 | $43,740 -1.5% |
| 2012 | -- | $44,400 |
| 2011 | -- | $44,400 -3.5% |
| 2010 | $3,101 +4.7% | $46,030 |
| 2009 | $2,962 -8% | $46,030 -10.7% |
| 2008 | $3,220 +23.3% | $51,560 |
| 2007 | $2,612 | $51,560 +29.7% |
| 2006 | $2,612 -0.6% | $39,740 |
| 2005 | $2,628 +15.3% | $39,740 +16% |
| 2003 | $2,280 +0.8% | $34,260 +2% |
| 2002 | $2,261 +7.9% | $33,580 |
| 2001 | $2,096 | $33,580 |
Find assessor info on the county website
Monthly payment
Est. payment
Payment breakdown
Explore the cost of this home by adjusting the details. Changes won't be saved.Climate risks
Neighborhood: 63017
Nearby schools
GreatSchools rating
- 6/10Green Trails Elementary SchoolGrades: K-5Distance: 0.3 mi
- 6/10Parkway Central Middle SchoolGrades: 6-8Distance: 1.3 mi
- 8/10Parkway Central High SchoolGrades: 9-12Distance: 1.3 mi
Schools provided by the listing agent
- Elementary: Green Trails Elem.
- Middle: Central Middle
- High: Parkway Central High
Source: MARIS. This data may not be complete. We recommend contacting the local school district to confirm school assignments for this home.
- $494,1004 bd3 ba2.1k sqft14533 Pembury Dr, Chesterfield, MO 63017Off Market
- $530,1004 bd2 ba2k sqft14553 Pembury Dr, Chesterfield, MO 63017Off Market

- $567,3004 bd2 ba2.2k sqft14554 Marmont Dr, Chesterfield, MO 63017Off Market
- $493,4004 bd2 ba2.4k sqft14560 Marmont Dr, Chesterfield, MO 63017Off Market
- $477,5004 bd2 ba2.2k sqft14532 Pembury Dr, Chesterfield, MO 63017Off Market
- $499,8004 bd2 ba2k sqft14534 Marmont Dr, Chesterfield, MO 63017Off Market
- $474,4004 bd3 ba2k sqft14525 Pembury Dr, Chesterfield, MO 63017Off Market
- $430,3003 bd3 ba1.8k sqft14572 Marmont Dr, Chesterfield, MO 63017Off Market
A local agent can set up tours, give advice and negotiate with sellers.
A local lender can help you make sure your offer is ready when you are.
Similar homes
- $549,9004 bd3 ba2.6k sqft14529 Brittania Dr, Chesterfield, MO 63017For Sale
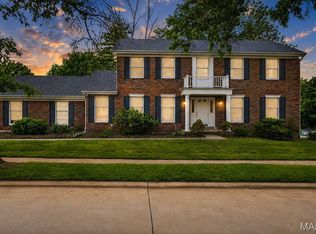
 MLS ID #25069195, Brittany N Peterson, Worth Clark Realty. MARIS
 - $525,0003 bd3 ba2.5k sqft15810 Harris Ridge Ct, Chesterfield, MO 63017For Sale
 MLS ID #26032358, Janet Zerler, ReeceNichols Real Estate. MARIS
 - $559,9003 bd3 ba2.4k sqft2421 Baxton Way, Chesterfield, MO 63017For Sale
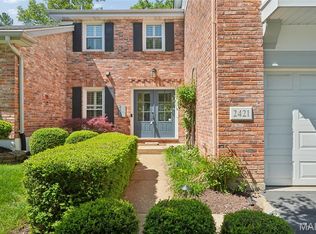 MLS ID #26040220, Alicia Metzger, Coldwell Banker Realty - Gundaker. MARIS
 - $525,0002 bd3 ba2.7k sqft14443 Bantry Ln APT 33, Chesterfield, MO 63017For Sale
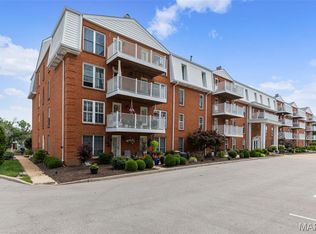 MLS ID #26036882, Katie McLaughlin, Dielmann Sotheby's International Realty. MARIS
 - $585,0004 bd3 ba2.3k sqft56 High Trails Dr, Eureka, MO 63025For SaleMLS ID #26046811, Brandon N Chapman, Bespoke Realty Group. MARIS
- $450,0003 bd2 ba2.3k sqft504 Wren Ave, Ballwin, MO 63021For SaleMLS ID #26045430, Steve E Clark, Worth Clark Realty. MARIS
- $624,9004 bd4 ba2.5k sqft8 Balcon Est, Saint Louis, MO 63141For SaleMLS ID #11873004, Gloria Lu, Your Home Sold Guaranteed Realty. My State MLS
- $397,4003 bd2 ba1.5k sqft1036 Orchard Lakes Dr, Saint Louis, MO 63146For SaleMLS ID #26043012, David E Wolf, Rocklin Realty LLC. MARIS
- $625,0003 bd2 ba2.6k sqft4099 Princeton Ridge Dr, Eureka, MO 63025For SaleMLS ID #26046601, Lisa M Gleeson, RE/MAX Results. MARIS
- $375,0003 bd3 ba2k sqft947 Oakfield Dr, Ballwin, MO 63021For SaleMLS ID #26033344, Ann C Cordeal, Berkshire Hathaway HomeServices Select Properties. MARIS
- $429,0004 bd3 ba2.6k sqft12897 Nimes Dr, Saint Louis, MO 63141For SaleMLS ID #26023097, Justin M Schoemehl, Patton Properties. MARIS
- $450,0004 bd3 ba2.5k sqft1504 Papillon Dr, Saint Louis, MO 63146For SaleMLS ID #26038220, Jennifer Grissom, RE/MAX Integrity. MARIS
- $379,0003 bd3 ba1.8k sqft11201 Trieste Dr, Saint Louis, MO 63146For SaleMLS ID #26034263, Mark & Neil Gellman, EXP Realty, LLC. MARIS
- $424,9993 bd3 ba1.9k sqft157 Romine Cir, Ballwin, MO 63011For SaleMLS ID #26034565, Fairoz H Akbar, Keller Williams Realty St. Louis. MARIS
- $429,9003 bd2 ba1.5k sqft1152 Tumbleweed Trl, Ellisville, MO 63011For SaleMLS ID #26040519, Clayton Reese, Realty Exchange. MARIS
- $460,0004 bd3 ba2.3k sqft800 Eaglebrooke Dr, Ballwin, MO 63021For SaleMLS ID #26041698, Brian Preston, Elevate Realty, LLC. MARIS
- $500,0003 bd2 ba1.8k sqft986 Glenbrook Ave, Saint Louis, MO 63122For SaleMLS ID #26025521, Mark & Neil Gellman, EXP Realty, LLC. MARIS
- $499,0003 bd2 ba1.8k sqft968 Nancy Carol Ln, Saint Louis, MO 63122For SaleMLS ID #26024655, Angela M Kittner-Brosseau, Keller Williams Realty St. Louis. MARIS
- $419,9003 bd3 ba2.3k sqft4529 Briargate Dr, Saint Charles, MO 63304For SaleMLS ID #26041526, Mike L Sides, Keller Williams Realty West. MARIS
- $425,0004 bd2 ba1.8k sqft1067 Wilson Ave, Saint Louis, MO 63130For SaleMLS ID #26044629, Shellie Bratton, Bratton Realty. MARIS
