Updated price, immaculate home, private tours available. Discover a beautifully custom remodeled home with modern appeal. Every detail met and well thought out, with high-end finishes, stainless steel BOSCH appliances, inductive stove, Grohe and PEX plumbing, soft closed custom Belmont cabinets made in Washington, Deckton waterfall island and counter tops. Designer tile. Magazine worthy bathrooms with dual shower system in primary. New Mitsubishi heat pump, A/C & new water heater. Home is designed for easy living and entertaining. An abundance of natural light, lives open and bright. This exceptional property offers unparalleled privacy with gated entrance and fully fenced spacious backyard. Easy access to I-5, transit, and downtown Seattle. Turnkey and move-in ready. Don’t miss this incredible home.
Pending
Listed by: Venture Real Estate Group LLC • Jamie Langsford
Price cut: $50K (6/13)
$1,099,000
14547 Evanston Avenue N, Shoreline, WA 98133
5beds
2,200sqft
:
Get pre-qualified$6,536/mo
Single Family Residence
Built in 1998
5,954 Square Feet Lot
$1,058,500 Zestimate®
$500/sqft
$-- HOA
What's special
Modern appealDesigner tileFully fenced spacious backyardStainless steel bosch appliancesLives open and brightInductive stoveHigh-end finishes
- 151 days |
- 125 |
- 5 |
Zillow last checked:
Listing updated:
Listed by:
Jamie Langsford,
Venture Real Estate Group LLC
Source: NWMLS as distributed by MLS GRID,MLS#: 2484615
Facts & features
Interior
Bedrooms & bathrooms
- Bedrooms: 5
- Bathrooms: 3
- Full bathrooms: 1
- 3/4 bathrooms: 2
- Main level bathrooms: 2
- Main level bedrooms: 3
Bedroom
- Level: Lower
Bathroom full
- Level: Main
Bathroom three quarter
- Level: Main
Bathroom three quarter
- Level: Lower
Bonus room
- Level: Lower
Rec room
- Level: Lower
Utility room
- Level: Lower
Heating
- Heat Pump, Electric
Cooling
- Heat Pump
Appliances
- Included: Dishwasher, Disposal, Dryer, Refrigerator, Stove(s)/Range(s), Washer, Dishwasher(s), Dryer(s), Garbage Disposal, Refrigerator(s), Washer(s), Water Heater: electric, Water Heater Location: garage
Features
- Bath Off Primary, Dining Room
- Flooring: Engineered Hardwood, Laminate, See Remarks
- Windows: Dbl Pane/Storm Window
- Basement: Daylight,Finished
- Has fireplace: No
Interior area
- Total interior livable area: 2,200 sqft
Property
Parking
- Total spaces: 4
- Parking features: Driveway, Attached Garage, Off Street
- Has attached garage: Yes
- Covered spaces: 2
- Uncovered spaces: 2
Features
- Levels: Multi/Split
- Entry location: Main
- Patio & porch: Bath Off Primary, Dbl Pane/Storm Window, Dining Room, Vaulted Ceiling(s), Walk-In Closet(s), Water Heater
- Has view: Yes
- View description: Territorial
Lot
- Size: 5,954 Square Feet
- Features: Paved, Cable TV, Deck, Electric Car Charging, Fenced-Fully, Gated Entry, High Speed Internet, Patio
- Topography: Level
- Residential vegetation: Garden Space
Details
- Parcel number: 5220300109
- Zoning: NR2
- Special conditions: Standard
Construction
Type & style
- Home type: SingleFamily
- Architectural style: Split Entry
- Property subtype: Single Family Residence
Materials
- Wood Siding
- Foundation: Poured Concrete
- Roof: Composition
Condition
- Very Good
- Year built: 1998
- Major remodel year: 1998
Utilities & green energy
- Electric: Company: Seattle City Light
- Sewer: Sewer Connected
- Water: Public, Company: Shoreline Utility
Community & HOA
Community
- Subdivision: Shoreline
Location
- Region: Shoreline
Financial & listing details
- Price per square foot: $500/sqft
- Tax assessed value: $856,000
- Annual tax amount: $8,777
- Date on market: 3/13/2026
- Cumulative days on market: 136 days
- Listing terms: Conventional
- Inclusions: Dishwasher(s), Dryer(s), Garbage Disposal, Refrigerator(s), Stove(s)/Range(s), Washer(s)
Estimated market value
$1,058,500
$1.01M - $1.11M
$4,220/mo
Price history
| Date | Event | Price |
|---|---|---|
| 7/10/2026 | Listing removed | $4,600$2/sqft |
Source: Zillow Rentals Report a problem | ||
| 6/24/2026 | Pending sale | $1,099,000$500/sqft |
Source:  NWMLS as distributed by MLS GRID #2484615 Report a problem NWMLS as distributed by MLS GRID #2484615 Report a problem | ||
| 6/24/2026 | Listed for rent | $4,600$2/sqft |
Source: Zillow Rentals Report a problem | ||
| 6/13/2026 | Price change | $1,099,000-4.4%$500/sqft |
Source: NWMLS as distributed by MLS GRID #2484615 Report a problem | ||
| 6/5/2026 | Price change | $1,149,000-4.2%$522/sqft |
Source: NWMLS as distributed by MLS GRID #2484615 Report a problem | ||
| 4/15/2026 | Price change | $1,199,000-4%$545/sqft |
Source: NWMLS as distributed by MLS GRID #2484615 Report a problem | ||
| 3/19/2026 | Price change | $1,249,000-3.1%$568/sqft |
Source: NWMLS as distributed by MLS GRID #2484615 Report a problem | ||
| 3/12/2026 | Price change | $1,289,000-0.8%$586/sqft |
Source: NWMLS as distributed by MLS GRID #2484615 Report a problem | ||
| 2/26/2026 | Listed for sale | $1,300,000+104.7%$591/sqft |
Source: NWMLS as distributed by MLS GRID #2484615 Report a problem | ||
| 11/6/2017 | Sold | $635,000+0.8%$289/sqft |
Source: NWMLS as distributed by MLS GRID #1194300 Report a problem | ||
| 10/8/2017 | Pending sale | $629,990$286/sqft |
Source: Liberty Real Estate, LLC #1194300 Report a problem | ||
| 10/7/2017 | Price change | $629,990+0.8%$286/sqft |
Source: Liberty Real Estate, LLC #1194300 Report a problem | ||
| 9/22/2017 | Pending sale | $625,000$284/sqft |
Source: Liberty Real Estate, LLC #1194300 Report a problem | ||
| 9/22/2017 | Price change | $625,000-0.2%$284/sqft |
Source: Liberty Real Estate, LLC #1194300 Report a problem | ||
| 9/15/2017 | Listed for sale | $625,990+92%$285/sqft |
Source: Liberty Real Estate, LLC #1194300 Report a problem | ||
| 2/13/2004 | Sold | $326,000+42.4%$148/sqft |
Source: NWMLS as distributed by MLS GRID #23159590 Report a problem | ||
| 3/16/1998 | Sold | $229,000$104/sqft |
Source: Public Record Report a problem | ||
Public tax history
| Year | Property taxes | Tax assessment |
|---|---|---|
| 2025 | $9,222 +5.1% | $856,000 +7.5% |
| 2024 | $8,778 +6.4% | $796,000 +15% |
| 2023 | $8,253 -2.5% | $692,000 -14.5% |
| 2022 | $8,467 +5.3% | $809,000 +16.6% |
| 2021 | $8,043 +5.5% | $694,000 +16.2% |
| 2020 | $7,626 +3.9% | $597,000 +3.1% |
| 2019 | $7,341 +9.5% | $579,000 +7.4% |
| 2018 | $6,707 +7.3% | $539,000 +8.5% |
| 2017 | $6,250 +16.2% | $497,000 +14.8% |
| 2016 | $5,376 | $433,000 +0.9% |
| 2015 | $5,376 | $429,000 +5.9% |
| 2014 | $5,376 | $405,000 +15.7% |
| 2013 | $5,376 | $350,000 +7.4% |
| 2012 | -- | $326,000 -1.8% |
| 2011 | -- | $332,000 -5.9% |
| 2010 | -- | $353,000 |
| 2009 | -- | $353,000 +2% |
| 2007 | -- | $346,000 +8.5% |
| 2006 | -- | $319,000 +8.1% |
| 2005 | -- | $295,000 +24.5% |
| 2001 | $3,431 +1% | $237,000 +9.7% |
| 2000 | $3,398 | $216,000 |
Find assessor info on the county website
Monthly payment
Est. payment
Payment breakdown
Explore the cost of this home by adjusting the details. Changes won't be saved.Climate risks
Neighborhood: Westminster Triangle
Nearby schools
GreatSchools rating
- 7/10Parkwood Elementary SchoolGrades: K-5Distance: 0.8 mi
- 6/10Albert Einstein Middle SchoolGrades: 6-8Distance: 2.4 mi
- 9/10Shorewood High SchoolGrades: 9-12Distance: 1.2 mi
Schools provided by the listing agent
- Elementary: Parkwood Elem
- Middle: Albert Einstein Mid
- High: Shorewood High
Source: NWMLS as distributed by MLS GRID. This data may not be complete. We recommend contacting the local school district to confirm school assignments for this home.
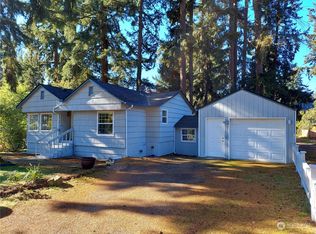
- $665,0003 bd2 ba1.6k sqft14805 Evanston Ave N, Shoreline, WA 98133Sold
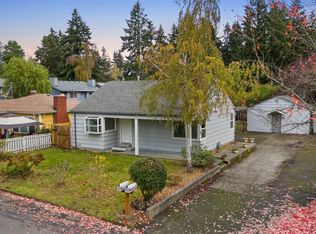
- $640,0003 bd2 ba1.3k sqft14516 Dayton Ave N, Shoreline, WA 98133Sold
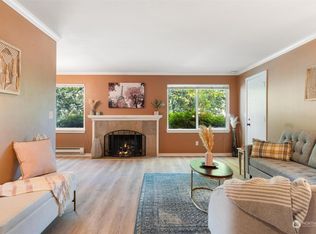
- $335,0002 bd1 ba880 sqft14531 Dayton Ave N APT 3, Shoreline, WA 98133Sold
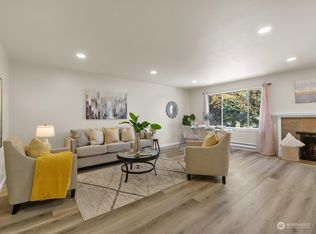
- $350,0002 bd1 ba940 sqft14531 Dayton Ave N APT 6, Shoreline, WA 98133Sold
- $325,0002 bd1 ba893 sqft14531 Dayton Ave N APT 1, Shoreline, WA 98133For Sale
- $810,0004 bd4 ba2.2k sqft505 N 149th St, Shoreline, WA 98133Sold
- $675,0002 bd2 ba1.4k sqft14598 Westminster Way N #111, Shoreline, WA 98133Sold
- $726,6152 bd2 ba1.4k sqft14598 Westminster Way N #312, Shoreline, WA 98133Sold
A local agent can set up tours, give advice and negotiate with sellers.
Similar homes
- $1,025,0004 bd2 ba1.9k sqft28 Of Plats, Page 45, Seattle, WA 98117Active
 MLS ID #2558160, Anne Sullivan. NWMLS as distributed by MLS GRID
 - $1,075,0003 bd3 ba1.9k sqftCr Pinehurst, A Condominium, Seattle, WA 98125Active
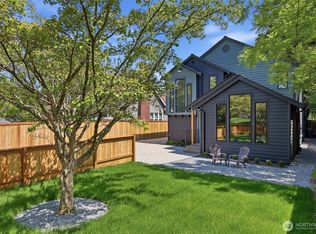 MLS ID #2526418, Mark Bensadon. NWMLS as distributed by MLS GRID
 - $1,063,0004 bd3 ba2.5k sqftCedar Park 02, Seattle, WA 98125Active
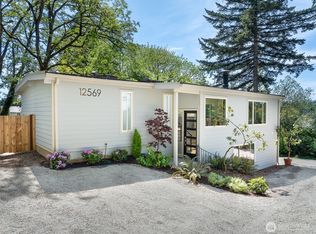 MLS ID #2530499, Rayne Hicks. NWMLS as distributed by MLS GRID
 - $1,040,2504 bd3 ba2.7k sqftMoorland Heights, Kenmore, WA 98028Active
 MLS ID #2538719, Nina Jean Bjornstal. NWMLS as distributed by MLS GRID
 - $1,325,0003 bd2 ba1.8k sqftSunset Village Add, Seattle, WA 98117ActiveMLS ID #2557994, Rainbow Manier. NWMLS as distributed by MLS GRID
- $1,100,0004 bd3 ba2.1k sqft3610 232nd Street SE, Bothell, WA 98021ActiveMLS ID #2533500, Gunjan Nawani. NWMLS as distributed by MLS GRID
- $1,200,0003 bd3 ba2.1k sqft8020 17th Avenue NW, Seattle, WA 98117ActiveMLS ID #2557339, Ben Stanfield. NWMLS as distributed by MLS GRID
- $969,8503 bd3 ba1.8k sqft24306 87th Place W, Edmonds, WA 98026ActiveMLS ID #2530712, Margo A. Christophilis. NWMLS as distributed by MLS GRID
- $899,0005 bd3 ba2.5k sqft8609 244th Street SW #11, Edmonds, WA 98026ActiveMLS ID #2543107, Adam E. Cobb. NWMLS as distributed by MLS GRID
- $925,0004 bd3 ba1.8k sqftLake Ridge, Edmonds, WA 98026ActiveMLS ID #2544749, Abiy Daniel. NWMLS as distributed by MLS GRID
- $1,234,0004 bd3 ba2.4k sqft12332 38th Ave. N.E., A Condo, Seattle, WA 98125ActiveMLS ID #2552526, Michael N. Carnovale. NWMLS as distributed by MLS GRID
- $999,9504 bd3 ba1.8k sqft4204 219th Street SW, Mountlake Terrace, WA 98043ActiveMLS ID #2553106, James Dainard. NWMLS as distributed by MLS GRID
- $1,190,0004 bd3 ba2k sqftJuanita Village, Kirkland, WA 98034ActiveMLS ID #2541303, Chunzi Zhang. NWMLS as distributed by MLS GRID
- $1,295,0003 bd3 ba2.2k sqft1731 NW 97th Street, Seattle, WA 98117ActiveMLS ID #2534804, Troy M. Lehman. NWMLS as distributed by MLS GRID
- $1,220,0004 bd3 ba2.1k sqft19624 62nd Avenue NE, Kenmore, WA 98028ActiveMLS ID #2543455, Victoria Loder. NWMLS as distributed by MLS GRID
- $1,040,0004 bd2 ba1.5k sqft11235 NE 146th St, Kirkland, WA 98034ActiveMLS ID #2551198, Bogdan Pankiv. NWMLS as distributed by MLS GRID
- $759,0003 bd2 ba1.6k sqft8548 1st Avenue NE, Seattle, WA 98115ActiveMLS ID #2558422, Shelly Xiuping Hu. NWMLS as distributed by MLS GRID
- $1,550,0004 bd3 ba2.3k sqft1010 Daley Street, Edmonds, WA 98020ActiveMLS ID #2557562, Mary Briner. NWMLS as distributed by MLS GRID
- $820,7774 bd3 ba2.3k sqftLake View Manor, Lynnwood, WA 98037ActiveMLS ID #2558011, John Hama. NWMLS as distributed by MLS GRID
- $920,0004 bd2 ba1.5k sqft8742 3rd Avenue NW, Seattle, WA 98117ActiveMLS ID #2524665, Ying Ku. NWMLS as distributed by MLS GRID
