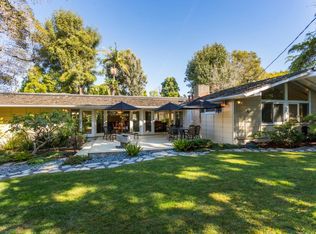
Welcome to your own private retreat in one of Long Beach's most coveted neighborhoods. Nestled beneath a canopy of mature trees on an expansive lot, this beautifully maintained Park Estates residence offers the rare combination of timeless charm, spacious single-level living, and a backyard that feels like a luxury resort. From the moment you arrive, the circular brick pathways, lush landscaping, and inviting front courtyard create a sense of serenity and escape. Inside, generous living spaces flow effortlessly together, featuring multiple gathering areas and a versatile floor plan designed for both everyday comfort and memorable entertaining. The home's thoughtfully designed layout offers 3 spacious bedrooms, all with their own ensuite bathrooms and large closets. Large living and family rooms provide plenty of space to relax, host guests, or enjoy cozy evenings at home. Step outside and discover the true showpiece of the property—a spectacular resort-inspired backyard surrounded by mature greenery that creates a peaceful, secluded oasis. Lounge poolside beneath the shade of towering trees, enjoy morning coffee in the gazebo, host summer gatherings on the expansive stone patio, or simply unwind to the sounds of nature. The setting feels worlds away, yet you're just minutes from everything Long Beach has to offer. Located in the prestigious Park Estates community, known for its tree-lined streets, oversized lots, and enduring sense of neighborhood pride, this exceptional home offers a lifestyle that is both elegant and relaxed. Why vacation when you can live like you're on vacation every day? This is Park Estates living at its finest.
Pending
Listed by: Keller Williams Pacific Estate • Susan Wyant • Contact: 562-716-6633
$2,888,000
1455 La Perla Ave, Long Beach, CA 90815
3beds
3,111sqft
:
Get pre-qualified$19,534/mo
Single Family Residence
Built in 1955
0.33 Acres Lot
$2,875,200 Zestimate®
$928/sqft
$19/mo HOA
What's special
- 10 days |
- 67 |
- 2 |
Likely to sell faster than
Zillow last checked:
Listing updated:
Listed by:
Susan Wyant DRE #01880319 562-716-6633,
Keller Williams Pacific Estate,
Listing Team: Team Pennywise
Source: CRMLS,MLS#: PW26124773 Originating MLS: California Regional MLS
Originating MLS: California Regional MLSFacts & features
Interior
Bedrooms & bathrooms
- Bedrooms: 3
- Bathrooms: 3
- Full bathrooms: 3
- Main level bathrooms: 3
- Main level bedrooms: 3
Rooms
- Room types: Bedroom, Den, Entry/Foyer, Family Room, Kitchen, Laundry, Living Room, Primary Bathroom, Primary Bedroom, Pantry, Dining Room
Primary bedroom
- Features: Main Level Primary
Primary bedroom
- Features: Primary Suite
Bedroom
- Features: All Bedrooms Down
Bathroom
- Features: Bathtub, Dual Sinks, Separate Shower, Tub Shower, Vanity, Walk-In Shower
Family room
- Features: Separate Family Room
Kitchen
- Features: Butler's Pantry, Tile Counters
Pantry
- Features: Walk-In Pantry
Heating
- Central
Cooling
- Central Air
Appliances
- Included: 6 Burner Stove, Built-In Range, Dishwasher, Electric Cooktop, Electric Oven, Disposal, Water Heater
- Laundry: Washer Hookup, Electric Dryer Hookup, Gas Dryer Hookup, Inside, Laundry Room
Features
- Breakfast Bar, Built-in Features, Cathedral Ceiling(s), Separate/Formal Dining Room, Eat-in Kitchen, High Ceilings, Living Room Deck Attached, Open Floorplan, Pantry, Recessed Lighting, Storage, Tile Counters, All Bedrooms Down, Galley Kitchen, Main Level Primary, Primary Suite, Walk-In Pantry
- Flooring: Carpet, Tile, Wood
- Doors: Double Door Entry, Mirrored Closet Door(s), Sliding Doors
- Windows: Blinds, Bay Window(s), Garden Window(s), Wood Frames
- Has fireplace: Yes
- Fireplace features: Den, Living Room
- Common walls with other units/homes: No Common Walls
Interior area
- Total interior livable area: 3,111 sqft
Property
Parking
- Total spaces: 2
- Parking features: Circular Driveway, Direct Access, Door-Single, Driveway, Driveway Up Slope From Street, Garage Faces Front, Garage, Garage Door Opener
- Attached garage spaces: 2
Accessibility
- Accessibility features: Grab Bars, No Stairs
Features
- Levels: One
- Stories: 1
- Entry location: Front
- Patio & porch: Concrete, Covered, Front Porch, Patio
- Exterior features: Koi Pond, Lighting, Rain Gutters
- Has private pool: Yes
- Pool features: Gunite, In Ground, Private
- Spa features: None
- Fencing: Block,Wood
- Has view: Yes
- View description: Neighborhood
Lot
- Size: 0.33 Acres
- Dimensions: 86 x 169
- Features: 0-1 Unit/Acre, Back Yard, Front Yard, Landscaped, Sloped Up, Walkstreet, Yard
Details
- Parcel number: 7240005005
- Special conditions: Trust
Construction
Type & style
- Home type: SingleFamily
- Architectural style: Mid-Century Modern,Ranch
- Property subtype: Single Family Residence
Materials
- Roof: Shake
Condition
- New construction: No
- Year built: 1955
Utilities & green energy
- Electric: Electricity - On Property
- Sewer: Public Sewer
- Water: Public
- Utilities for property: Cable Available, Electricity Connected, Natural Gas Connected, Phone Available, Sewer Connected, Water Connected
Community & HOA
Community
- Features: Curbs, Gutter(s), Storm Drain(s), Street Lights
- Security: Carbon Monoxide Detector(s), Smoke Detector(s)
- Subdivision: Park Estates (Pe)
HOA
- Has HOA: Yes
- Amenities included: Management
- HOA fee: $225 annually
- HOA name: Park Estates HOA
- HOA phone: 562-498-3383
Location
- Region: Long Beach
Financial & listing details
- Price per square foot: $928/sqft
- Tax assessed value: $1,122,603
- Annual tax amount: $14,821
- Date on market: 6/15/2026
- Cumulative days on market: 11 days
- Listing terms: Cash,Cash to New Loan,Conventional
- Exclusions: Refrigerators, personal property & furnishings
- Road surface type: Paved
Estimated market value
$2,875,200
$2.73M - $3.02M
$5,770/mo
Price history
| Date | Event | Price |
|---|---|---|
| 6/26/2026 | Pending sale | $2,888,000$928/sqft |
Source:  CRMLS #PW26124773 Report a problem CRMLS #PW26124773 Report a problem | ||
| 6/15/2026 | Listed for sale | $2,888,000$928/sqft |
Source: CRMLS #PW26124773 Report a problem | ||
Public tax history
| Year | Property taxes | Tax assessment |
|---|---|---|
| 2025 | $14,821 +4.6% | $1,122,603 +2% |
| 2024 | $14,165 +1.7% | $1,100,592 +2% |
| 2023 | $13,932 +6.6% | $1,079,012 +2% |
| 2022 | $13,072 +2% | $1,057,856 +2% |
| 2021 | $12,813 +0.3% | $1,037,115 +1% |
| 2020 | $12,777 | $1,026,482 +2% |
| 2019 | $12,777 +4.1% | $1,006,356 +2% |
| 2018 | $12,269 | $986,624 +2% |
| 2017 | $12,269 +1.1% | $967,280 +2% |
| 2016 | $12,137 +7.7% | $948,314 +1.5% |
| 2015 | $11,271 +5% | $934,071 +2% |
| 2014 | $10,730 | $915,774 +2.5% |
| 2012 | -- | $893,762 +2% |
| 2011 | -- | $876,238 +0.8% |
| 2010 | -- | $869,691 -0.2% |
| 2009 | -- | $871,759 +2% |
| 2008 | -- | $854,666 +2% |
| 2007 | -- | $837,909 +2% |
| 2006 | -- | $821,480 |
| 2005 | -- | $821,480 +4% |
| 2004 | -- | $789,583 +1.9% |
| 2003 | -- | $775,113 +2% |
| 2002 | -- | $759,915 +4% |
| 2000 | -- | $730,408 |
Find assessor info on the county website
Monthly payment
Est. payment
Payment breakdown
Explore the cost of this home by adjusting the details. Changes won't be saved.Climate risks
Neighborhood: Park Estates
Nearby schools
GreatSchools rating
- 9/10Gant Elementary SchoolGrades: K-5Distance: 0.6 mi
- 7/10Stanford Middle SchoolGrades: 6-8Distance: 1.1 mi
- 6/10Wilson High SchoolGrades: 9-12Distance: 1 mi
Schools provided by the listing agent
- Elementary: Gant
- Middle: Stanford
- High: Wilson
Source: CRMLS. This data may not be complete. We recommend contacting the local school district to confirm school assignments for this home.
- $3,075,0004 bd3 ba2.5k sqft1465 La Perla Ave, Long Beach, CA 90815Off Market
- $3,790,7005 bd5 ba5.7k sqft1445 La Perla Ave, Long Beach, CA 90815Off Market
- $3,757,2004 bd4 ba5k sqft1441 La Perla Ave, Long Beach, CA 90815Off Market
- $1,880,8003 bd2 ba1.8k sqft1500 Ramillo Ave, Long Beach, CA 90815Off Market
- $4,808,8005 bd5 ba5.4k sqft1475 La Perla Ave, Long Beach, CA 90815Off Market
- $1,899,2003 bd2 ba2.5k sqft1510 Ramillo Ave, Long Beach, CA 90815Off Market
- $1,377,5002 bd2 ba1.9k sqft1470 Ramillo Ave, Long Beach, CA 90815Off Market
- $3,190,9006 bd4 ba4.2k sqft1460 La Perla Ave, Long Beach, CA 90815Off Market
A local agent can set up tours, give advice and negotiate with sellers.
Similar homes
- $2,595,0003 bd5 ba3.2k sqft1005 Marvista Ave, Seal Beach, CA 90740For Sale
 MLS ID #PW26130189, Shana Klisanin, Baytown Realty. CRMLS
 - $2,900,0004 bd4 ba4.2k sqft40 E Neapolitan Ln, Long Beach, CA 90803For Sale
 MLS ID #PW26073604, Kathy Shasha, Coldwell Banker Realty. CRMLS
 - $2,999,0004 bd4 ba3.5k sqft640 Island View Dr, Seal Beach, CA 90740For Sale
 MLS ID #PW26115840, Phillip Mazzocco, First Team Real Estate. CRMLS
 - $3,199,9994 bd4 ba3.6k sqft3939 Pacific Ave, Long Beach, CA 90807For Sale
 MLS ID #SB26098658, Matthew Hoffman, Matthew Hoffman Real Estate. CRMLS
 - $2,899,0004 bd3 ba2.7k sqft5106 Paseo Del Pavon, Torrance, CA 90505For SaleMLS ID #SB26138321, Peter Wollner, New Homes and Land Brokers. CRMLS
- $2,495,0003 bd4 ba2.4k sqft1001 Electric Ave, Seal Beach, CA 90740For SaleMLS ID #PW26144799, Kirk Saylor, Re/Max R. E. Specialists. CRMLS
- $2,275,0005 bd3 ba2.9k sqft11261 Kensington Rd, Los Alamitos, CA 90720For SaleMLS ID #PW26149867, Kathleen Tomblin, The Westwood Real Estate Group. CRMLS
- $2,999,0004 bd3 ba3.1k sqft2 Hitching Post Dr, Rolling Hills, CA 90274For SaleMLS ID #SB26135030, Jaqueline Steib, Vista Sotheby’s International Realty. CRMLS
- $2,100,0004 bd3 ba2.1k sqft5273 E Appian Way, Long Beach, CA 90803For SaleMLS ID #PW26140445, Paula Parenzan, Compass. CRMLS
- $3,099,0004 bd3 ba3.2k sqft30419 Miraleste Dr, Rancho Palos Verdes, CA 90275For SaleMLS ID #PV26111430, Jerry Yutronich, Estate Properties. CRMLS
- $2,299,0003 bd3 ba2.1k sqft17140 Edgewater Ln, Huntington Beach, CA 92649For SaleMLS ID #OC26152341, Jody Clegg, Compass. CRMLS
- $2,649,0003 bd3 ba2.8k sqft3161 Portofino Cir, Huntington Beach, CA 92649For SaleMLS ID #OC26092365, Darlene Summers, Summerland Real Estate. CRMLS
- $1,949,9003 bd3 ba2.4k sqft3081 Mainway Dr, Los Alamitos, CA 90720For SaleMLS ID #PW26083608, William Keye, Main Street Realtors. CRMLS
- $2,695,0005 bd4 ba3k sqft30645 Ganado Dr, Rancho Palos Verdes, CA 90275For SaleMLS ID #PV26130163, Katie Cimmarusti, Vista Sotheby's International Realty. CRMLS
- $3,295,0005 bd3 ba3k sqft5427 Elmbank Rd, Rancho Palos Verdes, CA 90275For SaleMLS ID #PV26130144, Gustavo Cardenas, Berkshire Hathaway HomeService. CRMLS
- $1,549,9005 bd4 ba3.2k sqft359-361 Roswell Ave, Long Beach, CA 90814For SaleMLS ID #PW26138957, Jeanne Murphy, Coldwell Banker Realty. CRMLS
- $2,700,0005 bd3 ba2.4k sqft2740 Cardinal Dr, Costa Mesa, CA 92626For SaleMLS ID #PW26147142, Alex Romero, Alisandro Romero, Broker. CRMLS
- $2,299,0004 bd3 ba2.6k sqft26736 Hawkhurst Dr, Rancho Palos Verdes, CA 90275For SaleMLS ID #PV26148147, John D'Amico, Keller Williams Palos Verdes. CRMLS
- $2,999,0006 bd5 ba4.3k sqft1419 N Richman Knls, Fullerton, CA 92835For SaleMLS ID #PW25271746, John Katnik, Katnik Brothers R.E. Services. CRMLS
- $2,899,0004 bd3 ba3k sqft2284 Redlands Dr, Newport Beach, CA 92660For SaleMLS ID #OC26098890, Damon Burris, Damon Burris, Broker. CRMLS
Local buyer's agents are ready to help
