This home radiates pride of ownership! If you're looking for a zero-entry with easy one-level living, this is it! As you enter, you'll find a vaulted living room filled with natural light. This home has undergone many updates, including a fresh coat of paint throughout, a new furnace, and a new utility shed. Located in the center of the home, the kitchen features stainless steel appliances and beautiful wood cabinetry. The primary bedroom includes its own 3/4 bath and a full walk-in closet. The second bedroom, which can also serve as an office, opens onto the patio and has an adjacent bathroom and laundry room. You won't want to miss this fantastic location in a quiet cul-de-sac, conveniently close to everything Hastings has to offer. Make sure to check it out!
Active
Price cut: $3.5K (7/10)
$321,500
1455 Pringle Ct, Hastings, MN 55033
2beds
1,304sqft
:
Get pre-qualified$2,288/mo
Twin Home
Built in 1988
2,308 Square Feet Lot
$-- Zestimate®
$247/sqft
$300/mo HOA
What's special
Beautiful wood cabinetryFull walk-in closetQuiet cul-de-sac
- 98 days |
- 603 |
- 9 |
Zillow last checked:
Listing updated:
Listed by:
Vorwald Hill Real Estate Team 715-954-8444,
Edina Realty, Inc.,
Vorwald Hill Real Estate Team 715-954-8444
Source: NorthstarMLS as distributed by MLS GRID,MLS#: 7054774
Facts & features
Interior
Bedrooms & bathrooms
- Bedrooms: 2
- Bathrooms: 2
- 3/4 bathrooms: 2
Bedroom
- Level: Main
- Area: 262.22 Square Feet
- Dimensions: 13'4 x 19'8
Bedroom 2
- Level: Main
- Area: 216.04 Square Feet
- Dimensions: 14'2 x 15'3
Primary bathroom
- Level: Main
- Area: 49.99 Square Feet
- Dimensions: 9'10 x 5'1
Bathroom
- Level: Main
- Area: 57.08 Square Feet
- Dimensions: 5 x 11'5
Dining room
- Level: Main
- Area: 94 Square Feet
- Dimensions: 8 x 11'9
Kitchen
- Level: Main
- Area: 98.9 Square Feet
- Dimensions: 8'5 x 11'9
Laundry
- Level: Main
- Area: 41.67 Square Feet
- Dimensions: 6'3 x 6'8
Living room
- Level: Main
- Area: 260.52 Square Feet
- Dimensions: 17'1 x 15'3
Heating
- Forced Air
Cooling
- Central Air
Appliances
- Included: Dishwasher, Disposal, Dryer, Gas Water Heater, Microwave, Range, Refrigerator, Stainless Steel Appliance(s), Washer, Water Softener Owned
- Laundry: Electric Dryer Hookup
Features
- Basement: None
- Has fireplace: No
Interior area
- Total structure area: 1,304
- Total interior livable area: 1,304 sqft
- Finished area above ground: 1,304
- Finished area below ground: 0
Property
Parking
- Total spaces: 2
- Parking features: Attached, Concrete, Shared Driveway, Garage, Garage Door Opener, Insulated Garage
- Attached garage spaces: 2
- Has uncovered spaces: Yes
- Details: Garage Dimensions (19'9 x 19'7), Garage Door Height (7), Garage Door Width (15)
Accessibility
- Accessibility features: Hallways 42"+, No Stairs External, No Stairs Internal
Features
- Levels: One
- Stories: 1
- Patio & porch: Patio
Lot
- Size: 2,308 Square Feet
- Dimensions: 60 x 39
Details
- Foundation area: 1304
- Parcel number: 191960102021
- Zoning description: Residential-Single Family
Construction
Type & style
- Home type: SingleFamily
- Property subtype: Twin Home
- Attached to another structure: Yes
Materials
- Concrete, Frame
- Roof: Age 8 Years or Less,Asphalt,Pitched
Condition
- New construction: No
- Year built: 1988
Utilities & green energy
- Electric: 100 Amp Service
- Gas: Natural Gas
- Sewer: City Sewer/Connected
- Water: City Water/Connected
Community & HOA
Community
- Subdivision: Dakota View 2nd Add
HOA
- Has HOA: Yes
- Services included: Maintenance Structure, Lawn Care, Maintenance Grounds, Snow Removal
- HOA fee: $300 monthly
- HOA name: Self Managed
- HOA phone: 480-540-0411
Location
- Region: Hastings
Financial & listing details
- Price per square foot: $247/sqft
- Tax assessed value: $254,500
- Annual tax amount: $2,912
- Date on market: 4/17/2026
Estimated market value
Not available
Estimated sales range
Not available
Not available
Price history
| Date | Event | Price |
|---|---|---|
| 7/10/2026 | Price change | $321,500-1.1%$247/sqft |
Source:  NorthstarMLS as distributed by MLS GRID #7054774 Report a problem NorthstarMLS as distributed by MLS GRID #7054774 Report a problem | ||
| 4/17/2026 | Listed for sale | $325,000+12.1%$249/sqft |
Source: NorthstarMLS as distributed by MLS GRID #7054774 Report a problem | ||
| 6/9/2025 | Sold | $290,000-3%$222/sqft |
Source: NorthstarMLS as distributed by MLS GRID #6709850 Report a problem | ||
| 5/30/2025 | Pending sale | $299,000$229/sqft |
Source: NorthstarMLS as distributed by MLS GRID #6709850 Report a problem | ||
| 4/26/2025 | Listed for sale | $299,000-7.1%$229/sqft |
Source: NorthstarMLS as distributed by MLS GRID #6709850 Report a problem | ||
| 4/22/2025 | Listing removed | -- |
Source: Owner Report a problem | ||
| 4/6/2025 | Price change | $322,000-3%$247/sqft |
Source: Owner Report a problem | ||
| 3/3/2025 | Listed for sale | $332,000+122.8%$255/sqft |
Source: Owner Report a problem | ||
| 10/2/2014 | Sold | $149,000-3.8%$114/sqft |
Source:  Lake Superior Area Realtors as distributed by MLS GRID #2226596 Report a problem Lake Superior Area Realtors as distributed by MLS GRID #2226596 Report a problem | ||
| 8/28/2014 | Listed for sale | $154,900+6.8%$119/sqft |
Source: Keystone Real Estate #4520663 Report a problem | ||
| 1/31/2011 | Sold | $145,000-8.2%$111/sqft |
Source: Public Record Report a problem | ||
| 9/6/2010 | Listing removed | $158,000$121/sqft |
Source: Edina Realty #3936942 Report a problem | ||
| 7/9/2010 | Listed for sale | $158,000+16.2%$121/sqft |
Source: Edina Realty #3936942 Report a problem | ||
| 6/2/2000 | Sold | $136,000$104/sqft |
Source: Public Record Report a problem | ||
Public tax history
| Year | Property taxes | Tax assessment |
|---|---|---|
| 2024 | $2,812 -0.8% | $254,500 -1% |
| 2023 | $2,836 +6.9% | $257,100 +3.5% |
| 2022 | $2,654 +4.9% | $248,400 +13% |
| 2021 | $2,530 +3.3% | $219,800 +13.3% |
| 2020 | $2,448 +7.2% | $194,058 +0% |
| 2019 | $2,284 | $194,000 +9.3% |
| 2018 | $2,284 +5.3% | $177,500 +10% |
| 2017 | $2,169 +8.2% | $161,400 +6.4% |
| 2016 | $2,004 +7.7% | $151,700 +25.5% |
| 2015 | $1,861 +2.9% | $120,919 +0.4% |
| 2014 | $1,809 +1% | $120,483 +10.6% |
| 2013 | $1,792 -1.2% | $108,929 |
| 2012 | $1,814 -5.2% | -- |
| 2011 | $1,915 +28.7% | -- |
| 2010 | $1,488 -3.3% | -- |
| 2009 | $1,539 -10.1% | -- |
| 2008 | $1,713 -1.4% | -- |
| 2007 | $1,737 -12.5% | -- |
| 2006 | $1,984 +22.4% | -- |
| 2004 | $1,622 +28.5% | -- |
| 2003 | $1,262 +4.6% | -- |
| 2002 | $1,206 -6.4% | -- |
| 2001 | $1,289 | -- |
Find assessor info on the county website
Monthly payment
Est. payment
Payment breakdown
Explore the cost of this home by adjusting the details. Changes won't be saved.Climate risks
Neighborhood: 55033
Nearby schools
GreatSchools rating
- 8/10Christa Mcauliffe Elementary SchoolGrades: K-4Distance: 0.4 mi
- 5/10Hastings Middle SchoolGrades: 5-8Distance: 1.3 mi
- 9/10Hastings High SchoolGrades: 9-12Distance: 0.8 mi
- $279,8002 bd2 ba1.3k sqft1449 Pringle Ct, Hastings, MN 55033Off Market
- $281,0002 bd-- ba1.3k sqft1465 Pringle Ct, Hastings, MN 55033Off Market
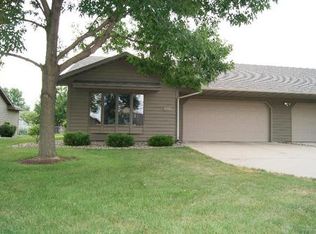
- $289,7002 bd2 ba1.3k sqft1445 Pringle Ct, Hastings, MN 55033Off Market
- $292,1002 bd2 ba1.3k sqft1469 Pringle Ct, Hastings, MN 55033Off Market
- $297,7002 bd2 ba1.3k sqft1439 Pringle Ct, Hastings, MN 55033Off Market
- $455,7004 bd3 ba2.2k sqft1448 Erickson Dr, Hastings, MN 55033Off Market
- $402,3004 bd2 ba1.9k sqft1438 Erickson Dr, Hastings, MN 55033Off Market
- $274,7002 bd2 ba1.3k sqft1475 Pringle Ct, Hastings, MN 55033Off Market
A local agent can set up tours, give advice and negotiate with sellers.
Similar homes
- $325,0003 bd2 ba1.7k sqft1010 Hampshire St, Prescott, WI 54021For Sale

 MLS ID #7108689, Adam Bast, Edina Realty, Inc.. NorthstarMLS as distributed by MLS GRID
 - $220,0002 bd2 ba1.4k sqft532 Pleasant Dr, Hastings, MN 55033For Sale
 MLS ID #7104163, Erik Laing, Creek Realty. NorthstarMLS as distributed by MLS GRID
 - $410,0004 bd2 ba1.6k sqft3635 Maher Ave, Hastings, MN 55033For Sale
 MLS ID #7092705, Michelle Tjomsland, InMotion Realty. NorthstarMLS as distributed by MLS GRID
 - $279,9003 bd2 ba1.7k sqft2382 Rushmore Rd, Hastings, MN 55033For Sale
 MLS ID #7091139, Shara Schmidt, eXp Realty. NorthstarMLS as distributed by MLS GRID
 - $364,9004 bd2 ba1.4k sqft9115 Janero Ave S, Cottage Grove, MN 55016For SaleMLS ID #7076706, Juan Rivera, MN Living Real Estate. NorthstarMLS as distributed by MLS GRID
- $375,0003 bd2 ba1.7k sqft8064 Lower 147th St W, Apple Valley, MN 55124For SaleMLS ID #7109873, Emily Olson, Redfin Corporation. NorthstarMLS as distributed by MLS GRID
- $375,0003 bd2 ba1.6k sqft5875 Upper 182nd St W, Farmington, MN 55024For SaleMLS ID #7110780, Catherine A Seck, Edina Realty, Inc.. NorthstarMLS as distributed by MLS GRID
- $319,9003 bd2 ba1.7k sqft538 S Wasson Ln, River Falls, WI 54022For SaleMLS ID #7088772, Todd Peterson, WESTconsin Realty LLC. NorthstarMLS as distributed by MLS GRID
- $355,0002 bd2 ba1.8k sqft925 Roosevelt St, River Falls, WI 54022For SaleMLS ID #7103478, Vorwald Hill Real Estate Team, Edina Realty, Inc.. NorthstarMLS as distributed by MLS GRID
- $319,0003 bd2 ba1.7k sqft17627 Ionia Ct, Lakeville, MN 55044For SaleMLS ID #7095365, Jesse A Hendricks, Edina Realty, Inc.. NorthstarMLS as distributed by MLS GRID
- $284,9002 bd2 ba1.2k sqft1755 Donegal Dr APT 4, Woodbury, MN 55125For SaleMLS ID #7106892, Larry Geronsin, Bridge Realty, LLC. NorthstarMLS as distributed by MLS GRID
- $375,0003 bd2 ba1.6k sqft14739 Delmar Ct, Rosemount, MN 55068For SaleMLS ID #7076973, Trenton J Hogg, Redfin Corporation. NorthstarMLS as distributed by MLS GRID
- $310,0003 bd2 ba1.7k sqft3176 Juniper Ln APT E, Saint Paul, MN 55125For SaleMLS ID #7092240, Scott K Belcher, Coldwell Banker Realty - Lakes. NorthstarMLS as distributed by MLS GRID
- $335,0004 bd3 ba1.5k sqft1106 5th Ave S, South Saint Paul, MN 55075For SaleMLS ID #7109476, Jillian Jenkins, BRIX Real Estate. NorthstarMLS as distributed by MLS GRID
- $300,0002 bd3 ba1.6k sqft6866 Blackhawk Trl #12, Inver Grove Heights, MN 55077For SaleMLS ID #7112890, Demyan Trofimovich, eXp Realty. NorthstarMLS as distributed by MLS GRID
- $335,0003 bd2 ba1.4k sqft20597 Iceland Ave, Lakeville, MN 55044For SaleMLS ID #7098209, John D Schuster, Coldwell Banker Realty - Southwest Regional. NorthstarMLS as distributed by MLS GRID
- $319,9002 bd2 ba1.3k sqft7556 Ojibway Park Bay, Woodbury, MN 55125For SaleMLS ID #7091866, Shannon VonWald-Ramirez, Weichert, Realtors-Advantage. NorthstarMLS as distributed by MLS GRID
- $329,9004 bd2 ba1.6k sqft843 Leroy Ln, River Falls, WI 54022For SaleMLS ID #7082212, Melissa Wiegele, Coldwell Banker Realty. NorthstarMLS as distributed by MLS GRID
- $375,0003 bd2 ba1.6k sqft3607 152nd St W, Rosemount, MN 55068For SaleMLS ID #7097314, Michelle K. Hoagland, Keller Williams Preferred Rlty. NorthstarMLS as distributed by MLS GRID
- $389,9004 bd2 ba1.9k sqft7529 Immanuel Ave S, Cottage Grove, MN 55016For SaleMLS ID #7096749, Tina Lockner, RE/MAX Results. NorthstarMLS as distributed by MLS GRID
